- Overview
- Description
- Property Details
- Location
- Facts & Features
- Getting Around
- Nearby Homes



$304,000
Monthly Est:$1,513
 3 Beds
 2 Baths
2 full baths
 --sqft
112 Spring Estates Dr, Liberty, SC 29657
$304,000
$1,513/moEst:
Get Pre-Approved
Single Family Residence
Built in 2006
$-- HOA
0.53 acre lot
--/sqft
Description
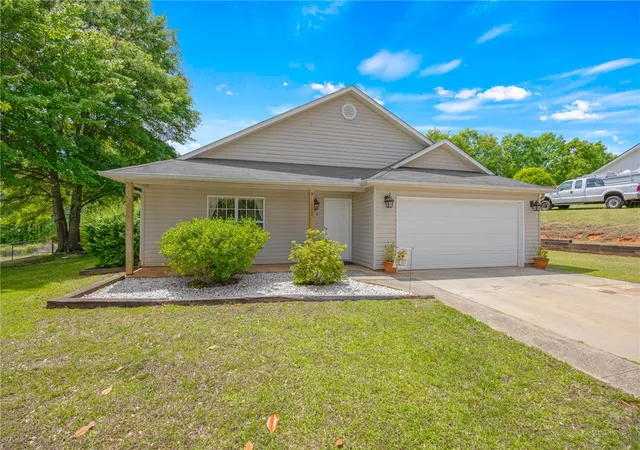
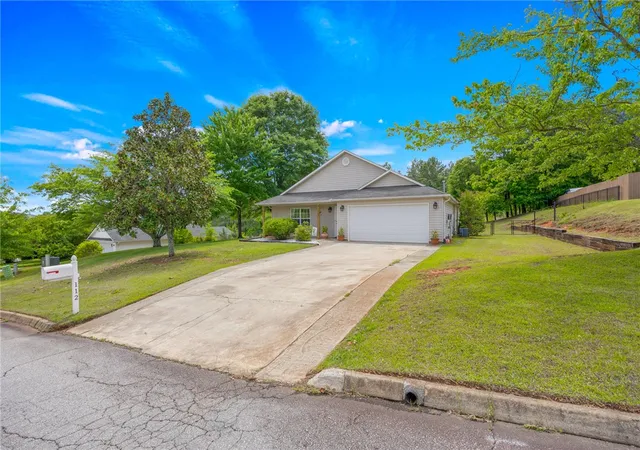
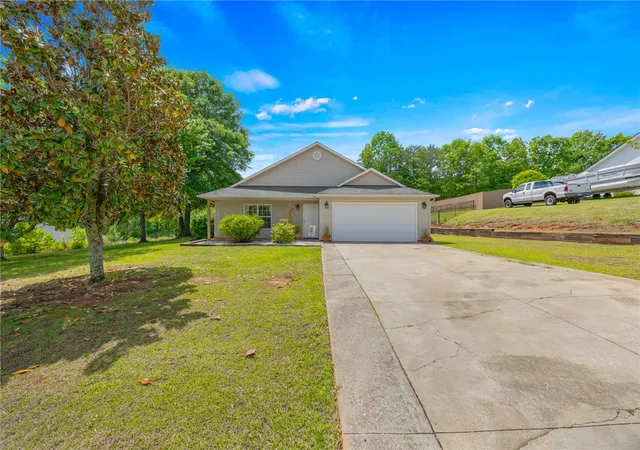
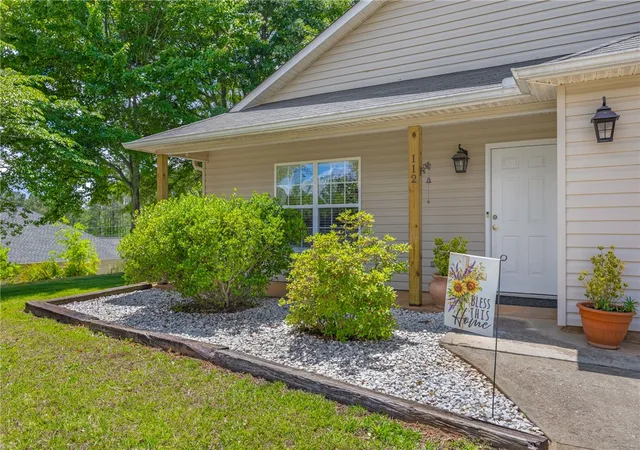
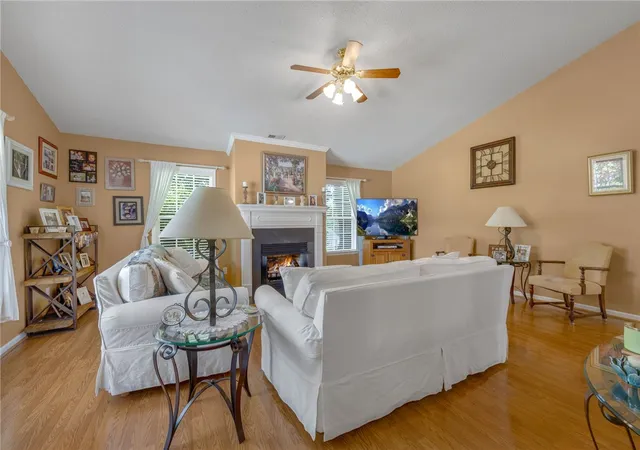
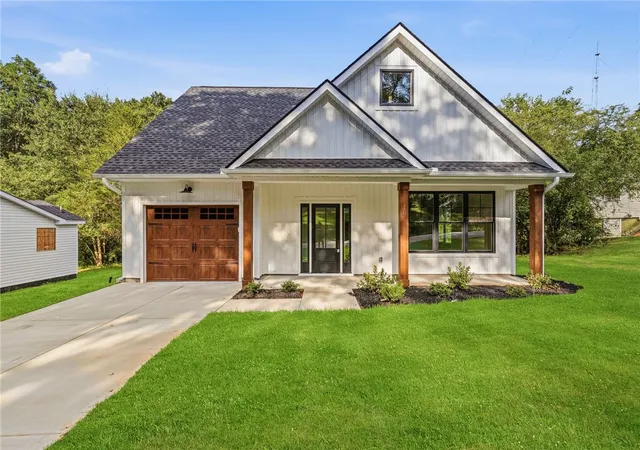
Welcome home to this beautifully maintained property where comfort, quality, and outdoor living come together perfectly. From the moment you arrive, you'll notice the pride of ownership throughout this home. Inside, you'll find a warm and inviting layout highlighted by a cozy ventless fireplace that creates the perfect atmosphere for relaxing evenings with family and friends. Step outside and discover what truly sets this property apart—a stunning backyard entertainment space. The expansive patio is designed for gathering and making memories, complete with a custom-built outdoor kitchen/grill area that makes hosting everything from weekend cookouts to holiday celebrations effortless. The fully fenced backyard offers both privacy and plenty of room to enjoy the outdoors. For hobbyists, DIY enthusiasts, or anyone who appreciates a comfortable workspace, the attached garage is heated and cooled, allowing you to work year-round in comfort regardless of the season. As an added bonus, with a strong acceptable offer, many of the home's furnishings can be included in the sale. Several pieces were custom-built specifically for the home, giving the spaces a cohesive, high-end look that's difficult to replicate. This is more than just a house—it's a place designed for entertaining, relaxing, and enjoying everyday life. Don't miss the opportunity to own this exceptional home that truly has something for everyone.
- Houzeo last checked: 12 hours ago
- Listing updated: September 15, 2026 at 2:11 am
- Listing Provided by: Michelle Garcia (864) 420-4893 DRE #108507 | Thomas Realty (864) 898-1777
- Source: Western Upstate MLS-SC | MLS#: 20305584

Property Details
Status
Active
Type
Single Family Residence
No. of Stories
1
County
City
Neighborhood
--
Year Built
2006
HOA Fees
-
Finished Area
- sqft
Lot Size
0.53 acre lot
Basement Area
- sqft
MLS Name
Western Upstate MLS
MLS Number
20305584
MLS Status
Active
Days on Market
35
Cumulative Days on Market
17

Continue Your Journey in App
Find your dream home, receive real-time updates, and many more!
Download App
Continue Your Journey in App
Find your dream home, receive real-time updates, and many more!
Location
Facts & Features
Rooms
Bedrooms & bathrooms
Bedrooms: 3
Bathrooms: 2
Laundry
Level: Main
Area: 36.00 Square Feet
Dimensions: 6x6
LivingRoom
Level: Main
Area: 357.00 Square Feet
Dimensions: 21x17
DiningRoom
Level: Main
Area: 323.00 Square Feet
Dimensions: 17x19
Kitchen
Level: Main
Area: 182.00 Square Feet
Dimensions: 13x14
Bedroom3
Level: Main
Area: 121.00 Square Feet
Dimensions: 11x11
Bedroom2
Level: Main
Area: 121.00 Square Feet
Dimensions: 11x11
PrimaryBedroom
Level: Main
Area: 208.00 Square Feet
Dimensions: 13x16
Interior
Exterior Features
Fence, Porch
Heating
Natural Gas
Sewer
Septic Tank
Cooling
Central Air, Electric
Interior Features
Ceiling Fans, Dual Sinks, Fireplace, Bath In Primary Bedroom, Main Level Primary, Shower Only, Walk In Shower
Appliances
Dryer, Dishwasher, Freezer, Gas Oven, Gas Range, Gas Water Heater, Microwave, Refrigerator, Washer
Construction
Year Built
Year Built: 2006
Home type
Single Family Residence
Construction Materials
Vinyl Siding
Foundation Details
Crawlspace
Architectural Style
Traditional
Utilities & Energy
Laundry Features
Washer Hookup, Electric Dryer Hookup
Water Source
Public
Parking Features
Attached, Garage, Driveway
Basement
None, Crawl Space
Fireplace Features
Gas Log
Other Features
Patio And Porch Features
Front Porch
Lot Features
Level, Outside City Limits, Subdivision, Trees
Subdivision Name
Spring Estates
Price History
| Date | Event | Price |
|---|---|---|
08/29/2026 Source: | Listed for Sale | $315,000 +3.62% $0/sqft |
08/29/2026 Source: | Price Increased | $304,000 +143.20% $0/sqft |
05/05/2006 Source: | Sold | $125,000 $0/sqft |

Nearby Homes




Find Homes by Property Features in Liberty, SC
Nearby New Homes For Sale

Based on information from the Western Upstate MLS through Oct 02, 2026, 09:00AM. This information is deemed reliable, but not guaranteed. Neither the Western Upstate Association of REALTORS® Inc. or the Western Upstate MLS of South Carolina Inc., nor the listing broker, nor their agents are responsible for the accuracy of the information. The buyer is responsible for verifying all information. This information is provided by the Western Upstate Association of REALTORS® Inc. and the Western Upstate MLS of South Carolina Inc. for use by its members and is not intended for the use for any other purpose. The data relating to real estate for sale on this website comes in part from the Broker Reciprocity Program of the Western Upstate Association of REALTORS® Inc. and the Western Upstate MLS of South Carolina Inc. © 2026 Western Upstate MLS of South Carolina Inc. All Rights Reserved.
 Advertising Broker: Nicholas Huscroft | Chosen Realty