- Overview
- Description
- Property Details
- Location
- HOA Management
- Facts & Features
- Getting Around
- Nearby Homes

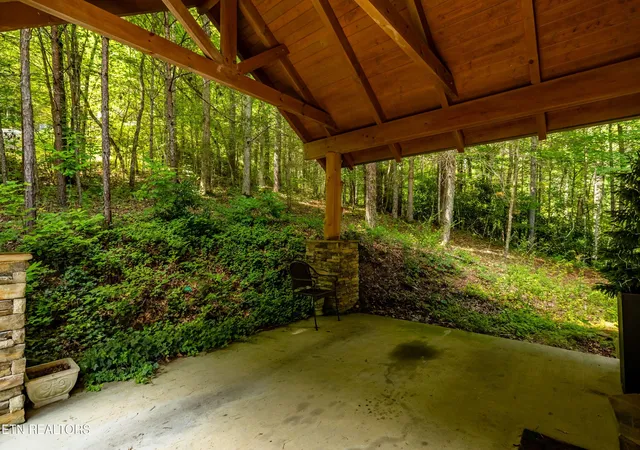

Street View
$998,500
Monthly Est:$4,970
 2 Beds
 4 Baths
3 full baths + 1 half bath
 2,581sqft
112 Sunshine Way, Townsend, TN 37882
$998,500
$4,970/moEst:
Get Pre-Approved
Single Family Residence
Built in 2004
$100/mo HOA
1.21 acres lot
$387/sq.ft
Description
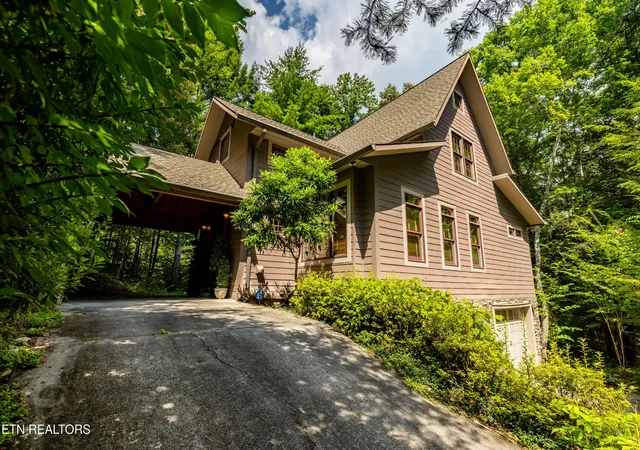
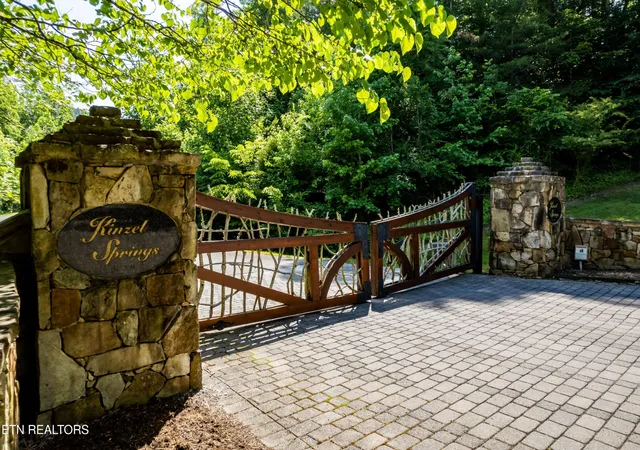
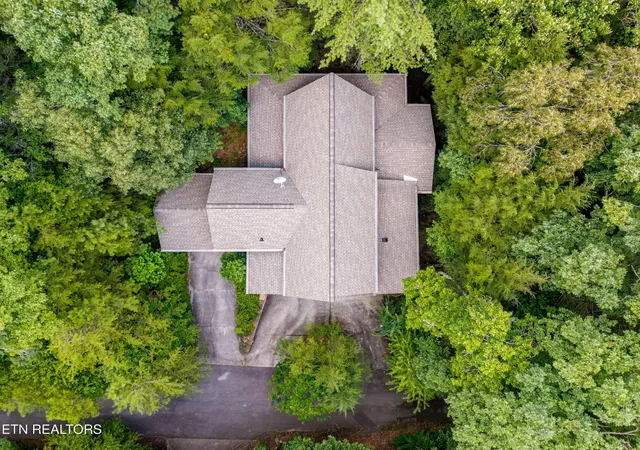
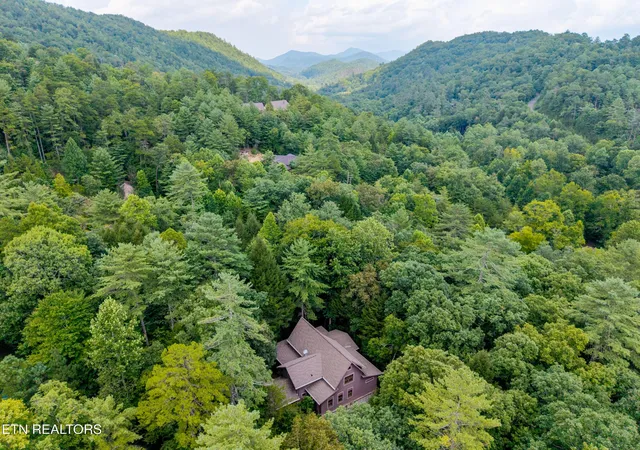
This beautifully appointed mountain property combines rustic charm with high-end finishes and modern conveniences. The home features stunning wood-beaded plank ceilings accented by exposed wood beams, creating a warm and inviting mountain retreat atmosphere. A custom, solid-wood front door with double-pane etched glass provides an impressive entrance and adds a distinctive touch of craftsmanship. The thoughtfully upgraded interior includes custom real-wood blinds throughout and high-end appliances; including a SubZero 650 Refrigerator with lower drawer freezer and custom wood panel front and Emtek twig handle pulls. Dacor stainless steel 6 burner w/griddle dual fuel range w/convection oven and Dacor 1100 watt microwave. A whole-house surge protector provides added protection for the home's electrical systems and electronics. Enjoy the spectacular double-sided, see-through fireplace with stonework soaring two stories in the living area or you can view the fire from the expansive screen porch. With extra bonus rooms, there is plenty of room to host guests. A rare opportunity to own a quality mountain home in one of Townsend's most sought-after communities. You'll get all the perks of Kinzel Springs, like underground utilities, city water, and high-speed internet. Plus, there's a 2-1/2 acre lake for catch-and-release fishing and a common area with a pavilion that's great for hosting special occasions. Located just minutes from the entrance to the Great Smoky Mountains National Park, this home offers easy access to hiking, outdoor adventure, charming local restaurants, and boutique shopping, all while enjoying the serenity of mountain living. Buyer and/or Buyer's agent to verify all information. Overnight rentals are not allowed in Kinzel Springs.
- Houzeo last checked: 33 minutes ago
- Listing updated: October 6, 2026 at 10:38 pm
- Listing Provided by: Tim Seay (865) 604-1586 DRE #305730 | CENTURY 21 Legacy (865) 984-2121
- Source: Nashville (RealTracs Mid) MLS-TN | MLS#: 3612517

Property Details
Status
Active
Type
Single Family Residence
No. of Stories
-
County
City
Neighborhood
--
Year Built
2004
HOA Fees
$100/mo
Finished Area
2,581 sqft
Lot Size
1.21 acres lot
Basement Area
- sqft
MLS Name
Nashville (RealTracs Mid) MLS
MLS Number
3612517
MLS Status
Active
Days on Market
2

Continue Your Journey in App
Find your dream home, receive real-time updates, and many more!
Download App
Continue Your Journey in App
Find your dream home, receive real-time updates, and many more!
Location
HOA Management
N/A
HOA Fees
$1,200/ Annually
Amenities
 Amenities and services may be covered by one or multiple associations and service providers.
 Maintenance
 Security Gate
 Insurance
Disclaimer: Amenities are based on third-party information and may vary; buyers must independently verify all amenities, as information is deemed reliable but not guaranteed.
Facts & Features
Rooms
Bedrooms & bathrooms
Bedrooms: 2
Bathrooms: 4
Interior
Sewer
Septic Tank
Flooring
Carpet, Wood, Tile
Cooling
Central Air, Ceiling Fan(s), Other
Appliances
Dishwasher, Disposal, Dryer, Microwave, Range, Refrigerator, Oven, Trash Compactor, Washer
Heating
Electric, Heat Pump, Propane, Zoned
Interior Features
Walk In Closet(s), Pantry, Ceiling Fan(s), High Speed Internet
Construction
Year Built
Year Built: 2004
Home type
Single Family Residence
Construction Materials
Fiber Cement, Frame
Architectural Style
Traditional
Utilities & Energy
Utilities
Electricity Available, Water Available, Cable Connected
Laundry Features
Washer Hookup, Electric Dryer Hookup
Security Features
Security Gate, Security System, Smoke Detector(s)
Water Source
Public
Association Amenities
Gated
Basement
Finished, Exterior Entry
Parking Features
Garage Door Opener
Other Features
Lot Features
Private, Wooded, Rolling Slope
Subdivision Name
Kinzel Springs
Patio And Porch Features
Deck
Price History
| Date | Event | Price |
|---|---|---|
10/06/2026 Source: | Listed for Sale | $998,500 $387/sqft |

Nearby Homes





Find Homes by Property Features in Townsend, TN

Based on information from Realtracs® through Oct 09, 2026, 02:31PM. Data courtesy of Realtracs® MLS as distributed by MLS GRID. Some IDX listings have been excluded from this website. All data is obtained from various sources and may not have been verified by the broker or MLS GRID. Supplied Open House Information is subject to change without notice. All information should be independently reviewed and verified for accuracy. Properties may or may not be listed by the office/agent presenting the information. IDX information is provided exclusively for consumers’ personal, noncommercial use. It may not be used for any purpose other than to identify prospective properties consumers may be interested in purchasing. The data is deemed reliable but is not guaranteed by MLS GRID. The use of the MLS GRID Data may be subject to an end-user license agreement prescribed by Realtracs® MLS. © 2026 RealTracs Solutions. All Rights Reserved. Angela Fowler Real Estate, LLC | 423.320.4620 | afowler@catt.com Mailing Address: 452 Kailors Cove Cir, Ringgold, GA 30736
 Advertising Broker: Angela Fowler | Angela Fowler Real Estate, LLC.