- Overview
- Description
- Property Details
- Location
- HOA Management
- Facts & Features
- Getting Around
- Nearby Homes


$624,999
Monthly Est:$3,111
 5 Beds
 4 Baths
4 full baths
 3,396sqft
112 Tailfeather Dr, Madison, MS 39110
$624,999
$3,111/moEst:
Get Pre-Approved
Single Family Residence
Built in 2014
$50/mo HOA
0.25 acre lot
$184/sq.ft
Description
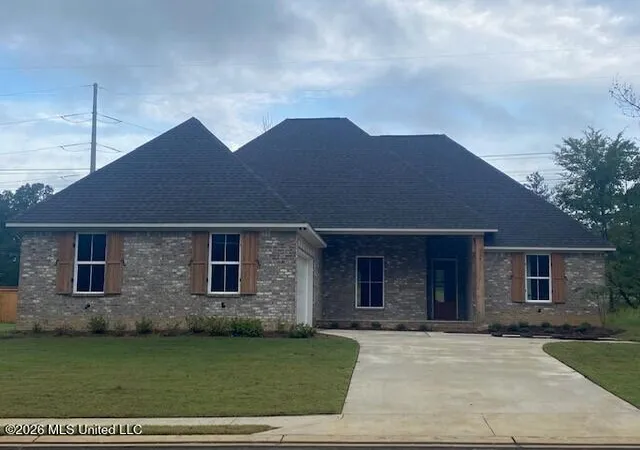
Welcome to 112 TailFeather Dr in Madison, MS! This spacious 5-bedroom, 4-bath home is tucked away on a quiet cul-de-sac and offers plenty of room both inside and out. The home has been freshly painted and features new carpet in the bonus room, along with beautiful granite countertops and a functional layout perfect for everyday living and entertaining. Step outside to enjoy the oversized backyard, offering plenty of space for kids, pets, gatherings, or simply relaxing outdoors. Located in a desirable neighborhood with fantastic amenities, residents can enjoy a community pool, two playgrounds, and sidewalks throughout the neighborhood. All of this is located within the highly sought-after Madison County School District. With five bedrooms, four full baths, a large backyard, and wonderful neighborhood amenities, 112 TailFeather Dr offers the space, location, and desired features!
- Houzeo last checked: 9 hours ago
- Listing updated: October 2, 2026 at 4:54 pm
- Listing Provided by: Casey Bridges (601) 896-7800 DRE #B24716, Amber Bridges |
- Source: MLS United-MS | MLS#: 4164188

Property Details
Status
Active
Type
Single Family Residence
No. of Stories
-
County
City
Neighborhood
--
Year Built
2014
HOA Fees
$50/mo
Finished Area
3,396 sqft
Lot Size
0.25 acre lot
Basement Area
- sqft
MLS Name
MLS United
MLS Number
4164188
MLS Status
Active
Days on Market
7

Continue Your Journey in App
Find your dream home, receive real-time updates, and many more!
Download App
Continue Your Journey in App
Find your dream home, receive real-time updates, and many more!
Location
HOA Management
N/A
HOA Fees
$600/ Annually
Amenities
 Amenities and services may be covered by one or multiple associations and service providers.
 Maintenance
 Pool Service
Disclaimer: Amenities are based on third-party information and may vary; buyers must independently verify all amenities, as information is deemed reliable but not guaranteed.
Facts & Features
Rooms
Bedrooms & bathrooms
Bedrooms: 5
Bathrooms: 4
Interior
Heating
Fireplace(s), Natural Gas
Appliances
Cooktop, Double Oven, Gas Cooktop, Gas Water Heater, Tankless Water Heater
Window Features
Screens
Interior Features
Ceiling Fan(s), Double Vanity, Eat In Kitchen, Granite Counters, Open Floorplan, Walk In Closet(s)
Flooring
Carpet, Hardwood, Wood
Cooling
Ceiling Fan(s), Central Air
Exterior Features
Private Yard
Sewer
Public Sewer
Construction
Year Built
Year Built: 2014
Home type
Single Family Residence
Property Condition
Move In Ready
Foundation Details
Slab
Construction Materials
Brick
Architectural Style
Traditional
Roof
Shingle
Utilities & Energy
Parking Features
Attached, Driveway, Garage Faces Side, Lighted
Utilities
Electricity Connected, Natural Gas Connected, Sewer Connected, Water Connected
Fireplace Features
Gas Log, Living Room
Water Source
Public
Laundry Features
Main Level, Sink
Other Features
Disclosures
None
Patio And Porch Features
Front Porch
Community Features
Playground, Pool, Sidewalks
Subdivision Name
Grayhawk
Lot Features
Cul De Sac, Sprinklers In Front, Sprinklers In Rear
Price History
| Date | Event | Price |
|---|---|---|
10/01/2026 Source: | Listed for Sale | $624,999 $184/sqft |

Getting Around 112 Tailfeather Dr
Bike Score®

Somewhat Bikeable
24/100
Walk Score®

Car-Dependent
0/100
Data provided by Redfin
Nearby Homes


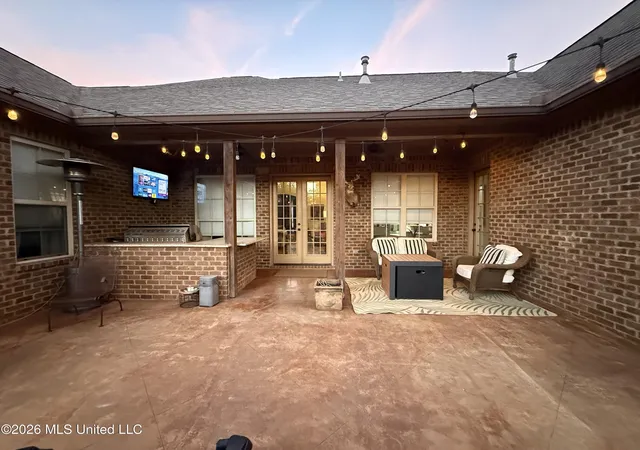
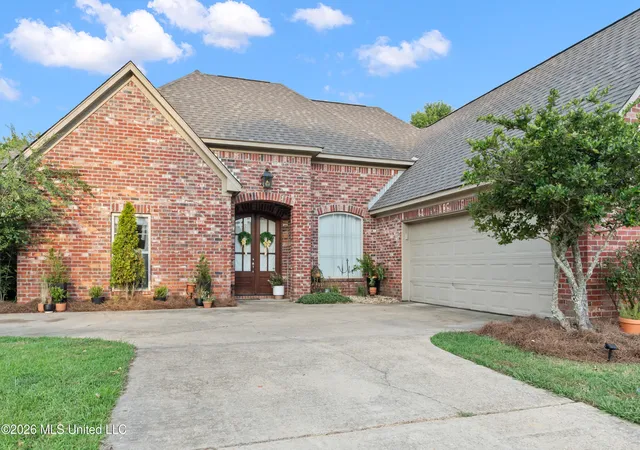
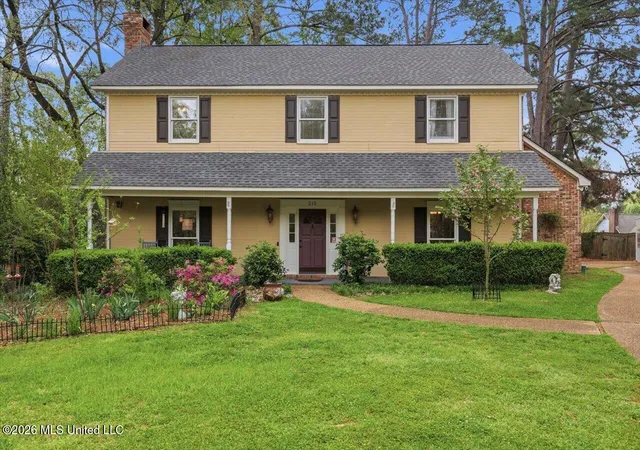

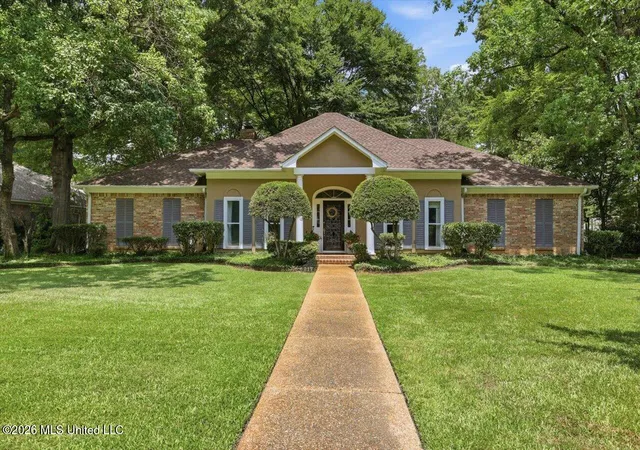


Find Homes by Property Features in Madison, MS
Nearby New Homes For Sale


Based on information from MLS United, LLC. through Oct 09, 2026, 02:30PM. IDX information is provided exclusively for consumers' personal, non-commercial use, that it may not be used for any purpose other than to identify prospective properties consumers may be interested in purchasing, and that the data is deemed reliable but is not guaranteed accurate by the MLS. © 2026 MLS United, LLC. All Rights Reserved.
 Advertising Broker: Daniel Demers | Sell Your Home Services