- Overview
- Description
- Property Details
- Location
- Facts & Features
- Getting Around
- Nearby Homes




$1,250,000
Monthly Est:$6,222
 5 Beds
 4 Baths
2 full baths
 6,163sqft
112 Thanes Way, Corrales, NM 87048
$1,250,000
$6,222/moEst:
Get Pre-Approved
Single Family Residence
Built in 1996
$-- HOA
41,818 sqft lot
$203/sq.ft
Description
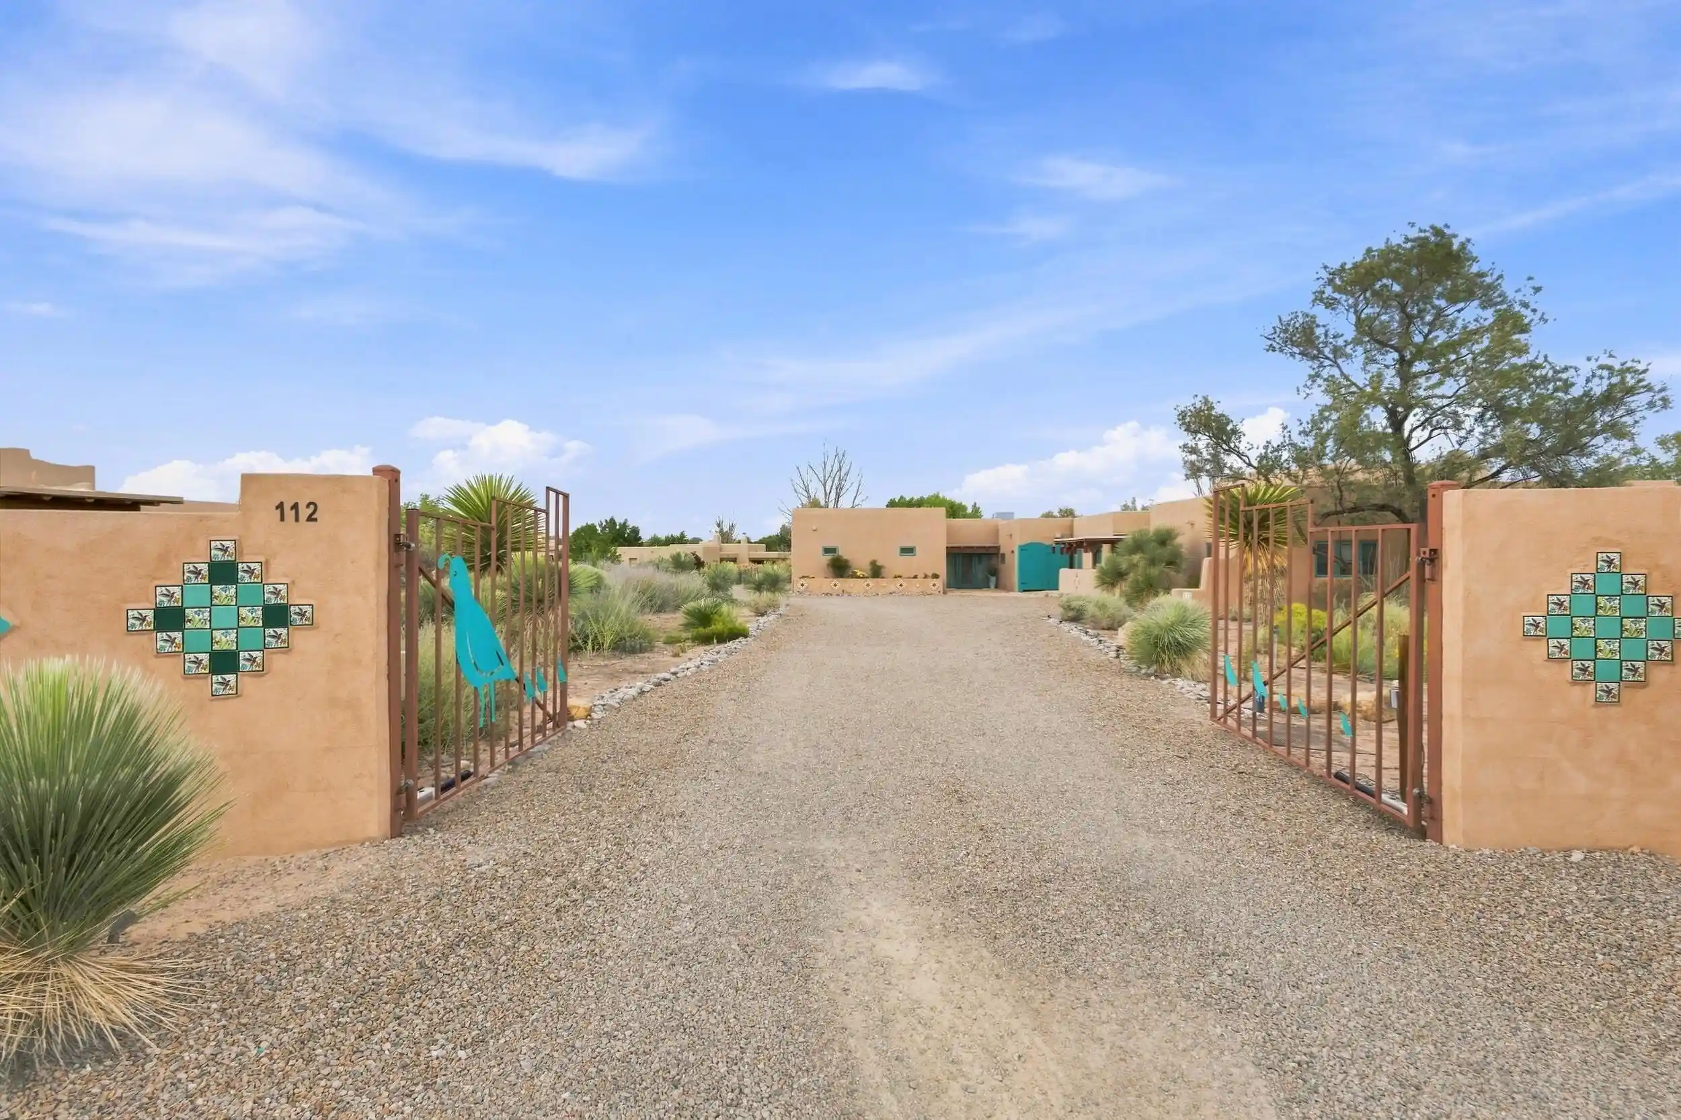
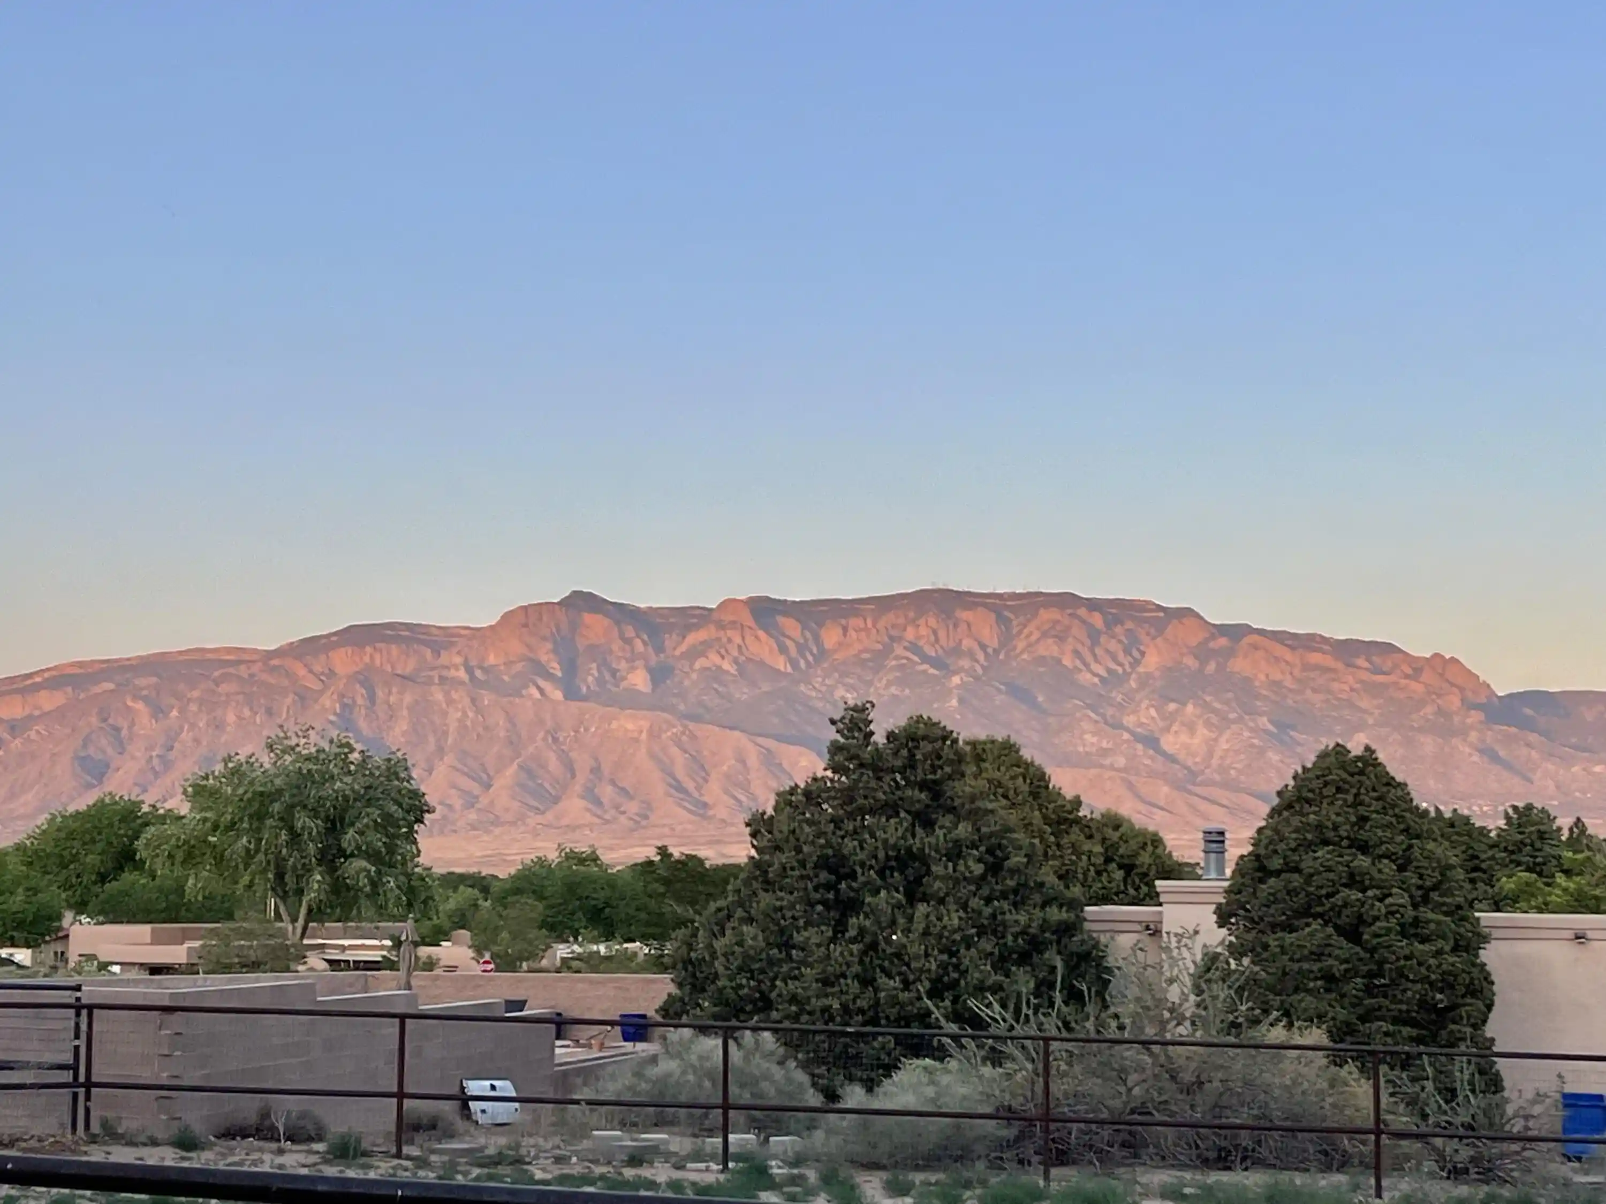
Extraordinary adobe residence offering a unique blend of craftsmanship, flexibility, and resort style living. Extensively renovated between 2014-2016 with approximately 3,000 square feet added, including a remarkable 12' x 40' indoor swimming pool and dedicated natatorium designed for year-round enjoyment with UV and ozone filtration, pop-up cleaning heads, electric pool cover, monitored humidity, negative-pressure ventilation, and a dedicated heating and cooling system. Custom high-fired Talavera tile, cedar ceilings, and abundant natural light create a truly special indoor pool environment.The home exudes quality throughout, with plastered walls, real vigas, custom wood ceilings, adobe bricks, American Cherry flooring in the main living areas, natural cork flooring in the kitchen and four baths, engineered hardwood floors in the spacious primary suite, and new carpet in the TV room. The custom kitchen features wood cabinetry, a five-burner gas range, dual ovens, and a recently replaced dishwasher.A flexible floorplan with a separate-access primary suite and additional spaces offers tremendous possibilities for multigenerational living, entertaining, a home business, or comfortable everyday life. Four HVAC systems, central vacuum, multiple heat sources, and thoughtful updates to the septic system further enhance the home's comfort and functionality.Enter the private and fenced in property through the decorative security gates and find abundant indoor and outdoor parking. Five garages provide exceptional storage and workspace, including a newer two-car garage equipped with an overhead I-beam and hoist. Outside, mature landscaping surrounds the property with roses, fruit and lilac trees, iris, peonies, plumbago, Mexican Bird of Paradise, and an extensive variety of cacti. A fire pit, fountain, and lighting feature create an inviting outdoor setting as you overlook the majestic Sandia Mountains. The substantial 13-foot mesquite dining table with ten chairs conveys. A truly distinctive property where authentic Southwestern character meets remarkable amenities and thoughtful modern improvements. The natatorium alone is a must see. Welcome Home!
- Houzeo last checked: 8 minutes ago
- Listing updated: October 21, 2026 at 7:58 pm
- Listing Provided by: Meghan Boyd Tate (505) 508-6298 DRE #49338 | Coldwell Banker Legacy (505) 828-1000
- Source: Greater Albuquerque AOR (SWMLS) MLS-NM | MLS#: 1110685

Property Details
Status
Active
Type
Single Family Residence
No. of Stories
1
County
City
Neighborhood
--
Year Built
1996
HOA Fees
-
Finished Area
6,163 sqft
Lot Size
41,818 sqft lot
Basement Area
- sqft
MLS Name
Greater Albuquerque AOR (SWMLS) MLS
MLS Number
1110685
MLS Status
Active
Days on Market
49
Cumulative Days on Market
42

Continue Your Journey in App
Find your dream home, receive real-time updates, and many more!
Continue Your Journey in App
Find your dream home, receive real-time updates, and many more!
Location
Facts & Features
Rooms
Bedrooms & bathrooms
Bedrooms: 5
Bathrooms: 4
Bedroom4
Level: Main
Area: Square Feet
Dimensions: 186.66
Bedroom3
Level: Main
Area: Square Feet
Dimensions: 134.55
Bedroom2
Level: Main
Area: Square Feet
Dimensions: 142.50
FamilyRoom
Level: Main
Area: Square Feet
Dimensions: 433.57
DiningRoom
Level: Main
Area: Square Feet
Dimensions: 305.44
PrimaryBedroom
Level: Main
Area: Square Feet
Dimensions: 246.45
Kitchen
Level: Main
Area: Square Feet
Dimensions: 231.30
LivingRoom
Level: Main
Area: Square Feet
Dimensions: 305.44
Interior
Interior Features
Beamed Ceilings, Bathtub, Ceiling Fans, Cove Ceiling, Central Vacuum, Separate Formal Dining Room, Dual Sinks, Entrance Foyer, Great Room, Garden Tub Roman Tub, Home Office, In Law Floorplan, Kitchen Island, Multiple Living Areas, Main Level Primary, Multiple Primary Suites, Sitting Area In Master, Soaking Tub, Separate Shower, Utility Room
Window Features
Double Pane Windows, Insulated Windows
Cooling
Multi Units, Refrigerated
Appliances
Built In Gas Range, Double Oven, Dishwasher, Disposal, Refrigerator, Range Hood
Exterior Features
Courtyard, Fire Pit, Private Yard, Water Feature, Private Entrance
Heating
Multiple Heating Units, Natural Gas, Radiant
Sewer
Septic Tank
Flooring
Cork, Laminate, Wood
Construction
Year Built
Year Built: 1996
Home type
Single Family Residence
Property Condition
Resale
Architectural Style
Ranch
Foundation Details
Slab
Roof
Rolled Hot Mop
Construction Materials
Adobe, Frame, Stucco
Utilities & Energy
Fireplace Features
Custom, Wood Burning
Pool Features
Gunite, Heated, In Ground, Pool Cover, Screen Enclosure
Parking Features
Attached, Finished Garage, Garage, Oversized
Security Features
Security Gate
Laundry Features
Electric Dryer Hookup
Water Source
Private, Well
Utilities
Cable Available, Cable Connected, Electricity Connected, Natural Gas Connected, Phone Connected, Water Connected
Other Features
Disclosures
Ranm2100disclosure
Lot Features
Landscaped, Views
Subdivision Name
Otra Vez
Patio And Porch Features
Covered, Patio
Price History
| Date | Event | Price |
|---|---|---|
09/09/2026 Source: | Listed for Sale | $1,250,000 +163.16% $203/sqft |
01/14/2014 Source: | Sold | $475,000 $77/sqft |

Nearby Homes



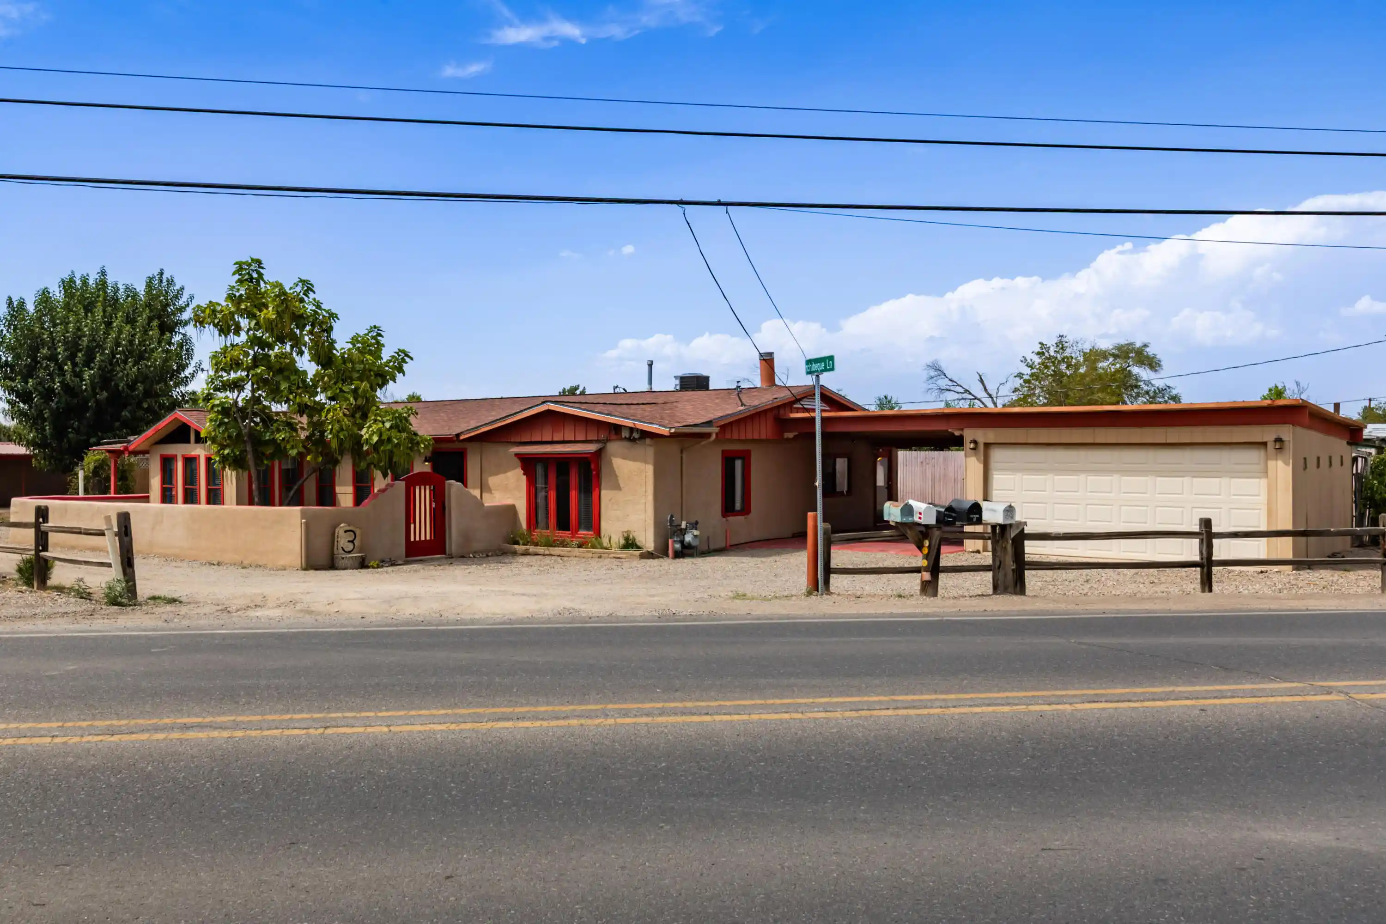
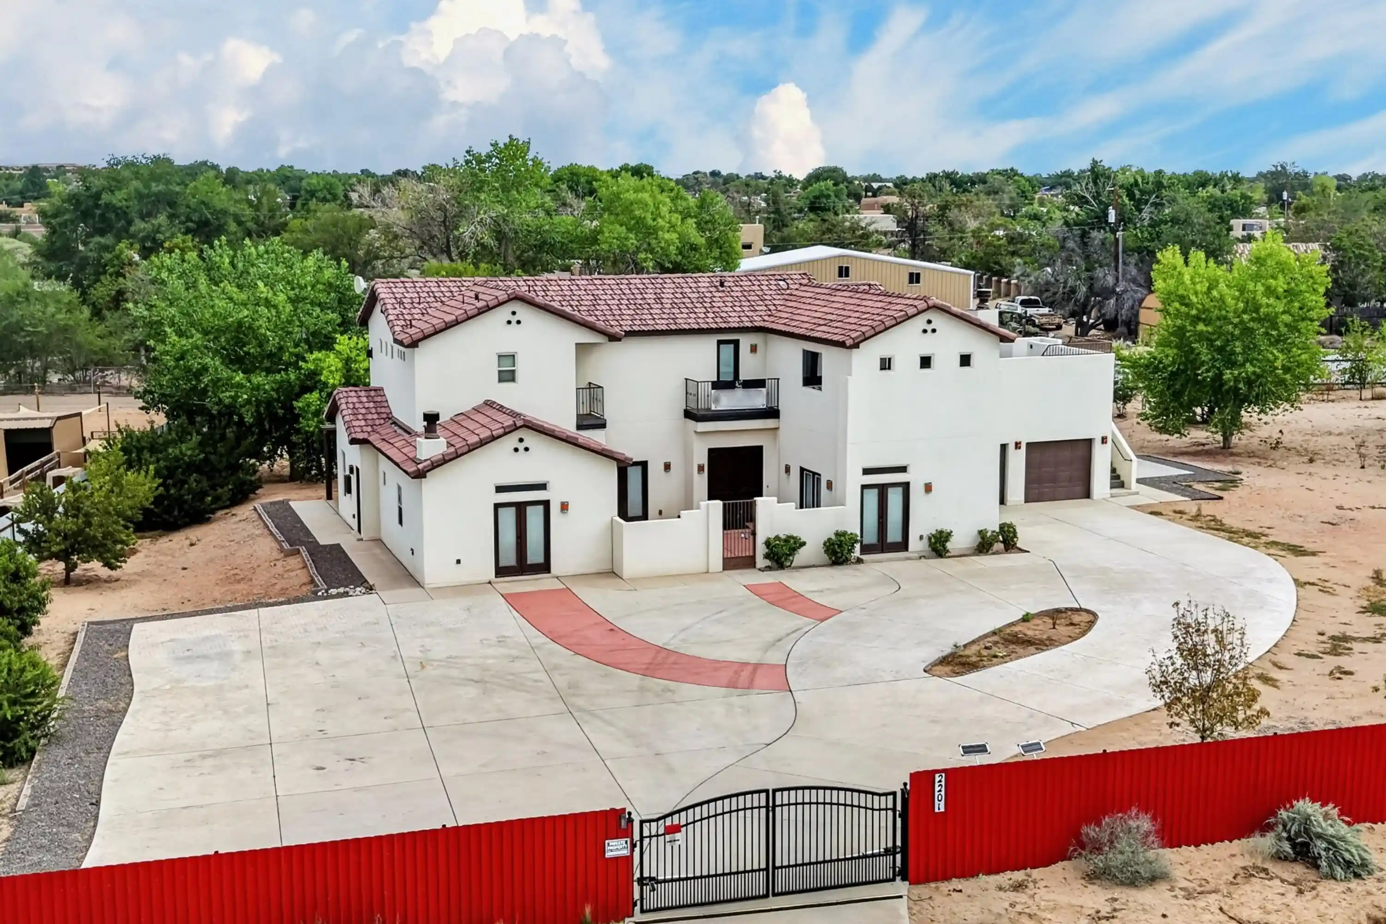
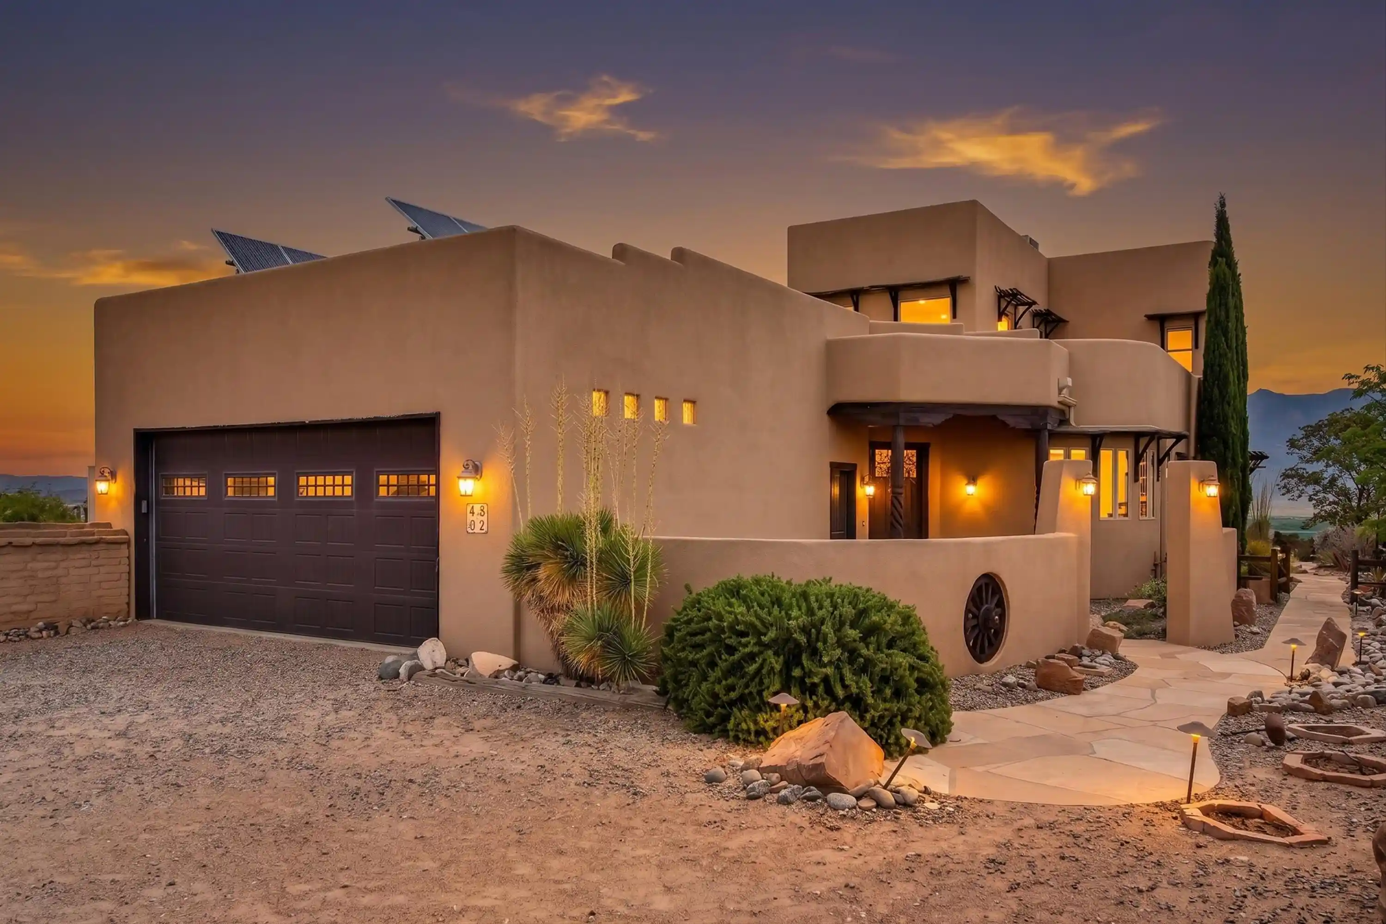
Find Homes by Property Features in Corrales, NM
Nearby New Homes For Sale


Based on information from the Greater Albuquerque Association of REALTORS® (alternatively, from the Southwest MLS) through Oct 29, 2026, 11:00PM. IDX information is provided exclusively for consumers' personal, non-commercial use, that it may not be used for any purpose other than to identify prospective properties consumers may be interested in purchasing, and that the data is deemed reliable but is not guaranteed accurate by The Service. © 2026 Greater Albuquerque Association of REALTORS®. All Rights Reserved.
 Advertising Broker: Jared Andrew English | Congress Realty, Inc
