- Overview
- Description
- Property Details
- Location
- HOA Management
- Facts & Features
- Getting Around
- Nearby Homes


Street View
$415,500
Monthly Est:$2,068
 2 Beds
 3 Baths
2 full baths + 1 half bath
 1,463sqft
112 Treymore Ct, Pennington, NJ 08534
$415,500
$2,068/moEst:
Get Pre-Approved
Townhouse
Built in 1994
$474/mo HOA
-- sqft lot
$284/sq.ft
Description
Location! Location! Location! Backing to Woods On A Quiet Cul-De-Sac in the Sought After Brandon Farms Neighborhood! Freshly Painted, Beautifully Upgraded, Move-In-Ready, Stunning 2 Bed, 2.5 Bath, Upgraded Kitchen and Bathrooms, Top Rated Schools, and MUCH MORE!!
Step inside to a warm and inviting space featuring hardwood flooring in the foyer, a striking turned staircase, and a dramatic two-story family room featuring bamboo flooring, a wood-burning fireplace, vaulted ceilings, and floor-to-ceiling Palladian windows that flood the space with natural light.
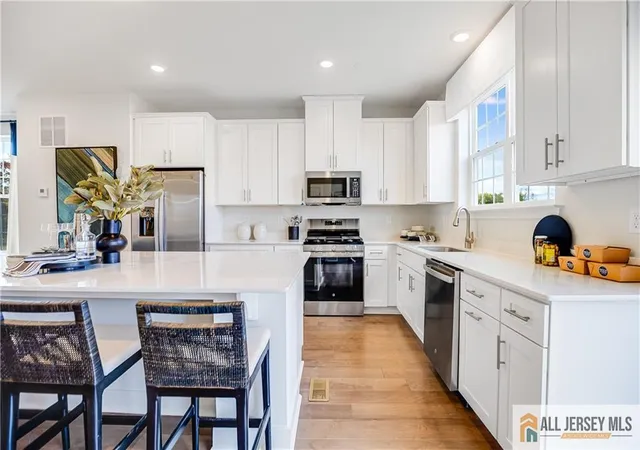
The bright, updated kitchen boasts granite countertops, newer stainless steel appliances, vinyl flooring, and a sliding glass door that opens to a private, fenced backyard patio backing to serene woods—perfect for relaxing or entertaining.
The first floor also includes an upgraded powder room and an attached one-car garage with new flooring, plus an extra-long driveway.
Upstairs, you will find two spacious bedrooms and two full bathrooms. The primary suite offers vaulted ceilings, recessed lighting, a ceiling fan, a large walk-in closet, and a private balcony retreat. The updated en-suite bath features double sinks, a soaking tub, and a separate stall shower. The second bedroom at the other end of the hallway showcases a scenic backdrop of woods and greenery from the window. Upgraded Hallway Bathroom, Convenient Laundry room, and Linen closet complete the upper level.
Enjoy resort-style living with the community clubhouse, swimming pool, tot lot, and ample parking just steps away. Additional amenities include basketball courts, baseball and soccer fields, and scenic walking trails throughout the neighborhood.
Located within the top-rated Hopewell Valley Regional School District, including Blue Ribbon Stony Brook Elementary School. Just minutes from shopping, dining, major hospitals, and commuter routes including I-95, Route 31, and nearby train stations.
Move-in ready and waiting for its new owner! Don’t miss this incredible opportunity to own this gem at such incredible price! Schedule your showing today.
The property is currently vacant. Pictures are from the time when it was owner occupied.
- Houzeo last checked: 1 hour ago
- Listing updated: April 9, 2026 at 2:52 pm
- Listing Provided by: Sushma Jain (609) 433-2635 | Coldwell Banker Residential Brokerage - Princeton (609) 921-1411
- Source: Bright MLS-NJ | MLS#: NJME2073518

Property Details
Status
Pending
Type
Townhouse
No. of Stories
-
County
City
Neighborhood
--
Year Built
1994
HOA Fees
$474/mo
Finished Area
1,463 sqft
Lot Size
-- sqft lot
Basement Area
- sqft
MLS Name
Bright MLS
MLS Number
NJME2073518
MLS Status
PENDING-BRIGHT
Days on Market
12

Continue Your Journey in App
Find your dream home, receive real-time updates, and many more!
Download App
Continue Your Journey in App
Find your dream home, receive real-time updates, and many more!
Location
HOA Management
BRANDON FARMS CONDOMINIUM ASSOCIATION
HOA Fees
$474/ Monthly
Amenities
 Amenities and services may be covered by one or multiple associations and service providers.
 Tennis
 Snow Removal
 Basket Ball
 Pool
Pool
 Bike Trails
 Park Playground
 Ext Bldg Maint
 Club House
 Trash Pickup
 Walk path
Common Area Maintenance
Lawn Care Front
Soccer Field
Disclaimer: Amenities are based on third-party information and may vary; buyers must independently verify all amenities, as information is deemed reliable but not guaranteed.
Facts & Features
Rooms
Bedrooms & bathrooms
Bedrooms: 2
Bathrooms: 3
Interior
Cooling
Central A/c
Heating
90% Forced Air
Interior Features
Attic, Ceiling Fan(s), Dining Area, Formal/separate Dining Room, Recessed Lighting, Upgraded Countertops, Wood Floors, Walk In Closet(s)
Sewer
Public Sewer
Appliances
Dishwasher, Dryer, Microwave, Oven/range Gas, Refrigerator, Stainless Steel Appliances, Stove, Washer
Construction
Year Built
Year Built: 1994
Home type
Townhouse
Architectural Style
Colonial
Foundation Details
Permanent
Roof
Shingle
Construction Materials
Vinyl Siding, Concrete
Utilities & Energy
Association Amenities
Basketball Courts, Bike Trail, Club House, Jog/walk Path, Pool Outdoor, Soccer Field, Swimming Pool, Tennis Courts, Tot Lots/playground
Fireplace Features
Wood
Parking Features
Asphalt Driveway
Water Source
Public
Other Features
Subdivision Name
Brandon Farms
Price History
| Date | Event | Price |
|---|---|---|
04/09/2026 Source: | Pending | $415,500 -1.05% $284/sqft |
10/18/2025 Source: | Listed for Sale | $419,900 -2.33% $287/sqft |
10/18/2025 Source: | Price Decreased | $429,900 -1.15% $294/sqft |
10/18/2025 Source: | Price Decreased | $434,900 -1.14% $297/sqft |
10/18/2025 Source: | Price Increased | $439,900 +4.76% $301/sqft |

Show more
Nearby Homes






Find Homes by Property Features in Pennington, NJ


Based on information from Bright MLS through Oct 16, 2026, 01:00PM. Listing information is from various brokers who participate in the Bright MLS IDX program and not all listings may be visible on the site. The property information being provided on or through the website is for the personal, non-commercial use of consumers and such information may not be used for any purpose other than to identify prospective properties consumers may be interested in purchasing. Some properties which appear for sale on the website may no longer be available because they are for instance, under contract, sold or are no longer being offered for sale. Property information displayed is deemed reliable but is not guaranteed. IDX information is provided exclusively for personal, non-commercial use, and may not be used for any purpose other than to identify prospective properties consumers may be interested in purchasing. Information is deemed reliable but not guaranteed. © 2026 Bright MLS, Inc. All Rights Reserved. Click here for more information
 Advertising Broker: Joe Hawkins | Hawkins Real Estate Services
