- Overview
- Description
- Property Details
- Location
- HOA Management
- Facts & Features
- Getting Around
- Nearby Homes


Street View
$950,000
Monthly Est:$4,728
 4 Beds
 4 Baths
3 full baths + 1 half bath
 3,241sqft
112 Village Green Ave, Woodstock, GA 30189
$950,000
$4,728/moEst:
Get Pre-Approved
Single Family Residence
Built in 2021
$249/mo HOA
4,356 sqft lot
$293/sq.ft
Description
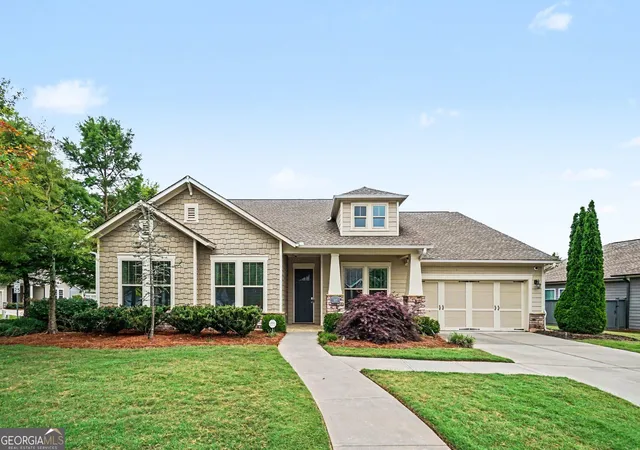
Ultimate Designer Home! Over 150K in upgrades! The Rosemary Beach by Davidson Homes - Exquisite Courtyard style living, open floor plan, Master on Main, w/12 ft ceilings on main and upper floor. 8' interior doors throughout! Experience an extraordinary level of craftsmanship and design in this impeccably upgraded luxury residence, where no detail has been overlooked. Every inch of this home has been thoughtfully customized with premium finishes, designer selections, and high-end enhancements that create a truly one-of-a-kind living experience. From the moment you enter, you'll appreciate the custom wallpaper and luxurious carpet found throughout the home, adding warmth, texture, and timeless elegance. The open-concept living spaces are highlighted by stunning custom built-in cabinetry with illuminated glass shelving in the great room, creating the perfect showcase for décor while providing functional storage. A beautifully designed fireplace features floor-to-ceiling custom tile, making it a striking focal point of the home. The chef's kitchen is equally impressive, featuring a dramatic full-height custom tile backsplash extending from the countertops to the ceiling, complemented by premium finishes, designer lighting, and every upgrade expected in a luxury residence. The primary suite offers a true spa-like retreat with a completely customized owner's closet designed for maximum organization and style. The luxurious primary bathroom features dual shower heads for the ultimate shower experience, LED illuminated mirrors, and custom tile extending above the double quartz vanity, creating a sophisticated, designer-inspired space. Even the powder room has been elevated with custom floor-to-ceiling designer tile, ensuring every room reflects exceptional attention to detail. Throughout the home, high-end designer lighting enhances each space with elegance and ambiance, while every finish has been carefully selected to create a cohesive, upscale aesthetic. Large family room w/FP has expansive Bronze glass sliders that open to the covered patio/courtyard space. Spacious Chef’s Kitchen w/ quartz countertops, 36" SS appliances & 42” cabinets w/ soft-close doors. Office beside owners suite. Upper level has a 2nd Master Bedroom plus two spacious secondary bedrooms, 1 with a private bath, a loft & 2nd laundry. 3 car garage. Beyond the home itself, residents enjoy an exceptional lifestyle within this sought-after gated community featuring resort-style amenities including a sparkling swimming pool, pickleball courts, bocce ball courts, and beautifully maintained common areas. Whether you're staying active, gathering with neighbors, or simply enjoying the ease of low-maintenance living, this community offers something for everyone. Ideally located just minutes from vibrant Downtown Woodstock, you'll enjoy convenient access to award-winning restaurants, boutique shopping, entertainment, parks, and year-round festivals and community events. Pet lovers will also appreciate being just moments from the popular Woofstock Dog Park. This is a rare opportunity to own an exceptionally upgraded luxury home in one of Woodstock's most desirable gated communities, offering sophisticated design, resort-style amenities, and an unbeatable location. Don't miss your chance to experience luxury living at its finest.
- Houzeo last checked: 12 hours ago
- Listing updated: October 10, 2026 at 3:44 am
- Listing Provided by: MINDY OLDKNOW (404) 876-4901 | HomeSmart (404) 876-4901
- Source: First Multiple Listing Service-GA | MLS#: 7851770

Property Details
Status
Active
Type
Single Family Residence
No. of Stories
-
County
City
Neighborhood
--
Year Built
2021
HOA Fees
$249/mo
Finished Area
3,241 sqft
Lot Size
4,356 sqft lot
Basement Area
- sqft
MLS Name
First Multiple Listing Service
MLS Number
7851770
MLS Status
Active
Days on Market
2

Continue Your Journey in App
Find your dream home, receive real-time updates, and many more!
Download App
Continue Your Journey in App
Find your dream home, receive real-time updates, and many more!
Location
HOA Management
N/A
HOA Fees
$1,494/ Semi-Annually
Amenities
 Amenities and services may be covered by one or multiple associations and service providers.
 Maintenance
 Tennis
 Swim
Swim
Reserve Fund
Disclaimer: Amenities are based on third-party information and may vary; buyers must independently verify all amenities, as information is deemed reliable but not guaranteed.
Facts & Features
Rooms
Bedrooms & bathrooms
Bedrooms: 4
Bathrooms: 4
Interior
Heating
Central, Forced Air, Natural Gas, Zoned
Flooring
Carpet, Ceramic Tile, Hardwood
Window Features
Double Pane Windows, Insulated Windows
Cooling
Ceiling Fan(s), Central Air, Electric, Zoned
Exterior Features
Balcony, Private Entrance, Private Yard
Appliances
Dishwasher, Disposal, Double Oven, Gas Cooktop, Gas Range, Microwave, Range Hood, Refrigerator
Interior Features
Beamed Ceilings, Crown Molding, Double Vanity, Entrance Foyer, High Speed Internet, Low Flow Plumbing Fixtures, Sound System, Walk In Closet(s)
Sewer
Public Sewer
Construction
Year Built
Year Built: 2021
Home type
Single Family Residence
Foundation Details
Slab
Property Condition
Resale
Roof
Composition
Construction Materials
Cement Siding
Architectural Style
Craftsman, European, Patio Home
Utilities & Energy
Utilities
Cable Available, Electricity Available, Natural Gas Available, Phone Available, Sewer Available, Underground Utilities, Water Available
Security Features
Secured Garage/parking, Security Gate, Smoke Detector(s)
Fireplace Features
Blower Fan, Decorative, Electric, Factory Built, Great Room
Basement
None
Pool Features
None
Electric
110 Volts, 220 Volts In Laundry
Water Source
Public
Parking Features
Attached, Garage, Garage Door Opener, Garage Faces Front
Laundry Features
In Hall, Laundry Room, Main Level, Upper Level
Other Features
Lot Features
Back Yard, Landscaped, Level
Subdivision Name
The Village Of Towne Lake
Patio And Porch Features
Covered, Patio
Community Features
Clubhouse, Gated, Homeowners Assoc, Near Public Transport, Near Schools, Near Shopping, Near Trails/greenway, Pickleball, Pool, Tennis Court(s)
Price History
| Date | Event | Price |
|---|---|---|
10/09/2026 Source: | Listed for Sale | $950,000 -9.52% $293/sqft |
09/16/2026 Source: | Listing Removed | $1,050,000 $324/sqft |
08/15/2026 Source: | Off Market | $1,050,000 $324/sqft |
08/12/2026 Source: | Price Decreased | $1,050,000 -2.33% $324/sqft |
08/09/2026 Source: | Listed for Sale | $1,075,000 $332/sqft |


Show more
Getting Around 112 Village Green Ave
Bike Score®

Somewhat Bikeable
18/100
Walk Score®

Car-Dependent
7/100
Data provided by Redfin
Nearby Homes
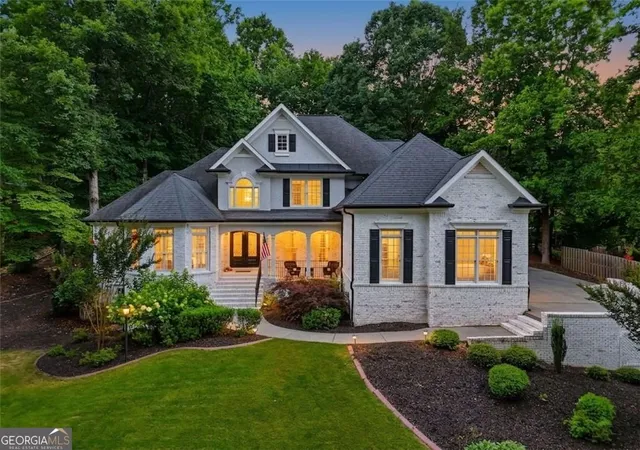


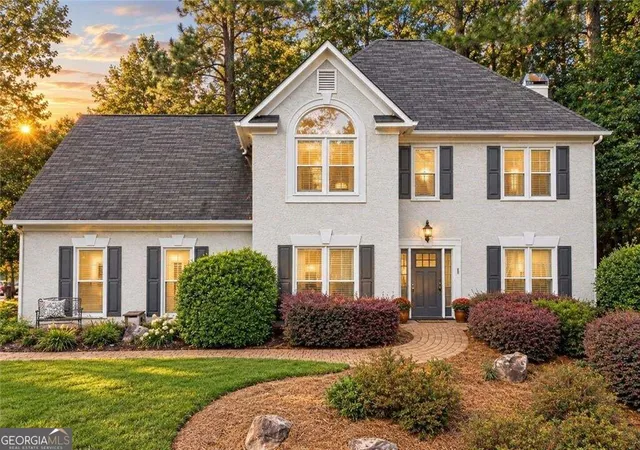
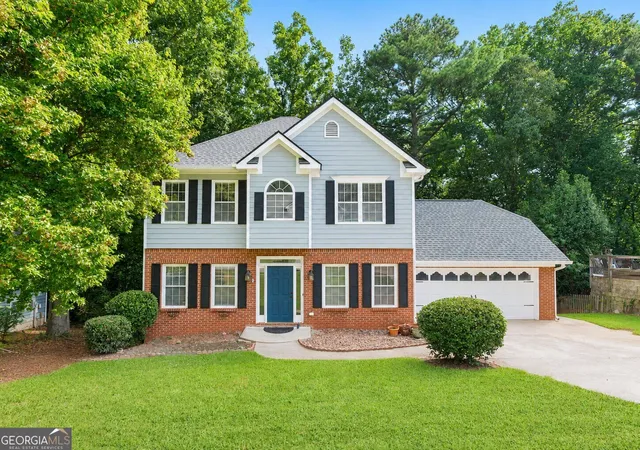
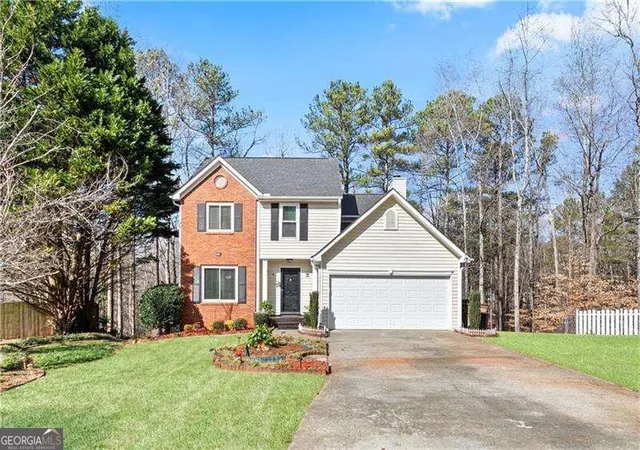
Find Homes by Property Features in Woodstock, GA
Nearby New Homes For Sale

Listings identified with the FMLS IDX logo come from FMLS and are held by brokerage firms other than the owner of this website. The listing brokerage is identified in any listing details. Information is deemed reliable but is not guaranteed. If you believe any FMLS listing contains material that infringes your copyrighted work, please click here to review our DMCA policy and learn how to submit a takedown request. © 2026 First Multiple Listing Service, Inc.
The listing broker’s offer of compensation is made only to participants of the MLS where the listing is filed.
 Advertising Broker: Fred McGill | Simple Showing, Inc