- Overview
- Description
- Property Details
- Location
- HOA Management
- Facts & Features
- Getting Around
- Nearby Homes
 Price Drop: $7.5K (09/16)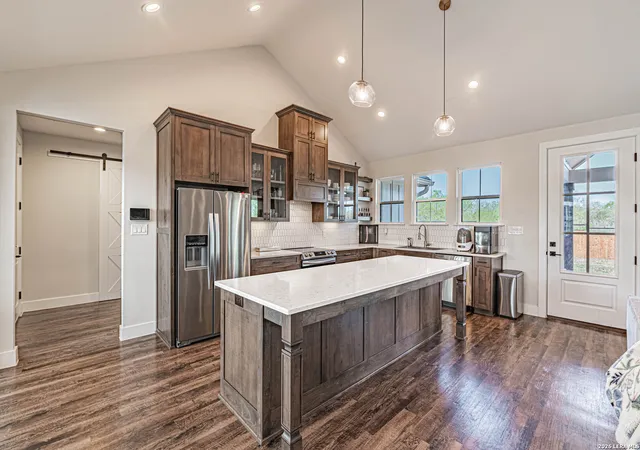
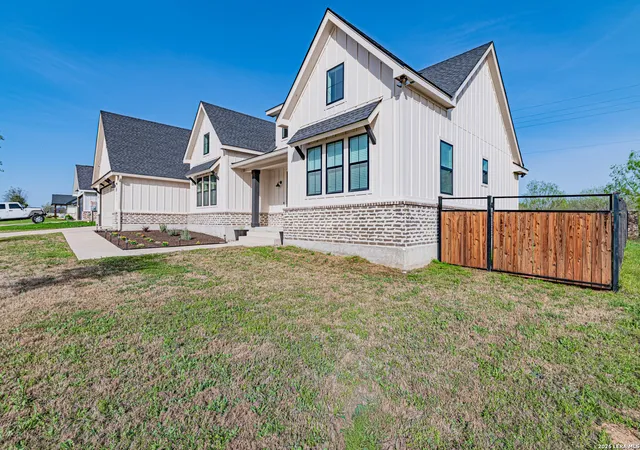

Street View
$522,500
Monthly Est:$2,601
 3 Beds
 3 Baths
2 full baths + 1 half bath
 2,250sqft
112 W Magnolia, La Vernia, TX 78121
$522,500
$2,601/moEst:
Get Pre-Approved
Single Family Residence
Built in 2021
$-- HOA
13,111.56 sqft lot
$232/sq.ft
Description
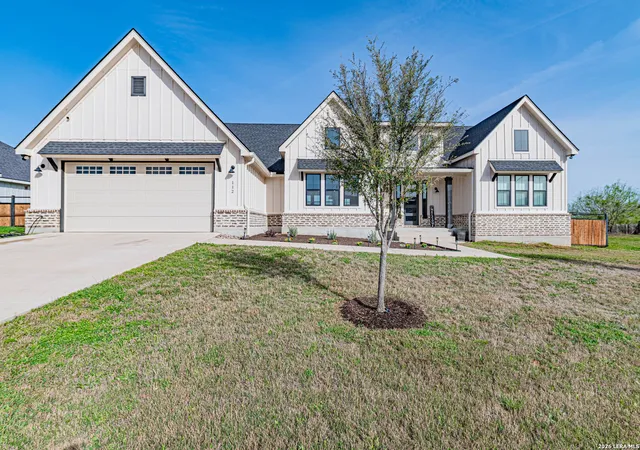
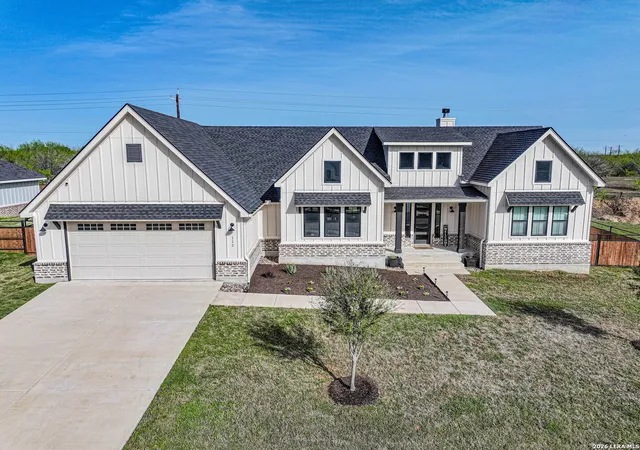
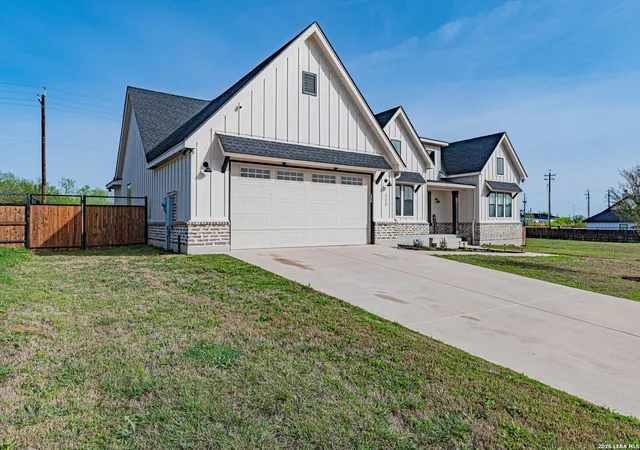
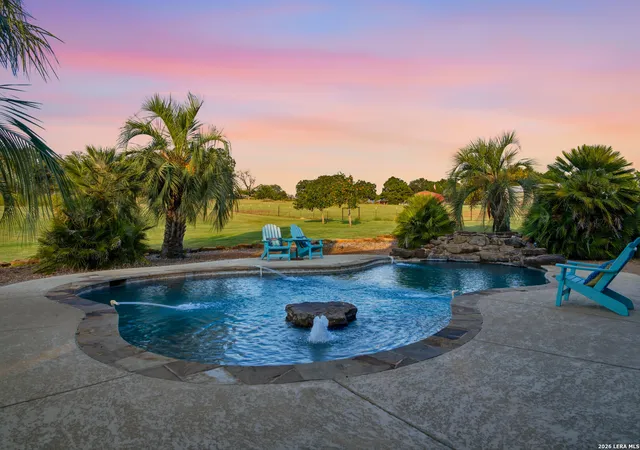
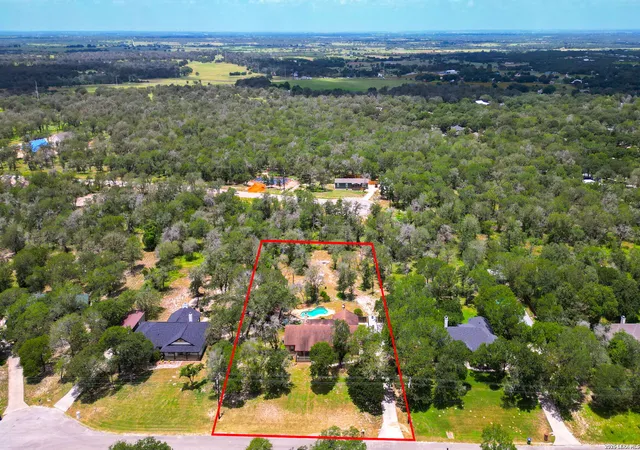
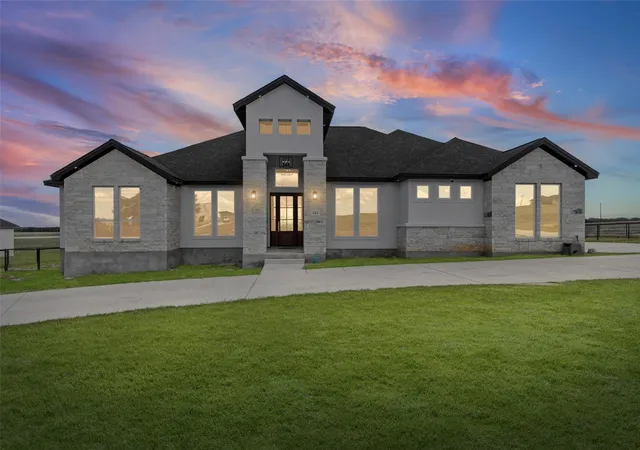
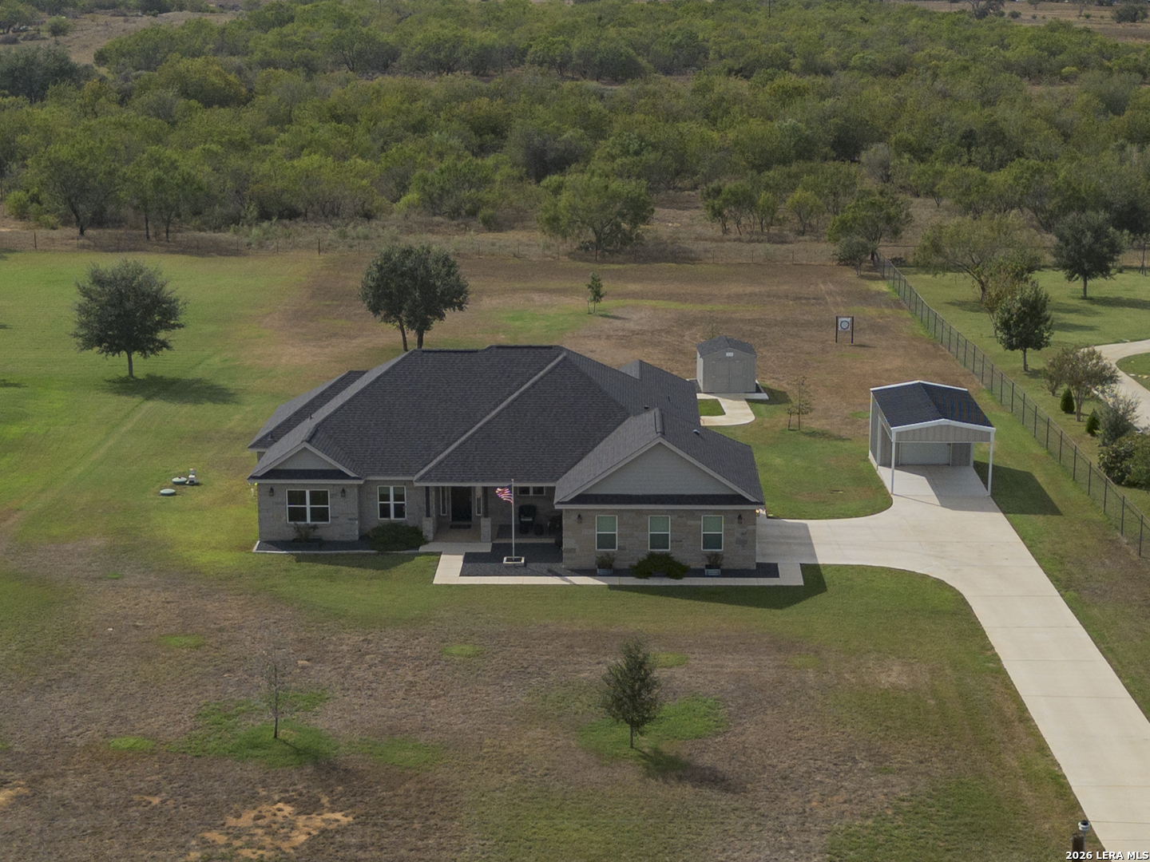
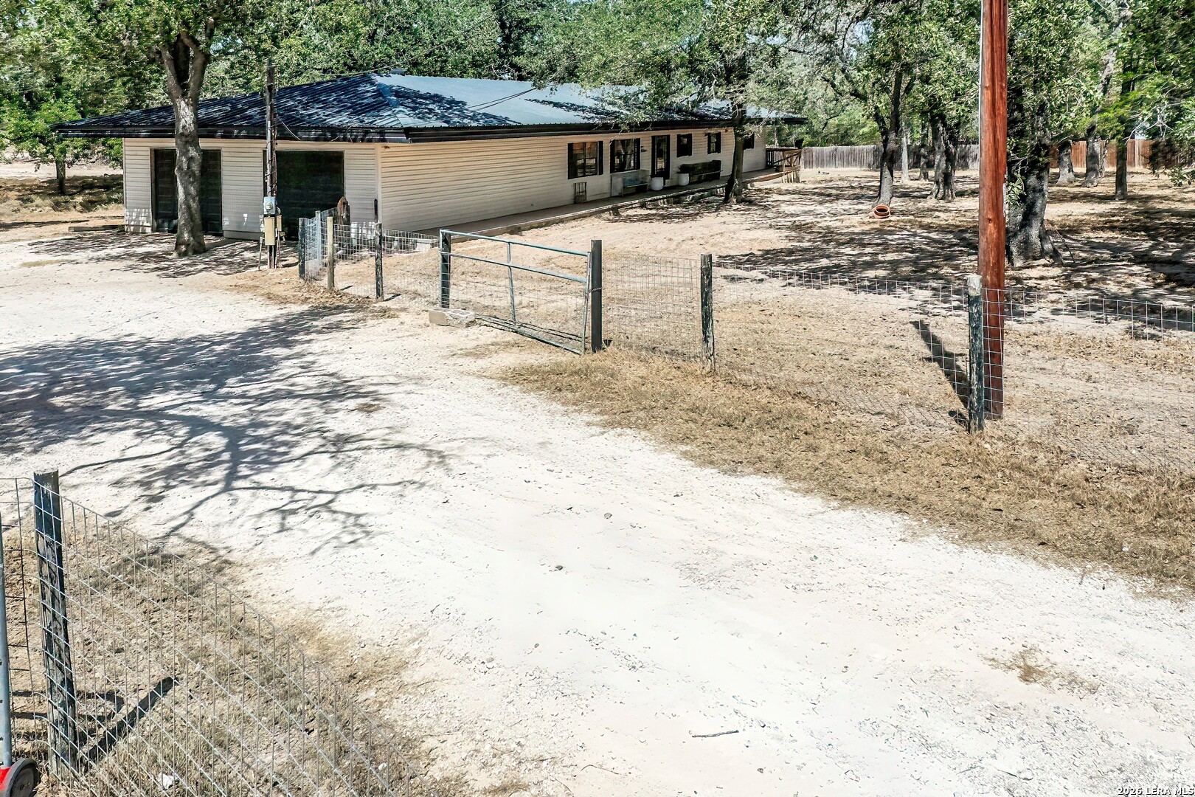
BUYER INCENTIVE! 1-0 rate buydown incentive available to reduce monthly payments. Terms and lender approval apply, see associated documents/disclosures for details! Prepare to be captivated! The perfect blend of farmhouse charm and contemporary design, boasting beautiful curb appeal in the coveted Woodbridge Farms community! Step inside and be greeted by a highly functional and inviting open floor plan, featuring 3 spacious bedrooms with 2 full bathrooms, and 1 half bathroom, alongside a versatile dining/flex room. Luxury vinyl plank flooring flows seamlessly throughout the main living areas, complemented by stylish tile in the laundry room and bathrooms. The heart of the home is the kitchen, a true sanctuary, overlooking an oversized living room warmed by a cozy wood-burning fireplace. Gourmet kitchen features include solid wood shaker cabinets, gleaming quartz countertops, and a chef-inspired walk-in pantry accessible through a charming barn door. The primary suite is a true retreat, complete with two generous walk-in closets and a lavish primary bathroom. Indulge in the separate vanities, a separate free-standing soaking tub, and a luxurious walk-in shower with bench seat. And now, the outdoor oasis! Spacious backyard with a covered patio, additional decking, and no direct neighbors behind you! Sprinkler system! Close proximity to subdivision park with outdoor seating/gazebo and walking trails. Conveniently located and walking distance to schools, shopping and local restaurants!
- Houzeo last checked: 1 hour ago
- Listing updated: September 16, 2026 at 2:30 pm
- Listing Provided by: Heather Murray | Homestead & Ranch Real Estate (512) 466-1460
- Source: LERA MLS-TX | MLS#: 1949676

Property Details
Status
Pending
Type
Single Family Residence
No. of Stories
-
County
City
Neighborhood
--
Year Built
2021
HOA Fees
-
Finished Area
2,250 sqft
Lot Size
13,111.56 sqft lot
Basement Area
- sqft
MLS Name
LERA MLS
MLS Number
1949676
MLS Status
PND
Days on Market
205

Continue Your Journey in App
Find your dream home, receive real-time updates, and many more!
Download App
Continue Your Journey in App
Find your dream home, receive real-time updates, and many more!
Location
HOA Management
WOODBRIDGE FARMS HOA
HOA Fees
$650/
Amenities
 Amenities and services may be covered by one or multiple associations and service providers.
 Air Conditioning
 Park Playground
 Basket Ball
Disclaimer: Amenities are based on third-party information and may vary; buyers must independently verify all amenities, as information is deemed reliable but not guaranteed.
Facts & Features
Rooms
Bedrooms & bathrooms
Bedrooms: 3
Bathrooms: 3
Interior
Window Features
Some
Utilities & Energy
Fireplace Features
One, Livrm
Association Amenities
Cntrl, Park, Bballct
Other Features
Subdivision Name
Woodbridge Farms
Price History
| Date | Event | Price |
|---|---|---|
09/16/2026 Source: | Pending | $522,500 $232/sqft |
09/09/2026 Source: | Contingent (Active Under Contract) | $522,500 $232/sqft |
08/20/2026 Source: | Price Decreased | $522,500 -1.41% $232/sqft |
06/11/2026 Source: | Price Decreased | $529,999 -1.85% $236/sqft |
03/17/2026 Source: | Listed for Sale | $539,999 $240/sqft |

Nearby Homes



Find Homes by Property Features in La Vernia, TX

Based on information from the San Antonio Board of REALTORS® MLS through Oct 08, 2026, 07:30AM. Information is provided exclusively for consumers’ personal, non-commercial use, and it may not be used for any purpose other than to identify prospective properties consumers may be interested in purchasing. The data is deemed reliable but is not guaranteed. © 2026 San Antonio Board of REALTORS - All Rights Reserved.
 Advertising Broker: David Montalvo | CapTex Realty