- Overview
- Description
- Property Details
- Location
- Facts & Features
- Getting Around
- Nearby Homes

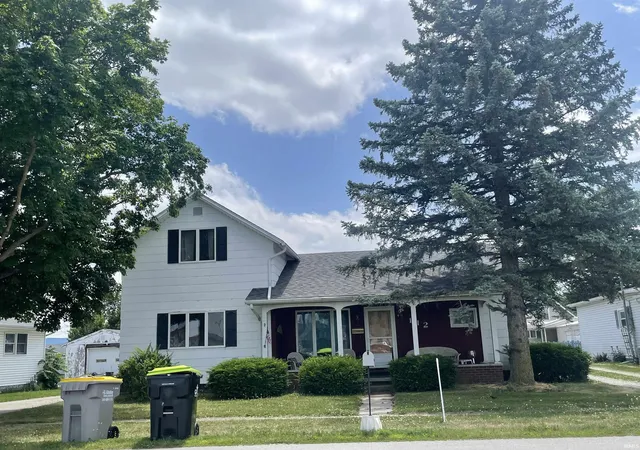
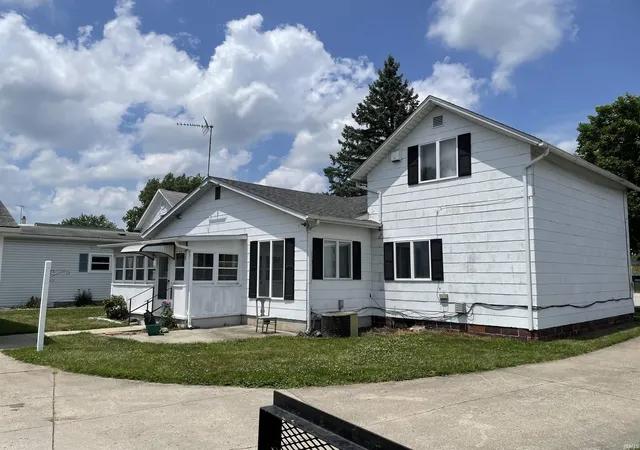
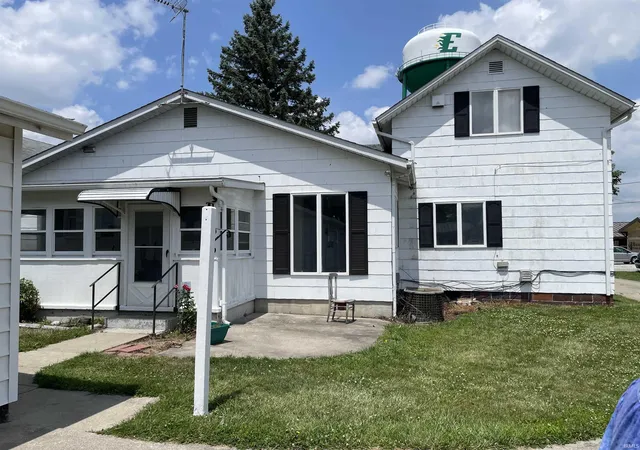
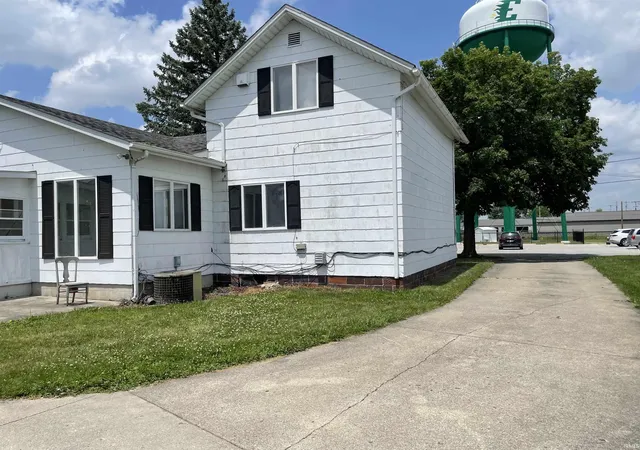


$184,000
Monthly Est:$916
 4 Beds
 2 Baths
2 full baths
 1,624sqft
112 W Willow St, Butler, IN 46721
$184,000
$916/moEst:
Get Pre-Approved
Manufactured On Land
Built in 1970
$-- HOA
8,712 sqft lot
$113/sq.ft
Description
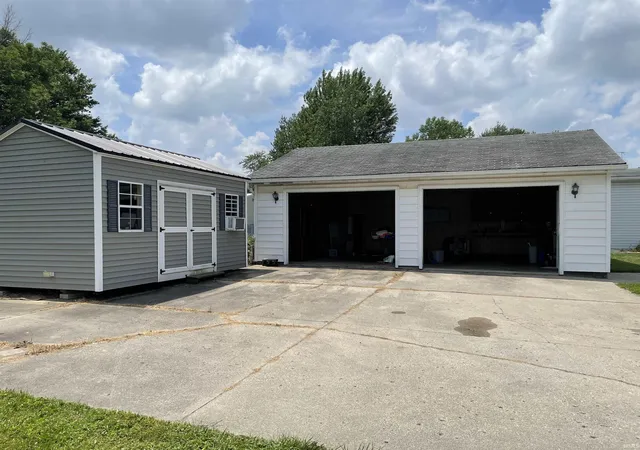
This 4 bedroom 2 bath home is very desirable! Grabill cabinets in the kitchen with a small breakfast bar will be perfect for the early riser and midnight snacker! Refrigerator, dishwasher and stove are less than 4 yr. old. There is a pantry and lots of space for the chefs. The dining room and living room are spacious. The main bedroom on the 1st floor has a large deep closet and one of the upstairs has another large closet (4 x 12)! The 2 car detached garage is insulated and has a workbench and water with a sink. There is a pull down attic for extra storage. Hobby enthusiasts check out the 10 x 16 mancave/she shed! It has a 220 heater that stays and a wall air conditioner ...how cool is that! It was used year round by a very talented seamstress! No smoking or pets in this home since it was bought! Move in ready! Easy to show!
- Houzeo last checked: 10 hours ago (October 7, 2026 at 6:00 am)
- Listing updated: July 4, 2026 at 2:07 am
- Listing Provided by: Lisa Furniss (260) 316-6929 | Lakefront Real Estate
- Source: Indiana Regional MLS-IN | MLS#: 202625943

Property Details
Status
Active Under Contract
Type
Manufactured Mobile Home
No. of Stories
-
County
--
City
Neighborhood
--
Year Built
1970
HOA Fees
-
Finished Area
1,624 sqft
Lot Size
8,712 sqft lot
Basement Area
- sqft
MLS Name
Indiana Regional MLS
MLS Number
202625943
MLS Status
Cont-AccptngBackupOffers
Days on Market
98

Continue Your Journey in App
Find your dream home, receive real-time updates, and many more!
Download App
Continue Your Journey in App
Find your dream home, receive real-time updates, and many more!
Location
Facts & Features
Rooms
Bedrooms & bathrooms
Bedrooms: 4
Bathrooms: 2
Interior
Sewer
City
Appliances
Dishwasher, Refrigerator, Dryer Electric, Exhaust Fan, Electric Oven, Electric Range, Electric Water Heater, Water Softener Owned
Flooring
Carpet, Vinyl
Interior Features
Detector Smoke, Dryer Hook Up Electric, Porch Enclosed, Range/oven Hook Up Elec, Workshop, Main Floor Laundry, Custom Cabinetry
Cooling
Central Air, Wall Unit(s)
Heating
Natural Gas, Forced Air
Construction
Year Built
Year Built: 1970
Home type
Manufactured On Land
Construction Materials
Asbestos
Utilities & Energy
Parking Features
Concrete
Basement
Crawl Space, Partial, Unfinished
Water Source
City
Other Features
Subdivision Name
None
Lot Features
Level
Price History
| Date | Event | Price |
|---|---|---|
07/02/2026 Source: | Contingent (Active Under Contract) | $184,000 $88/sqft |
09/27/2024 Source: | Price Decreased | $435,000 -8.42% $209/sqft |
09/27/2024 Source: | Price Increased | $475,000 +14.46% $228/sqft |
01/24/2022 Source: | Price Increased | $415,000 +3.78% $200/sqft |
12/16/2021 Source: | Price Increased | $399,900 +29.00% $192/sqft |


Show more
Nearby Homes
Find Homes by Property Features in Butler, IN


IDX information is provided exclusively for consumer's personal, non-commercial use and may not be used for any purpose other than to identify prospective properties that consumers may be interested in purchasing. Data is deemed reliable but is not guaranteed accurate by the MLS.
 Advertising Broker: Jonah Hartsburg | Hoosier Hub Realty