
- Overview
- Description
- Property Details
- Location
- Facts & Features
- Getting Around
- Nearby Homes
$610,000
Monthly Est:$3,036
 4 Beds

3 full baths
 2,332sqft
112 Westfield Landing, La Vernia, TX 78121
$610,000
$3,036/moEst:
Single Family Residence
Built in 2018
$-- HOA
1.09 acres lot
$262/sq.ft
Description
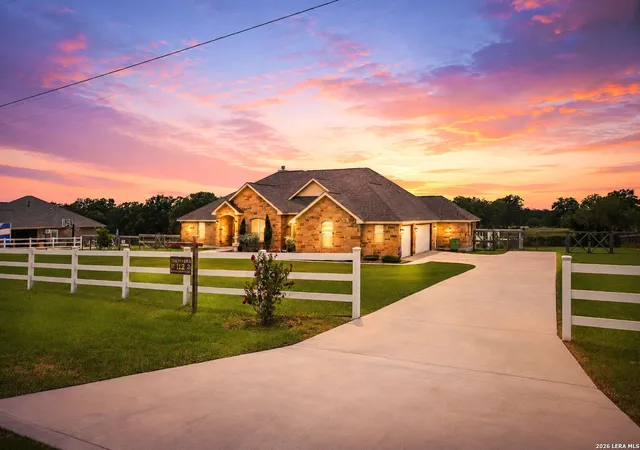
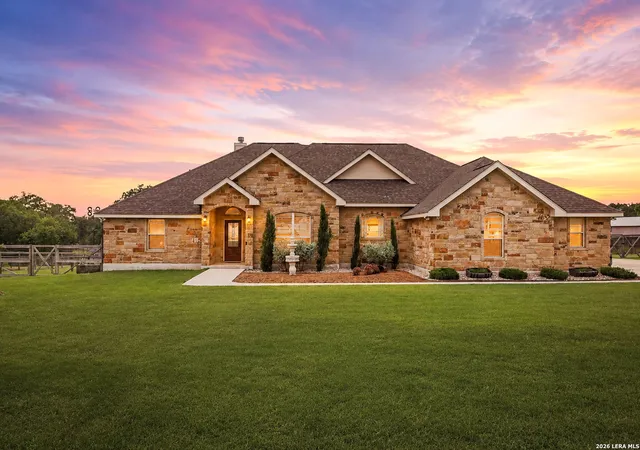
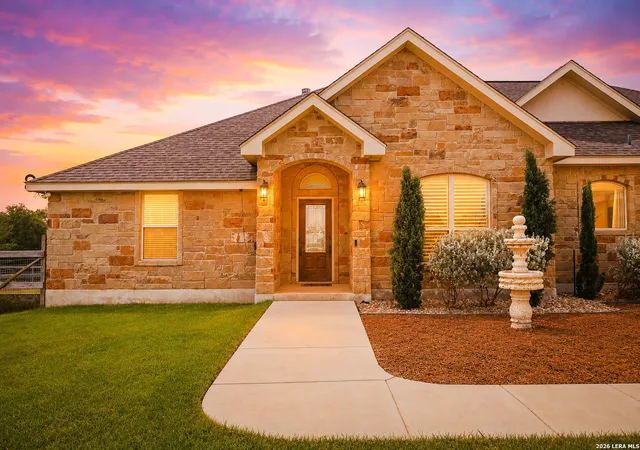
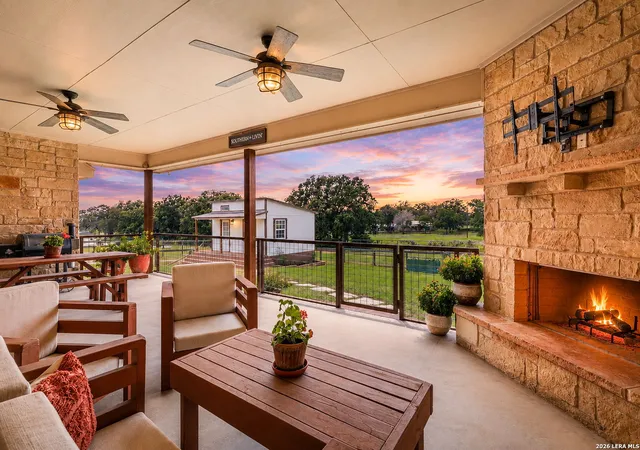
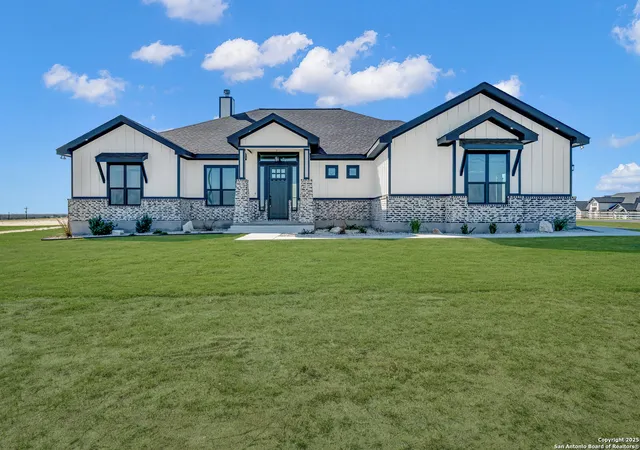
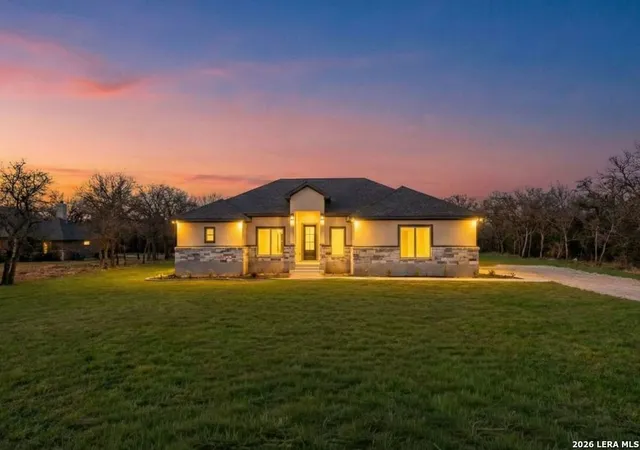
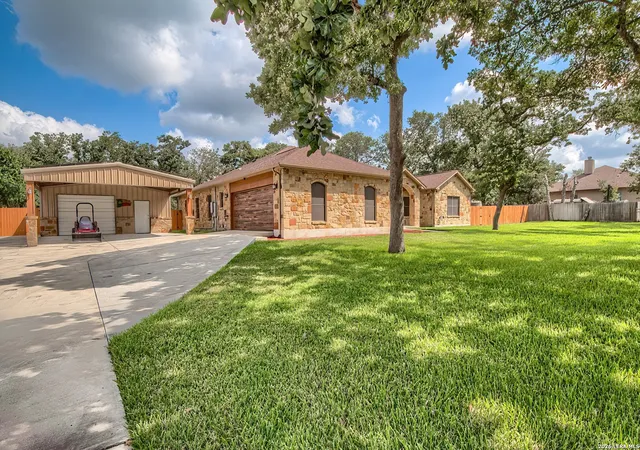
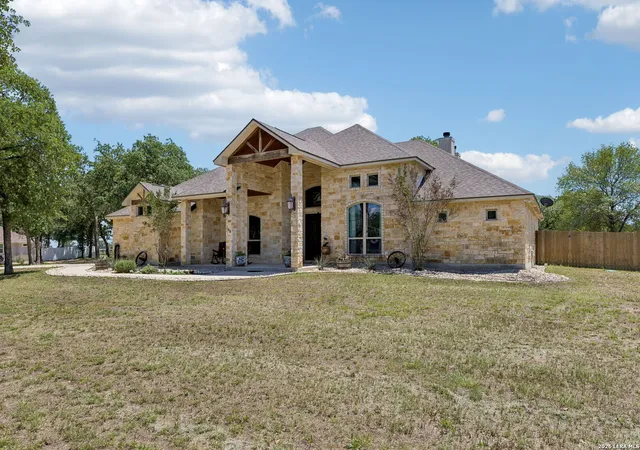
Welcome to beautiful La Vernia, Texas, where peaceful country living meets modern convenience. Escape the hustle and bustle of the city while remaining just a short drive from shopping, dining, entertainment, and everyday necessities. This exceptional custom home offers the perfect blend of timeless craftsmanship, thoughtful design, and outdoor amenities, creating an incredible opportunity for those seeking both comfort and versatility. From the moment you arrive, you'll appreciate the home's impressive curb appeal. A stunning four-sided mixed chopped stone exterior is complemented by durable 30-year architectural shingles, a side-entry three-car garage, and a classic white ranch-style fence that enhances the property's welcoming Texas charm. The expansive covered back patio is designed for year-round entertaining and relaxation, complete with an inviting outdoor fireplace where family and friends can gather on cool evenings. The outdoor amenities continue to impress with a chicken coop, established garden space, and a detached approximately 672-square-foot guest house featuring one bedroom and one full bath & full kichen. Whether used for extended family, guests, a private office, or rental opportunities, this additional living space offers exceptional flexibility. As a truly unique guest house also includes a doomsday bunker beneath it, providing incredible storage, security, or peace of mind. Inside, you'll discover a beautifully updated interior that has been completely repainted, creating a fresh, move-in-ready feel throughout. Elegant tile flooring extends through all major living areas, dining spaces, hallways, and wet areas, while upgraded 4-inch decorative baseboards provide a refined finish throughout the home. Designed with both everyday living and entertaining in mind, the spacious open-concept floor plan features four generously sized bedrooms and three full bathrooms. The inviting living room boasts soaring ceilings, a striking decorative wood beam ceiling treatment, and a cozy fireplace that serves as the focal point of the home. The chef-inspired kitchen is sure to impress with custom knotty alder cabinetry featuring soft-close doors and drawers, beautiful granite countertops, updated fixtures, stainless steel appliances including built-in double ovens, cooktop, microwave, and refrigerator, along with abundant cabinet and countertop space for meal preparation and entertaining. Each secondary bedroom offers generous dimensions and spacious walk-in closets, providing comfort and functionality for family members or guests alike. The luxurious primary suite serves as a private retreat featuring dual split vanities, two oversized walk-in closets, a relaxing soaking tub, and a separate walk-in shower, creating a spa-like atmosphere you'll enjoy every day. Every detail of this home reflects quality craftsmanship, thoughtful updates, and timeless appeal. Whether you're hosting gatherings around the outdoor fireplace, tending your garden, accommodating guests in the detached guest house, or simply enjoying the tranquility of country living, this remarkable property offers a lifestyle that's becoming increasingly difficult to find. If you've been searching for a home that combines luxury finishes, flexible living spaces, exceptional outdoor amenities, and the serenity of country living without sacrificing convenience, this extraordinary La Vernia property is ready to exceed your expectations. Schedule your private showing today and experience everything this one-of-a-kind Texas retreat has to offer.
- Houzeo last checked: 9 minutes ago
- Listing updated: September 24, 2026 at 4:49 pm
- Listing Provided by: Cory Currie | Omni Capital Realty (210) 430-2955
- Source: LERA MLS-TX | MLS#:

Property Details
Status
Pending
Type
Single Family Residence
No. of Stories
-
County
City
Neighborhood
--
Year Built
2018
HOA Fees
-
Finished Area
2,332 sqft
Lot Size
1.09 acres lot
Basement Area
- sqft
MLS Name
LERA MLS
MLS Number
2003227
MLS Status
PND
Days on Market
119
Continue Your Journey in App
Find your dream home, receive real-time updates, and many more!
Location
Facts & Features
Rooms
Bedrooms & bathrooms
Bedrooms: 4
Bathrooms: 3
Interior
Window Features
All
Utilities & Energy
Association Amenities
None
Fireplace Features
Two
Other Features
Subdivision Name
Westfield Ranch
Price History
| Date | Event | Price |
|---|---|---|
08/14/2026 Source: | Pending | $610,000 $262/sqft |
08/01/2026 Source: | Contingent (Active Under Contract) | $610,000 $262/sqft |
07/25/2026 Source: | Listed for Sale | $610,000 $262/sqft |

Find Homes by Property Features in La Vernia, TX

Based on information from the San Antonio Board of REALTORS® MLS through Nov 22, 2026, 04:45AM. Information is provided exclusively for consumers’ personal, non-commercial use, and it may not be used for any purpose other than to identify prospective properties consumers may be interested in purchasing. The data is deemed reliable but is not guaranteed. © 2026 San Antonio Board of REALTORS - All Rights Reserved.
 Advertising Broker: David Montalvo | CapTex Realty