
- Overview
- Description
- Property Details
- Location
- HOA Management
- Facts & Features
- Getting Around
- Nearby Homes



$1,150,000
Monthly Est:$5,724
 4 Beds
 4 Baths
3 full baths + 1 half bath
 3,420sqft
112 Woodbrook Rd, White Plains, NY 10605
$1,150,000
$5,724/moEst:
Get Pre-Approved
Single Family Residence
Built in 1998
$750/mo HOA
3,401 sqft lot
$336/sq.ft
Description
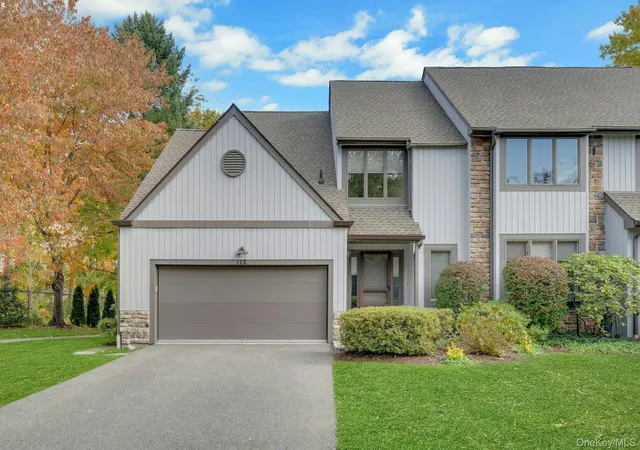
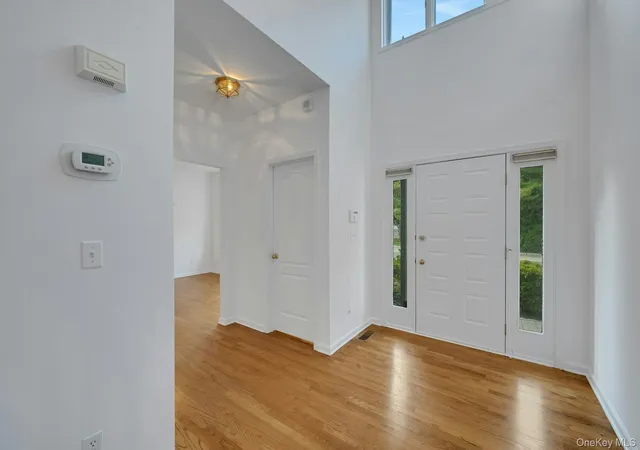
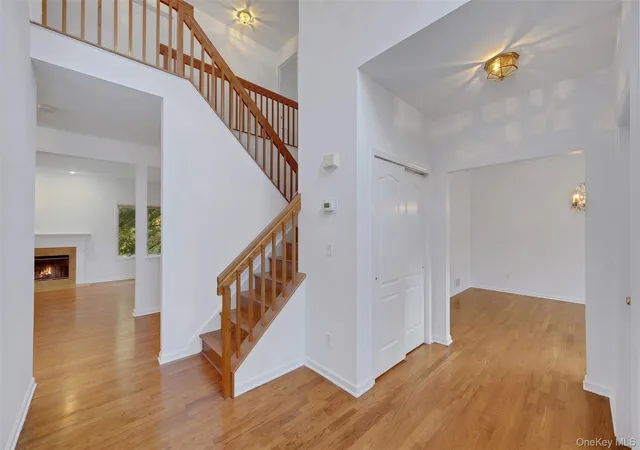
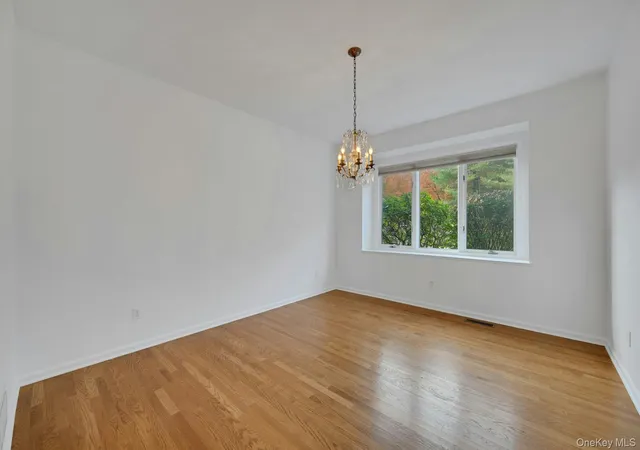
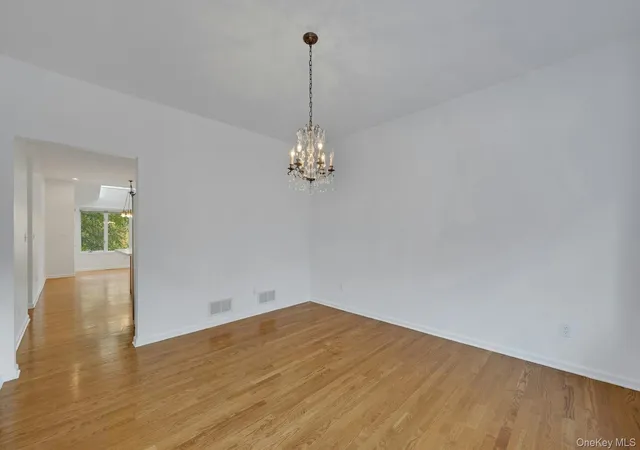
Welcome to 112 Woodbrook Road, a beautifully updated and meticulously maintained end-unit townhouse in the highly sought-after Ridgeway community of White Plains, NY. Offering the perfect blend of single-family living with the maintenance-free perks of a townhouse community, this home is move-in ready while still leaving room for your design updates. Bathed in natural light from its prime end-unit exposure, this spacious home has been newly painted throughout its interior, offering a crisp, modern canvas for its next owners. Step inside to a thoughtfully designed floor plan that flows effortlessly from room to room. The main level features a welcoming formal dining room that transitions into a large, eat in kitchen and a sunlit living area centered around a cozy wood-burning fireplace—perfect for crisp New York autumns and winters.
Upstairs, you will find four generously sized bedrooms featuring brand new, plush carpeting. The primary suite serves as a true private retreat, complete with two walk-in closets and a beautifully appointed en-suite bath. The finished lower level features a comfortable living room, kitchenette and full bathroom. Whether you are entertaining guests or relaxing after a long day, this property delivers comfort, luxury, and unbeatable community amenities including two all-weather tennis and pickleball courts, a swimming pool with a sun terrace, clubhouse with men's and ladies' showers, and a play area.
- Houzeo last checked: 14 minutes ago
- Listing updated: November 13, 2026 at 11:09 pm
- Listing Provided by: Christine Ricci (914) 403-0179 , Zachary White | Real Broker NY LLC (855) 450-0442
- Source: OneKey MLS-NY as distributed by MLS GRID | MLS#: 1069983

Property Details
Status
Active
Type
Single Family Residence
No. of Stories
-
County
City
Neighborhood
--
Year Built
1998
HOA Fees
$750/mo
Finished Area
3,420 sqft
Lot Size
3,401 sqft lot
Basement Area
- sqft
MLS Name
OneKey MLS
MLS Number
1069983
MLS Status
Active
Days on Market
3
Cumulative Days on Market
1

Continue Your Journey in App
Find your dream home, receive real-time updates, and many more!
Continue Your Journey in App
Find your dream home, receive real-time updates, and many more!
Location
HOA Management
Ridgeway at White Plains
HOA Fees
$750/ Monthly
Amenities
 Amenities and services may be covered by one or multiple associations and service providers.
 Tennis
 Park Playground
 Pool
 Club House
 Snow Removal
 Other
Grounds Care
Disclaimer: Amenities are based on third-party information and may vary; buyers must independently verify all amenities, as information is deemed reliable but not guaranteed.
Facts & Features
Rooms
Bedrooms & bathrooms
Bedrooms: 4
Bathrooms: 4
Interior
Flooring
Carpet, Hardwood
Cooling
Central Air
Appliances
Dishwasher, Dryer, Oven, Range, Refrigerator, Washer
Sewer
Public Sewer
Interior Features
Cathedral Ceiling(s), Chandelier, Double Vanity, Eat In Kitchen, Entrance Foyer, Formal Dining, His And Hers Closets, Kitchen Island, Primary Bathroom, Soaking Tub, Storage, Tray Ceiling(s), Walk In Closet(s), Washer/dryer Hookup
Heating
Natural Gas
Construction
Year Built
Year Built: 1998
Home type
Single Family Residence
Foundation Details
Other
Construction Materials
Other
Utilities & Energy
Water Source
Public
Laundry Features
Laundry Room
Fireplace Features
Wood Burning
Parking Features
Attached, Driveway, Garage
Utilities
Natural Gas Connected
Basement
Finished
Association Amenities
Clubhouse, Playground, Pool, Tennis Court(s)
Price History
| Date | Event | Price |
|---|---|---|
11/12/2026 Source: | Listed for Sale | $1,150,000 $336/sqft |
11/10/2026 Source: | Coming Soon | $1,150,000 $336/sqft |

Nearby Homes
Find Homes by Property Features in White Plains, NY


Based on information from OneKey MLS® through Nov 14, 2026, 02:46PM as submitted to and distributed by MLS GRID. All data is obtained from various sources and may not have been verified by broker or MLS GRID. Supplied Open House Information is subject to change without notice. All information should be independently reviewed and verified for accuracy. Properties may or may not be listed by the office/agent presenting the information. IDX information is provided exclusively for consumers’ personal non-commercial use. It may not be used for any purpose other than to identify prospective properties consumers may be interested in purchasing. The data is deemed reliable but is not guaranteed by MLS GRID. The use of the MLS GRID Data may be subject to an end-user license agreement prescribed by the Member Participant’s applicable MLS, if any, and as amended from time to time. © 2026 OneKey MLS. All rights reserved.
 Advertising Broker: Derek Greene | The Greene Realty Group
