- Overview
- Description
- Property Details
- Location
- HOA Management
- Facts & Features
- Getting Around
- Nearby Homes



$1,950,000
Monthly Est:$9,706
 4 Beds
 4 Baths
3 full baths + 1 half bath
 4,592sqft
1120 Cyn View Rd, Dripping Springs, TX 78620
$1,950,000
$9,706/moEst:
Get Pre-Approved
Farm
Built in 2002
$12.5/mo HOA
10.03 acres lot
$425/sq.ft
Description
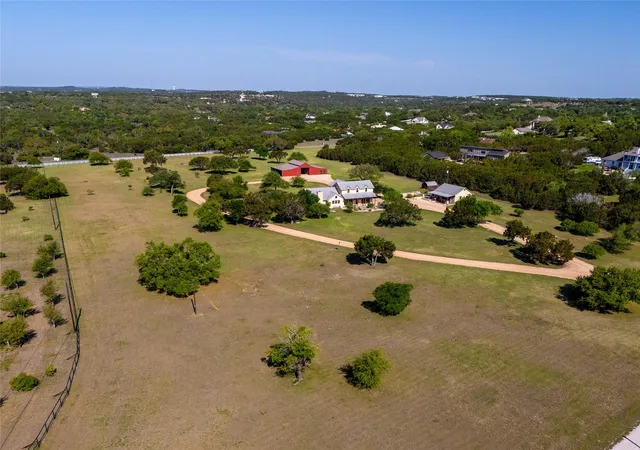
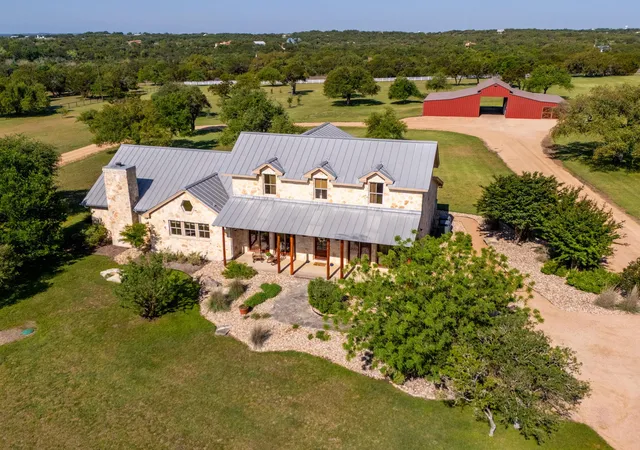
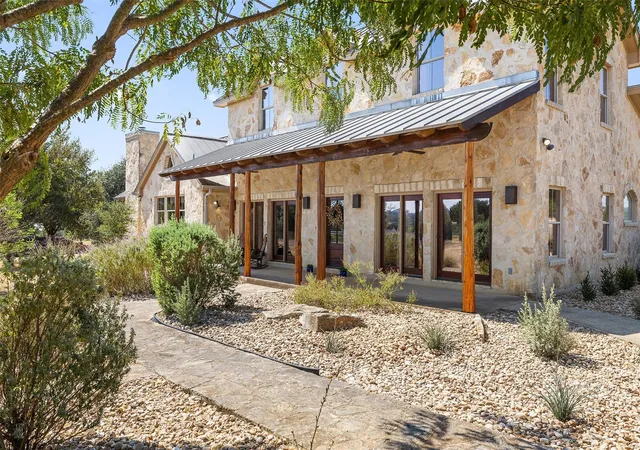
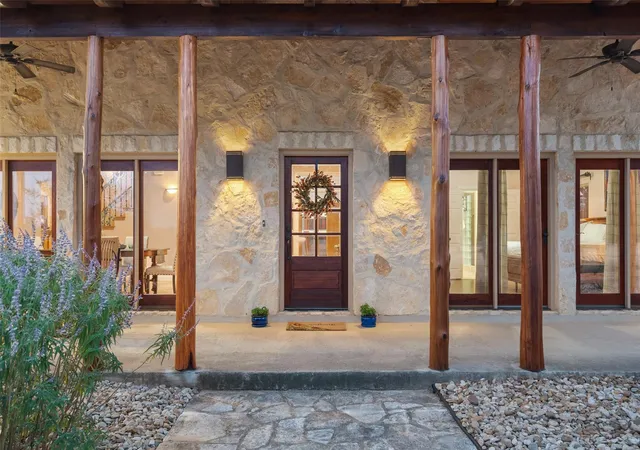
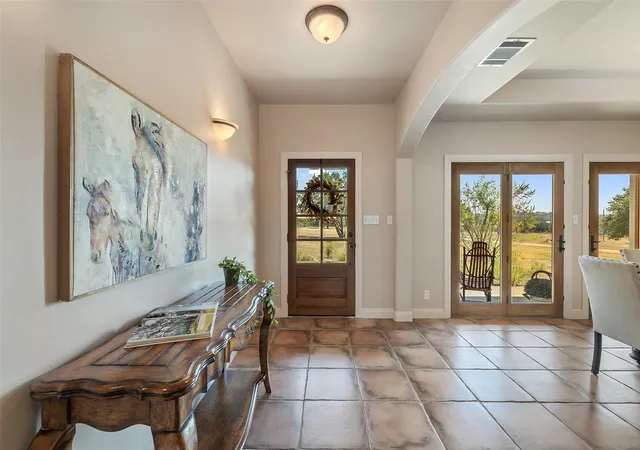
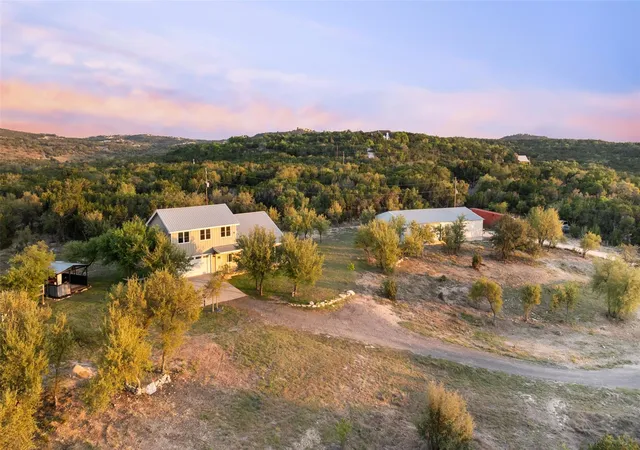
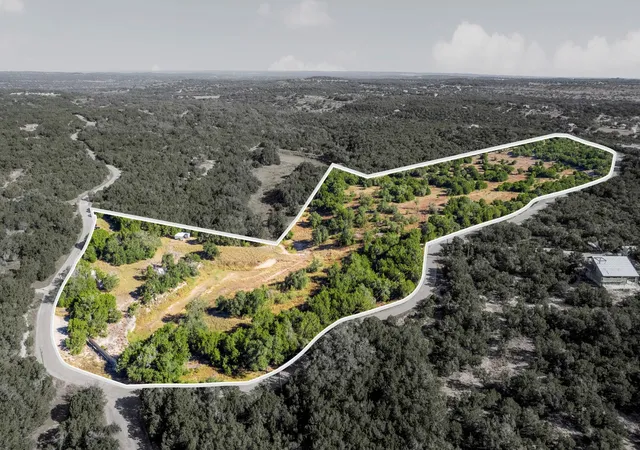
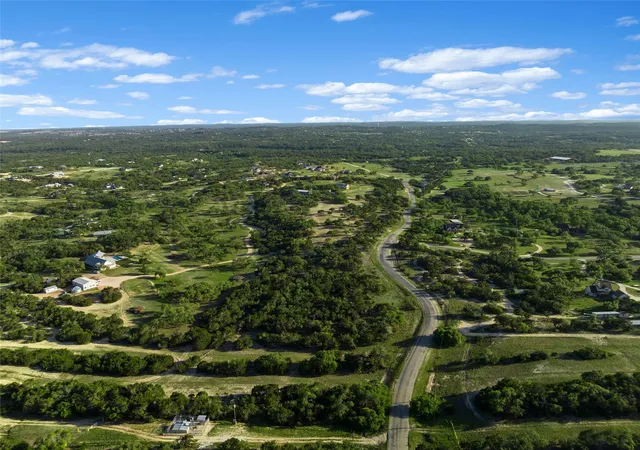
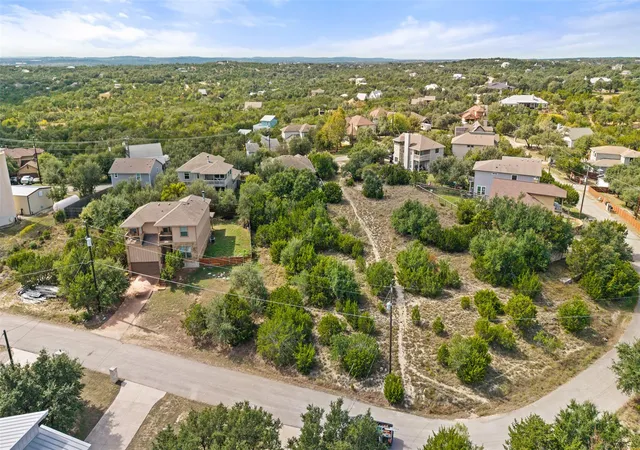
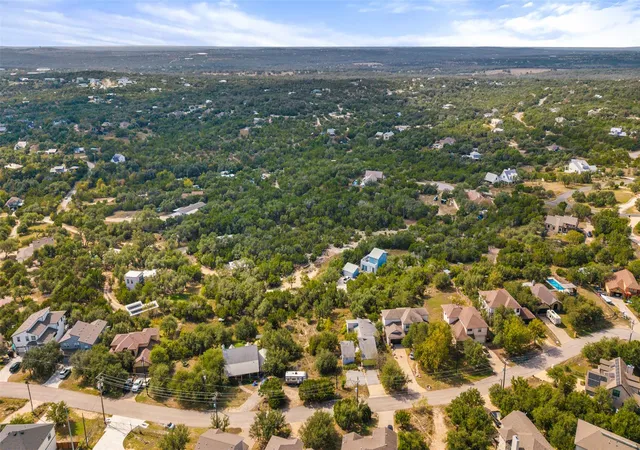
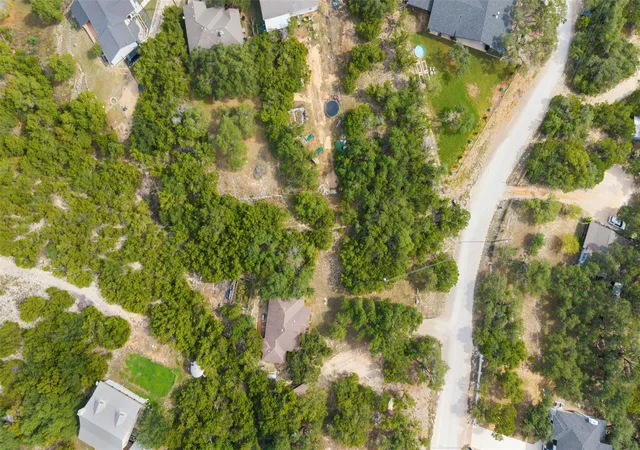
Location, acreage, excellent schools! Just 1.5 miles off Highway 290 on the East side of Dripping Springs, this unique 10-acre property provides easy access to everything the Texas Hill Country and Austin have to offer. The acreage also offers future flexibility, with the potential to be subdivided into two 5-acre tracts, subject to buyer verification. This Dripping Springs retreat has 2 homes, a wildlife exemption for lower taxes, and a Mueller metal barn, all situated just 20 miles from downtown Austin. A dream for equestrian and livestock enthusiasts, the barn offers potential for 6 horse stalls, with separate tack and feed rooms. Multiple location options for a riding arena. Meticulously cleared land with both mature and young Live Oak trees throughout the property provides a serene backdrop to 2 beautifully crafted homes in a distinctive German-influenced Texas Hill Country style. Expansive porches, metal roofs, and walls of windows with French doors seamlessly blend indoor and outdoor living. Inside, warm wood and natural stone offer rustic elegance. The 3,445 sqft main home features an inviting open layout with soaring beam ceilings and a sunlit family room framed by expansive windows overlooking the grounds. The gourmet farmhouse kitchen, equipped with Jenn-Air appliances and a large pantry, is ideal. A substantial office with oversized windows offers a peaceful workspace and could be converted to a 4th bedroom, with space to add a full bath if desired. The primary suite on the main level features French doors that open to the front porch. Upstairs, a game room and two additional bedrooms provide space for guests. The 1,144 sqft guest home is handicap-accessible, featuring thoughtful details such as zero-threshold doors, lower appliances, and a ramp. 2 water sources: a well for the barn and city water for the residences
- Houzeo last checked: 9 hours ago
- Listing updated: October 17, 2026 at 10:11 pm
- Listing Provided by: Mark Clausen (512) 853-0846 , France Clausen | Compass RE Texas, LLC (512) 575-3644
- Source: Unlock MLS-TX as distributed by MLS GRID | MLS#: 4161208

Property Details
Status
Active
Type
Land
No. of Stories
-
County
City
Neighborhood
--
Year Built
2002
HOA Fees
$12.5/mo
Finished Area
4,592 sqft
Lot Size
10.03 acres lot
Basement Area
- sqft
MLS Name
Unlock MLS
MLS Number
4161208
MLS Status
Active
Days on Market
103

Continue Your Journey in App
Find your dream home, receive real-time updates, and many more!
Continue Your Journey in App
Find your dream home, receive real-time updates, and many more!
Location
HOA Management
Meadow Creek Ranch HOA & Dripping Springs Ranch Wi
HOA Fees
$150/ Annually
Amenities
 Amenities and services may be covered by one or multiple associations and service providers.
 See Remarks
Disclaimer: Amenities are based on third-party information and may vary; buyers must independently verify all amenities, as information is deemed reliable but not guaranteed.
Facts & Features
Rooms
Bedrooms & bathrooms
Bedrooms: 4
Bathrooms: 4
Interior
Sewer
Septic Tank
Exterior Features
Rain Gutters, Lighting, No Exterior Steps
Appliances
Built In Electric Oven, Dishwasher, Disposal, Gas Cooktop, Microwave, Stainless Steel Appliance(s), Electric Water Heater
Interior Features
Bookcases, Breakfast Bar, Built In Features, Ceiling Fan(s), Beamed Ceilings, Cathedral Ceiling(s), Tray Ceiling(s), Ceiling Vaulted, Chandelier, Granite Counters, Double Vanity, Eat In Kitchen, Entrance Foyer, High Speed Internet, Interior Steps, Kitchen Island, Multiple Dining Areas, Multiple Living Areas, Natural Woodwork, Open Floorplan, Pantry, Primary Bedroom On Main, Recessed Lighting, Soaking Tub, Storage, Walk In Closet(s)
Window Features
Window Treatments
Cooling
Ceiling Fan(s), Central Air
Flooring
Tile, Wood
Heating
Central, Electric
Construction
Year Built
Year Built: 2002
Home type
Farm
Foundation Details
Slab
Property Condition
Resale
Roof
Metal
Construction Materials
Stone Veneer
Utilities & Energy
Water Source
Public, Well
Utilities
Electricity Connected, Propane, Sewer Connected, Water Connected
Parking Features
Additional Parking, Circular Driveway, Parking Pad
Pool Features
None
Fireplace Features
Family Room, Gas Log
Other Features
Patio And Porch Features
Covered, Front Porch, Patio
Disclosures
Other Disclosures, Seller Disclosure, Seller Provided Survey Available
Subdivision Name
Meadow Creek Ranch
Community Features
None
Lot Features
Back Yard, Cleared, Cul De Sac, Front Yard, Trees Large (over 40 Ft)
Price History
| Date | Event | Price |
|---|---|---|
07/17/2026 Source: | Listed for Sale | $1,950,000 -2.45% $425/sqft |
04/07/2026 Source: | Listing Removed | $1,999,000 $435/sqft |
03/03/2026 Source: | Price Decreased | $1,999,000 -2.44% $435/sqft |
01/20/2026 Source: | Price Decreased | $2,049,000 -2.38% $446/sqft |
11/02/2025 Source: | Price Decreased | $2,099,000 -2.37% $457/sqft |

Show more
Nearby Homes



Find Homes by Property Features in Dripping Springs, TX
Nearby New Homes For Sale

Based on information submitted to the MLS GRID from Unlock MLS through Nov 02, 2026, 02:15PM. All information provided is deemed reliable but is not guaranteed and should be independently verified. Unlock MLS and its affiliates provide the MLS and all content therein “AS IS” and without any warranty, express or implied. All data is obtained from various sources and may not have been verified by broker or MLS GRID. Supplied Open House Information is subject to change without notice. All information should be independently reviewed and verified for accuracy. Properties may or may not be listed by the office/agent presenting the information. IDX information is provided exclusively for consumers personal non-commercial use. It may not be used for any purpose other than to identify prospective properties consumers may be interested in purchasing. The data is deemed reliable but is not guaranteed by MLS GRID. The use of the MLS GRID Data may be subject to an end-user license agreement prescribed by the Member Participant’s applicable MLS, if any, and as amended from time to time. © 2026 Unlock MLS. All Rights Reserved.
 Advertising Broker: Michelle Brecker | Pathway To Home Realty
