- Overview
- Description
- Property Details
- Location
- HOA Management
- Facts & Features
- Getting Around
- Nearby Homes

Street View
$825,000
Monthly Est:$4,106
 2 Beds
 2 Baths
2 full baths
 1,599sqft
1120 E Kennedy Blvd #1416, Tampa, FL 33602
$825,000
$4,106/moEst:
Get Pre-Approved
Condominium
Built in 2007
$1,504/mo HOA
-- sqft lot
$516/sq.ft
Description
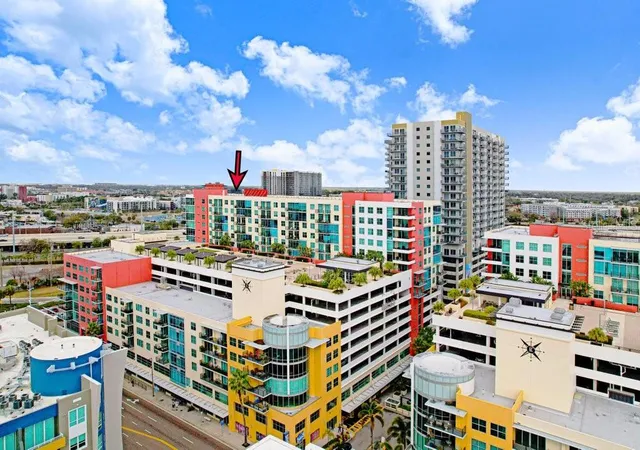
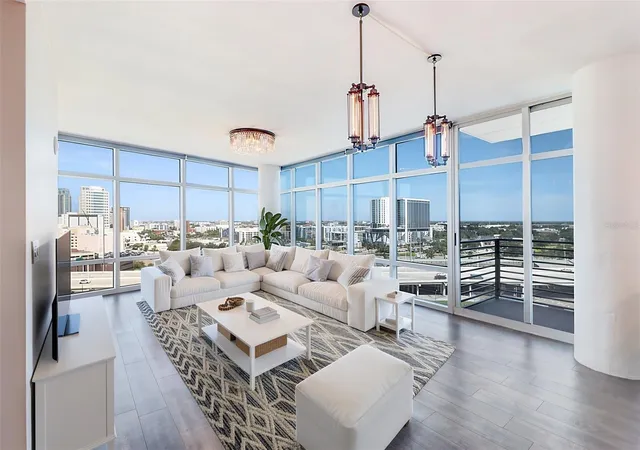
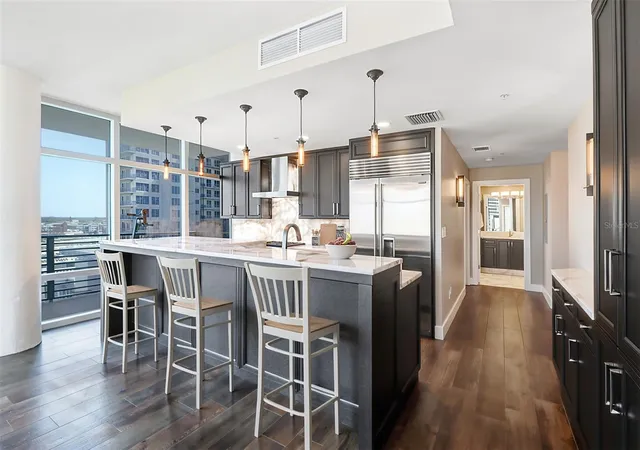
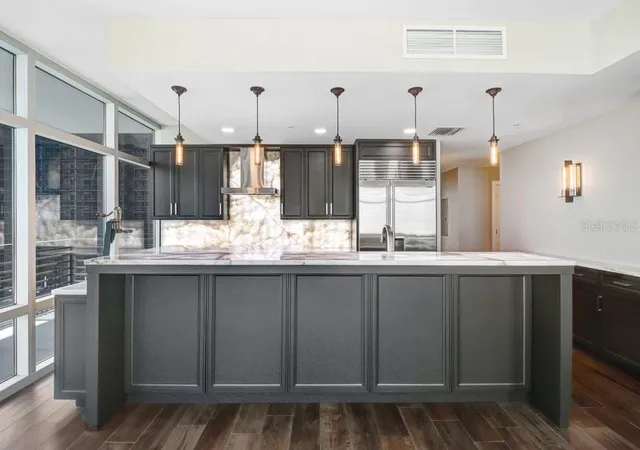
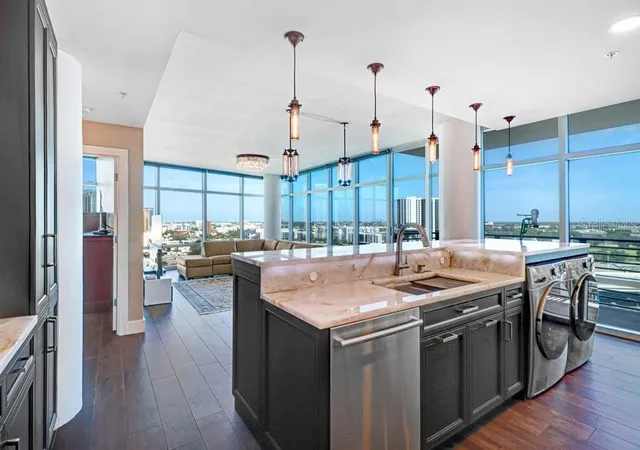
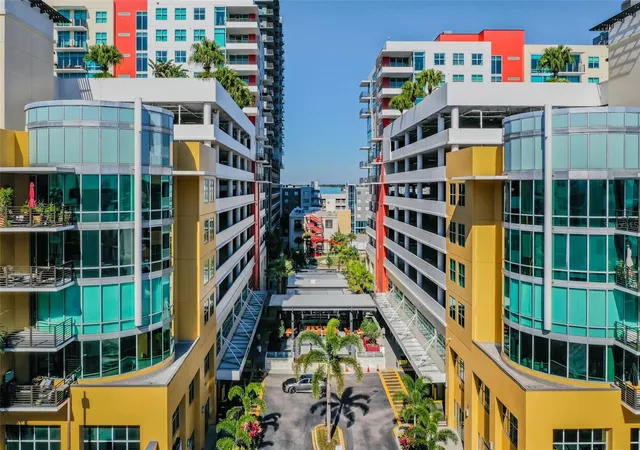
Virtually Staged. One-of-a-kind, corner high-floor residence fully updated in 2022 with spectacular 180° downtown views and a long covered balcony. This split-bedroom floor plan features a chef’s kitchen with backlit quartzite countertops and backsplash, large center island, solid-wood custom cabinetry, built-in coffee bar and pantry bar, plus top-tier appliances: 42" Sub-Zero refrigerator, Wolf gas range and hood, Bosch dishwasher, under-counter Silhouette beverage fridge, and undermount Ruvati sink. Floor-to-ceiling windows surround the generous living and dining areas and include window tint and motorized sunshades. The primary suite offers western exposure, floor-to-ceiling windows, motorized blackout shades, a walk-in closet, and a spa-style bath with marble-top vanity and frameless glass walk-in shower. The guest suite is roomy with an exceptionally deep closet and a second bath with coordinated marble vanity and designer tile. Finishes throughout include wood-plank porcelain floors, Restoration Hardware fixtures, recessed LED lighting, designer plumbing fixtures, oversized baseboards, and a Reme Halo UV-filtered HVAC system with Nest thermostat. Includes two parking spaces and an oversized 8'×10' climate-controlled storage locker. Grand Central’s two buildings offer rooftop pools and spas, fitness center, clubhouse, pet areas, bike storage, and abundant social amenities on the courtyard level (covered bars, restaurants, fitness, theater). Located in the Channelside district adjacent to Water Street — walkable to Publix, GreenWise, Madison Street Park (pickleball), coffee shops, trolley to Ybor City, Sparkman Wharf, Amalie Arena and the Tampa Riverwalk. Contact for showings.
- Houzeo last checked: 1 minute ago
- Listing updated: October 22, 2026 at 5:00 pm
- Listing Provided by: Ali St Cyr (813) 618-3776 | GULF SHORES REALTY ERA POWERED LLC (813) 636-0700
- Source: Stellar MLS-FL as distributed by MLS GRID | MLS#: TB8535836

This condo is in:
 Pickleball Court
 Tennis Court
 Hot Tub / Spa
 Sauna / Steam Room
 Clubhouse
 Fitness Center
 Recreation Facilities
 Laundry Facilities
 Resident Storage
 Park / Green Space
Property Details
Status
Active
Type
Condominium
No. of Stories
15
County
City
Neighborhood
Year Built
2007
HOA Fees
$1504/mo
Finished Area
1,599 sqft
Lot Size
-- sqft lot
Basement Area
- sqft
MLS Name
Stellar MLS
MLS Number
TB8535836
MLS Status
Active
Days on Market
79
Cumulative Days on Market
71

Continue Your Journey in App
Find your dream home, receive real-time updates, and many more!
Continue Your Journey in App
Find your dream home, receive real-time updates, and many more!
Location
HOA Management
Candace Goebel
HOA Fees
$1,504.41/ Monthly
Amenities
 Amenities and services may be covered by one or multiple associations and service providers.
 Pool
 Trash Pickup
 Security Guard
 Insurance
 Cable TV
 Water
 Sewer
 Maintenance
 Lobby Key Required
Escrow Reserves Fund
Management
Common Area Taxes
Disclaimer: Amenities are based on third-party information and may vary; buyers must independently verify all amenities, as information is deemed reliable but not guaranteed.
Facts & Features
Rooms
Bedrooms & bathrooms
Bedrooms: 2
Bathrooms: 2
Interior
Exterior Features
Balcony, Sidewalk
Window Features
Shades, Window Treatments
Sewer
Public Sewer
Appliances
Cooktop, Dishwasher, Dryer, Electric Water Heater, Microwave, Range, Refrigerator, Trash Compactor, Washer
Cooling
Central Air
Interior Features
High Ceilings, Open Floorplan, Primary Bedroom Main Floor, Solid Surface Counters, Solid Wood Cabinets, Split Bedroom, Walk In Closet(s), Window Treatments
Flooring
Tile
Heating
Central, Gas
Construction
Year Built
Year Built: 2007
Home type
Condominium
Foundation Details
Slab
Property Condition
Completed
Construction Materials
Block
Roof
Built Up
Utilities & Energy
Water Source
Public
Association Amenities
Lobby Key Required
Utilities
Bb/hs Internet Available, Cable Connected, Electricity Connected, Natural Gas Connected, Public, Sewer Connected, Water Connected
Laundry Features
Inside
Parking Features
Covered, Guest, On Street, Basement
Other Features
Subdivision Name
Grand Central At Kennedy Residences A Condominium
Lot Features
City Limits
Community Features
Clubhouse, Community Mailbox, Dog Park, Fitness Center, None, Pool
Price History
| Date | Event | Price |
|---|---|---|
10/19/2026 Source: | Price Decreased | $825,000 -1.20% $516/sqft |
09/09/2026 Source: | Price Increased | $835,000 +1.21% $522/sqft |
08/12/2026 Source: | Listed for Sale | $825,000 -2.94% $516/sqft |
08/12/2026 Source: | Price Decreased | $850,000 -10.99% $532/sqft |
06/30/2023 Source: | Price Decreased | $955,000 -8.16% $597/sqft |

Show more
Nearby Homes

Find Homes by Property Features in Tampa, FL
Nearby New Homes For Sale

Based on information from Stellar MLS® through Oct 31, 2026, 05:00PM as submitted to and distributed by MLS GRID. All data is obtained from various sources and may not have been verified by the broker or MLS GRID. Supplied Open House Information is subject to change without notice. All information should be independently reviewed and verified for accuracy. Properties may or may not be listed by the office/agent presenting the information. IDX information is provided exclusively for consumers’ personal non-commercial use. It may not be used for any purpose other than to identify prospective properties consumers may be interested in purchasing. The data is deemed reliable but is not guaranteed by MLS GRID. The use of the MLS GRID Data may be subject to an end-user license agreement prescribed by the Member Participant’s applicable MLS, if any, and as amended from time to time. © 2026 Stellar MLS. All Rights Reserved.
 Advertising Broker: Fred McGill | Simple Showing, Inc
