- Overview
- Description
- Property Details
- Location
- HOA Management
- Facts & Features
- Getting Around
- Nearby Homes


$1,075,000
Monthly Est:$5,351
 5 Beds
 4 Baths
3 full baths + 1 half bath
 4,172sqft
1120 Heron Ct, Graford, TX 76449
$1,075,000
$5,351/moEst:
Get Pre-Approved
Single Family Residence
Built in 2012
$79.17/mo HOA
3.46 acres lot
$258/sq.ft
Description
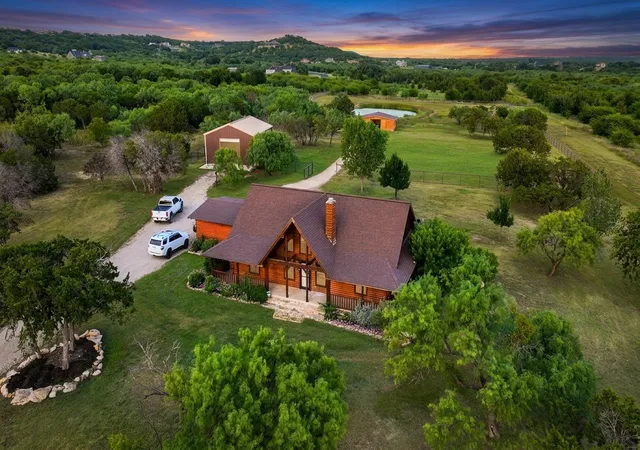
Tucked away at the end of a quiet cul de sac on more than 3 acres inside The Hills Above Possum Kingdom, this custom built single owner home offers a rare combination of privacy, space, and quality craftsmanship. With over 4,100 square feet, this property was designed for those who want room to spread out without sacrificing style or comfort.
The main living area is filled with natural light and anchored by a true chef’s kitchen built to handle everything from quiet mornings to large gatherings. Double islands provide endless workspace and seating while custom cabinetry, high end appliances, a walk in pantry, prep sink, wine refrigerator, and built in serving area make the space as functional as it is impressive.
The layout offers incredible versatility with up to five bedrooms and three private en suite setups, giving everyone their own comfortable space. The oversized primary suite features a spa style bathroom and large his & hers walk in closets, while the upstairs living area is perfect for a media room, bunk room, game room, or second lounge.
Outside, the backyard was designed for entertaining with a covered patio, fire pit, and a large resort style pool with a deep end perfect for relaxing or hosting family and friends. For added peace of mind, the home is also equipped with a whole house generator.
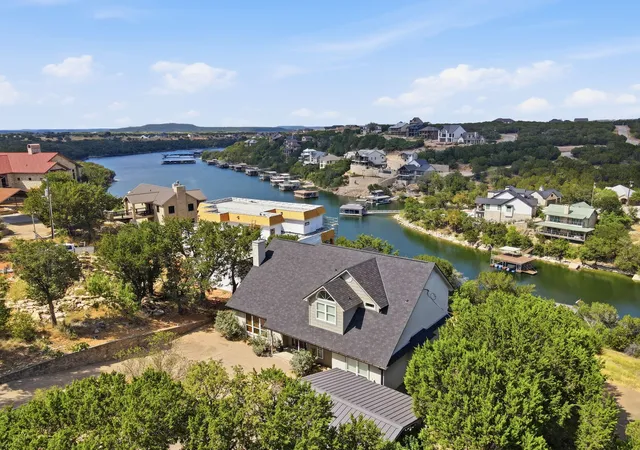
Located just minutes from Possum Kingdom Lake, this gated community offers upscale amenities, scenic surroundings, and convenient lake access. Whether you are searching for a full time residence or the perfect getaway, this exceptional property delivers the space, privacy, and lifestyle that make lake living unforgettable.
- Houzeo last checked: 2 minutes ago
- Listing updated: June 20, 2026 at 7:28 pm
- Listing Provided by: Cody Klapper | Coldwell Banker Realty (817) 329-9005
- Source: NTREIS MLS-TX | MLS#: 21266061

Property Details
Status
Active
Type
Single Family Residence
No. of Stories
2
County
City
Neighborhood
--
Year Built
2012
HOA Fees
$79.17/mo
Finished Area
4,172 sqft
Lot Size
3.46 acres lot
Basement Area
- sqft
MLS Name
NTREIS MLS
MLS Number
21266061
MLS Status
Active
Cumulative Days on Market
316

Continue Your Journey in App
Find your dream home, receive real-time updates, and many more!
Download App
Continue Your Journey in App
Find your dream home, receive real-time updates, and many more!
Location
HOA Management
Spectrum
HOA Fees
$950/ Annually
Amenities
 Amenities and services may be covered by one or multiple associations and service providers.
 AllFacilities
Disclaimer: Amenities are based on third-party information and may vary; buyers must independently verify all amenities, as information is deemed reliable but not guaranteed.
Facts & Features
Rooms
Bedrooms & bathrooms
Bedrooms: 5
Bathrooms: 4
Bedroom
Level: Second
Area: 180.00 Square Feet
Dimensions: 12 x 15
FamilyRoom
Level: Second
Area: 493.00 Square Feet
Dimensions: 29 x 17
DiningRoom
Level: First
Area: 180.00 Square Feet
Dimensions: 15 x 12
Laundry
Level: First
Area: 64.00 Square Feet
Dimensions: 8 x 8
Bedroom
Level: First
Area: 144.00 Square Feet
Dimensions: 12 x 12
Bedroom
Level: First
Area: 168.00 Square Feet
Dimensions: 14 x 12
Bedroom
Level: First
Area: 144.00 Square Feet
Dimensions: 12 x 12
PrimaryBedroom
Level: First
Area: 270.00 Square Feet
Dimensions: 15 x 18
PrimaryBathroom
Level: First
Area: 256.00 Square Feet
Dimensions: 16 x 16
Kitchen
Level: First
Area: 375.00 Square Feet
Dimensions: 25 x 15
LivingRoom
Level: First
Area: 420.00 Square Feet
Dimensions: 21 x 20
Interior
Interior Features
Built In Features, Dry Bar, Decorative Designer Lighting Fixtures, Double Vanity, Eat In Kitchen, Granite Counters, High Speed Internet, Kitchen Island, Open Floorplan, Pantry, Vaulted Ceilings, Natural Woodwork, Walk In Closets, Wired For Sound
Appliances
Some Gas Appliances, Built In Refrigerator, Double Oven, Gas Cooktop, Plumbed For Gas, Range, Some Commercial Grade, Water Softener, Vented Exhaust Fan, Wine Cooler
Heating
Central, Fireplaces
Exterior Features
Fire Pit, Lighting, Private Yard, Rain Gutters
Sewer
Aerobic Septic
Cooling
Central Air, Ceiling Fans, Electric
Flooring
Carpet, Ceramic Tile, Hardwood
Window Features
Window Coverings
Construction
Year Built
Year Built: 2012
Home type
Single Family Residence
Roof
Composition
Architectural Style
Detached
Foundation Details
Slab
Utilities & Energy
Fireplace Features
Gas, Wood Burning
Utilities
Propane, Septic Available, Water Available
Water Source
Community Coop
Security Features
Security System Owned, Gated Community, Smoke Detectors, Security Lights
Parking Features
Door Multi, Driveway, Garage, Golf Cart Garage, Garage Door Opener, Lighted, Oversized, Garage Faces Side
Pool Features
Diving Board, In Ground, Pool, Private, Pool Sweep, Salt Water, Waterfall, Community
Other Features
Lot Features
Acreage, Landscaped, Level
Patio And Porch Features
Covered
Community Features
Boat Facilities, Clubhouse, Dock, Fitness Center, Fishing, Fenced Yard, Lake, Pool, Community Mailbox, Gated
Subdivision Name
Hills Above Possum Kingdom Lake Ph1 S1
Vegetation
Grassed
Price History
| Date | Event | Price |
|---|---|---|
05/10/2026 Source: | Price Increased | $1,150,000 +6.98% $276/sqft |
05/10/2026 Source: | Price Decreased | $1,075,000 -10.42% $258/sqft |
02/09/2026 Source: | Off Market | $1,200,000 $288/sqft |
02/09/2026 Source: | Listed for Sale | $1,200,000 $288/sqft |

Nearby Homes




Find Homes by Property Features in Graford, TX
Nearby New Homes For Sale

Based on information from the North Texas Real Estate Information Systems, Inc., through Oct 10, 2026, 09:30PM. Information is provided exclusively for consumers’ personal, non-commercial use. It may not be used for any purpose other than to identify prospective properties consumers may be interested in purchasing. Data is deemed reliable but is not guaranteed accurate. This website may not include listings or property addresses of sellers who have directed their listing brokers to withhold their listing or their property address from display on the Internet. ©2026 North Texas Real Estate Information Systems, Inc. All Rights Reserved.
 Advertising Broker: Michelle Brecker | Pathway To Home Realty