- Overview
- Description
- Property Details
- Location
- Facts & Features
- Getting Around
- Nearby Homes
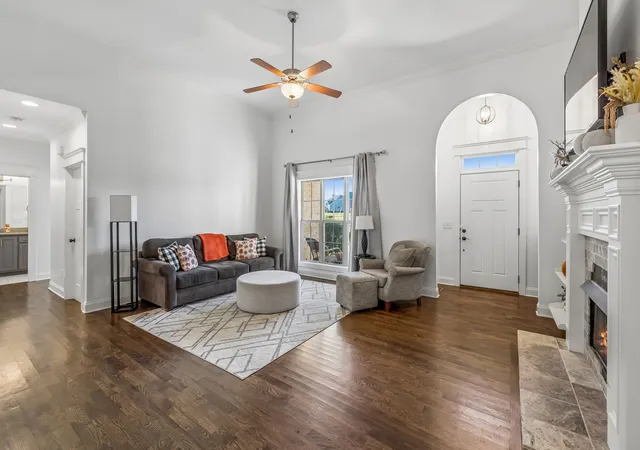

Street View
$599,900
Monthly Est:$2,986
 4 Beds
 3 Baths
3 full baths
 2,462sqft
1120 Meriweather Ln, Lebanon, TN 37087
$599,900
$2,986/moEst:
Get Pre-Approved
Single Family Residence
Built in 2017
$-- HOA
0.37 acre lot
$244/sq.ft
Description
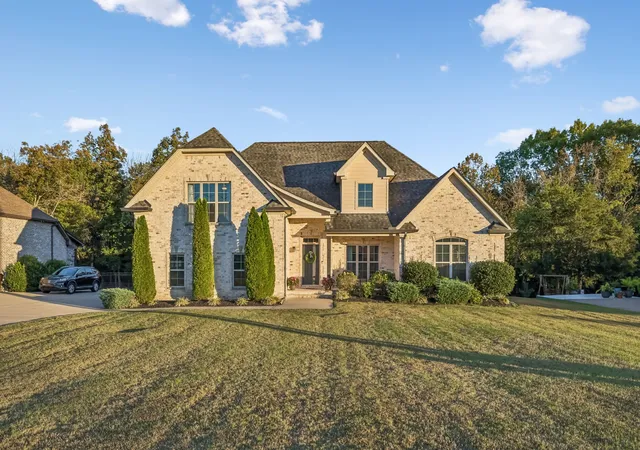
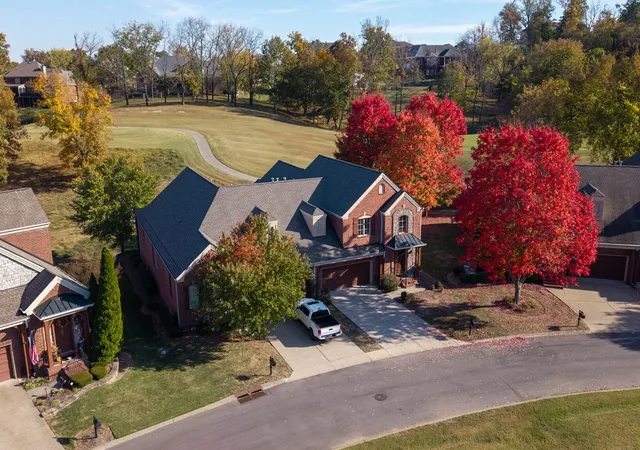
Welcome home to this beautiful all-brick home nestled on a quiet cul-de-sac in Lebanon's Plantation South! Offering 4 bedrooms, 3 full baths and 2,462 square feet, this freshly painted home combines comfortable living with a peaceful backyard setting that's hard to beat.
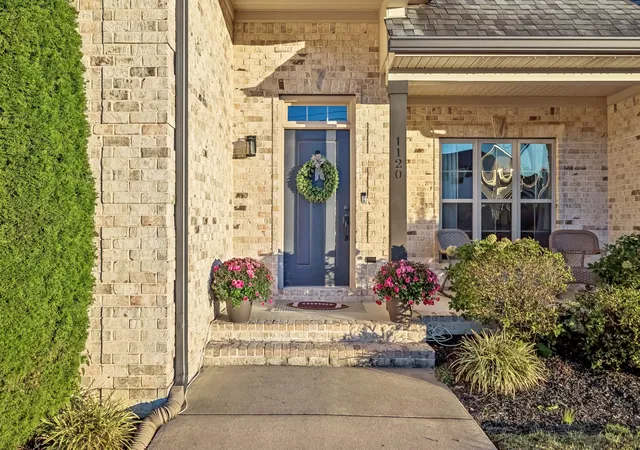
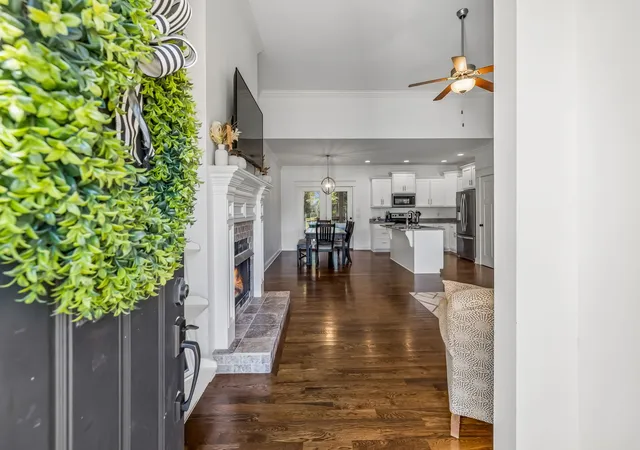
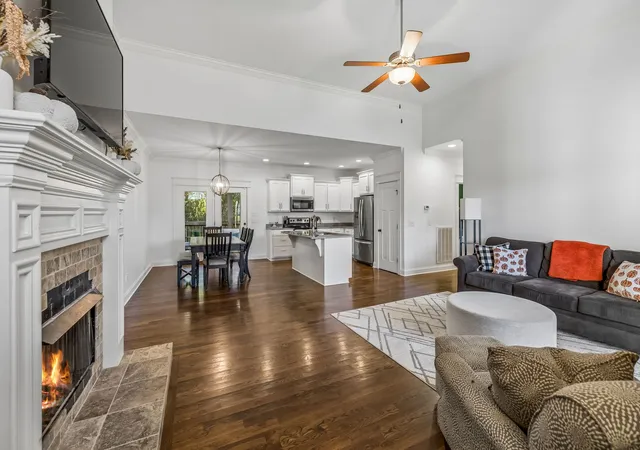
Step inside through the inviting arched entryway to find a thoughtfully designed floor plan featuring finished hardwood floors, a cozy living room fireplace and an open kitchen that flows seamlessly into the dining and living spaces. Perfect for everyday living and entertaining alike! The spacious primary suite offers a relaxing retreat with double vanities, a separate soaking tub and shower, and a walk-in closet. Two additional main-level bedrooms share a convenient Jack-and-Jill bathroom. Upstairs, a generously sized bonus/playroom provides the perfect space for movie nights, games or simply spreading out. An additional bedroom and full bath upstairs create an ideal private retreat for overnight guests. Fresh interior paint throughout makes this home move-in ready, and ALL appliances, including the refrigerator, washer and dryer, remain!
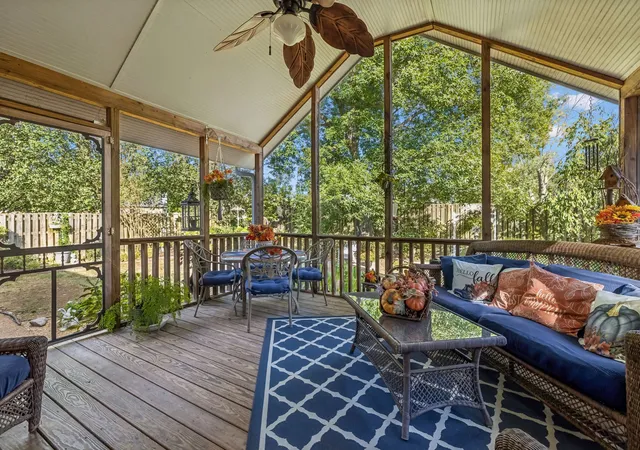
But the real showstopper awaits outside! Enjoy your morning coffee or unwind after a long day on the covered, screened-in back deck overlooking the tree-lined backyard. Situated on .37 acres with farm-style fencing, the property extends to the creek bed at the rear, creating a wonderfully peaceful setting with a natural backdrop you'll love coming home to.
All of this tucked into a quiet cul-de-sac just a short drive from downtown Lebanon, shopping, dining and interstate access. The perfect blend of space, comfort and serenity. Don't miss your chance to call this one home!
- Houzeo last checked: 13 minutes ago
- Listing updated: October 25, 2026 at 9:04 pm
- Listing Provided by: Josh Anderson (615) 509-7000 DRE #304262 | The Anderson Group Real Estate Services, LLC (615) 823-1555
- Source: Nashville (RealTracs Mid) MLS-TN as distributed by MLS GRID | MLS#: 3624344

Property Details
Status
Active
Type
Single Family Residence
No. of Stories
2
County
City
Neighborhood
--
Year Built
2017
HOA Fees
-
Finished Area
2,462 sqft
Lot Size
0.37 acre lot
Basement Area
- sqft
MLS Name
Nashville (RealTracs Mid) MLS
MLS Number
3624344
MLS Status
Active
Days on Market
9

Continue Your Journey in App
Find your dream home, receive real-time updates, and many more!
Continue Your Journey in App
Find your dream home, receive real-time updates, and many more!
Location
Facts & Features
Rooms
Bedrooms & bathrooms
Bedrooms: 4
Bathrooms: 3
Interior
Heating
Central
Cooling
Ceiling Fan(s), Central Air
Flooring
Carpet, Wood, Tile
Interior Features
Ceiling Fan(s), Pantry, Walk In Closet(s)
Sewer
Public Sewer
Appliances
Electric Oven, Electric Range, Dishwasher, Disposal, Microwave, Stainless Steel Appliance(s)
Construction
Year Built
Year Built: 2017
Home type
Single Family Residence
Construction Materials
Brick
Utilities & Energy
Basement
Crawl Space, None
Parking Features
Garage Door Opener, Attached
Water Source
Public
Utilities
Water Available
Fireplace Features
Gas, Living Room
Other Features
Lot Features
Cul De Sac
Patio And Porch Features
Porch, Covered, Deck, Screened
Subdivision Name
Plantation South
Price History
| Date | Event | Price |
|---|---|---|
10/22/2026 Source: | Listed for Sale | $599,900 +7.32% $244/sqft |
02/01/2025 Source: | Sold | $559,000 $227/sqft |
12/02/2024 Source: | Contingent (Active Under Contract) | $559,000 +72.00% $227/sqft |
06/19/2017 Source: | Sold | $325,000 $132/sqft |

Nearby Homes
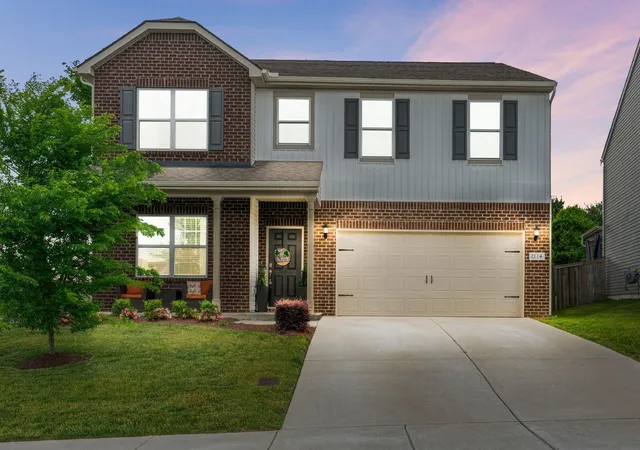
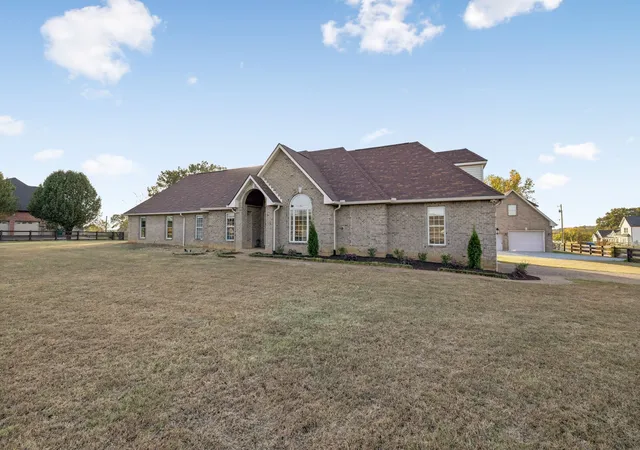
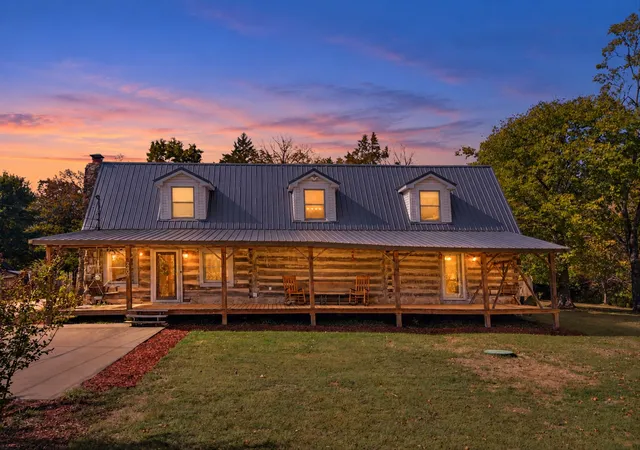
Find Homes by Property Features in Lebanon, TN
Nearby New Homes For Sale

Based on information from Realtracs® through Nov 01, 2026, 04:15PM. Data courtesy of Realtracs® MLS as distributed by MLS GRID. Some IDX listings have been excluded from this website. All data is obtained from various sources and may not have been verified by the broker or MLS GRID. Supplied Open House Information is subject to change without notice. All information should be independently reviewed and verified for accuracy. Properties may or may not be listed by the office/agent presenting the information. IDX information is provided exclusively for consumers’ personal, noncommercial use. It may not be used for any purpose other than to identify prospective properties consumers may be interested in purchasing. The data is deemed reliable but is not guaranteed by MLS GRID. The use of the MLS GRID Data may be subject to an end-user license agreement prescribed by Realtracs® MLS. © 2026 RealTracs Solutions. All Rights Reserved. Angela Fowler Real Estate, LLC | 423.320.4620 | afowler@catt.com Mailing Address: 452 Kailors Cove Cir, Ringgold, GA 30736
 Advertising Broker: Angela Fowler | Angela Fowler Real Estate, LLC.
