- Overview
- Description
- Property Details
- Location
- Facts & Features
- Getting Around
- Nearby Homes


Street View
$1,299,929
Monthly Est:$6,470
 4 Beds
 4 Baths
4 full baths
 3,500sqft
1120 Old Union Rd, Hilham, TN 38568
$1,299,929
$6,470/moEst:
Get Pre-Approved
Single Family Residence
Built in 2022
$-- HOA
19 acres lot
$371/sq.ft
Description
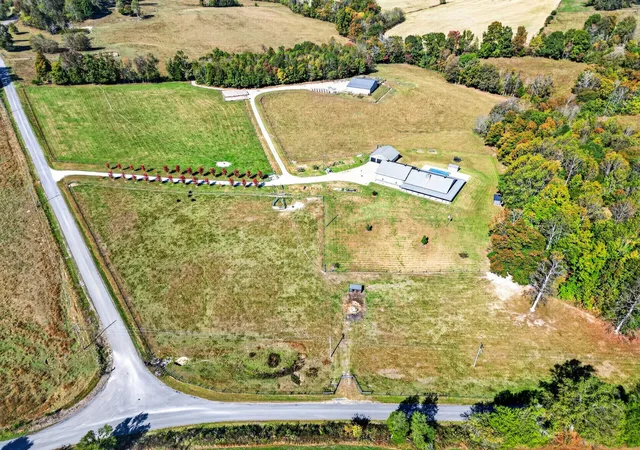
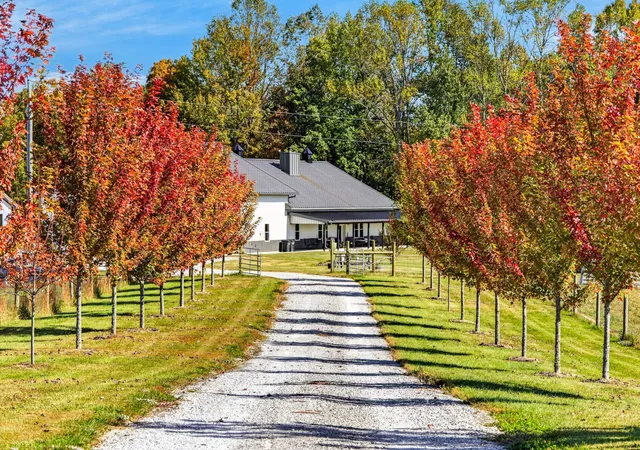
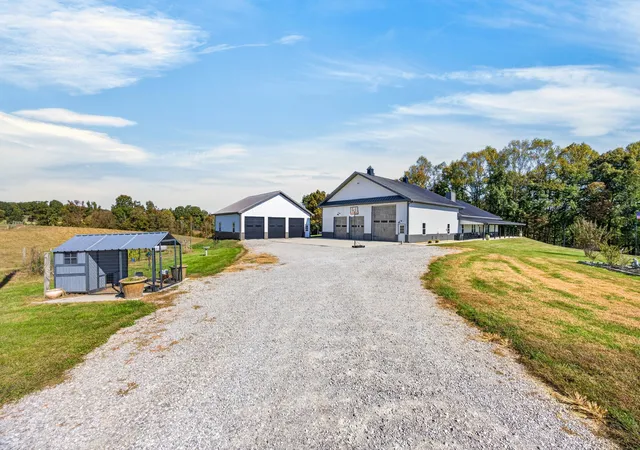
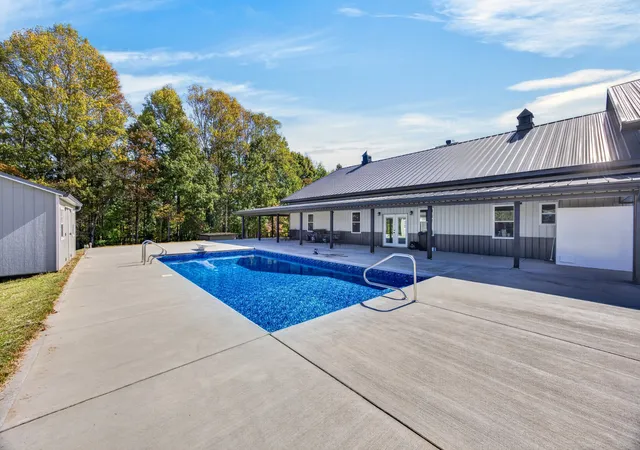
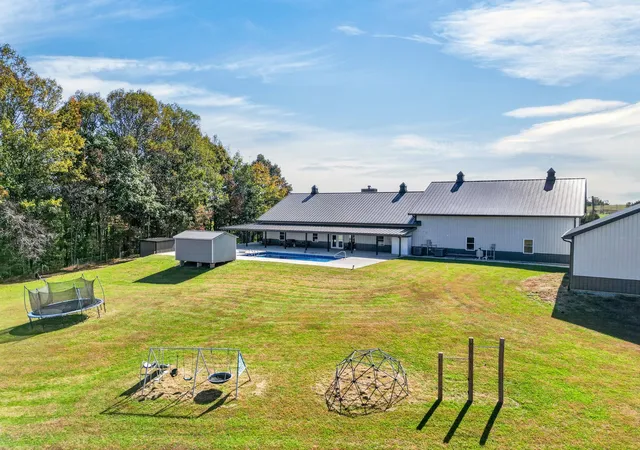
ONE-OF-A-KIND CUSTOM BARNDO ON ALMOST 20 UNRESTRICTED ACRES! Offering the ultimate combination of comfortable living, exceptional garage space, and usable acreage, this property truly has room for it ALL! Featuring approximately 3,500 sqft of living space with 4 bedrooms and 4 bathrooms, the thoughtfully designed interior offers an open-concept layout with vaulted ceilings connecting the oversized kitchen and living area, centered around a beautiful stacked-stone wood-burning fireplace. The spacious kitchen features granite countertops + backsplash, gray cabinetry, ss appliances, and a walk-in pantry. A separate walk-in laundry/mudroom adds everyday convenience. Generously sized bedrooms feature 12-foot ceilings and walk-in closets, including two primary-sized bedrooms. The main primary suite offers a soaking tub, walk-in tiled shower, and separate vanities, while all bathrooms feature coordinating cabinetry and granite countertops. THE GARAGE SPACE IS A SHOWSTOPPER! An impressive 2,500 sqft attached 3-bay garage is fully finished, heated and cooled, with epoxy flooring and a 14-foot RV garage door. Above the garage is an additional room ideal for a 5th bedroom, office, or flex space. Need more? A NEW 27x40 detached 3-car garage and a massive 56x60 pole barn with a 16-foot lean-to provide incredible space for vehicles, boats, equipment, hobbies, and more! Outside, a 12-foot-wide covered wraparound porch leads to the inground pool with an automatic cover, creating the perfect setting for entertaining or relaxing. Nearly 20 unrestricted acres offer two established pastures with additional room to fence for livestock, recreation, or future use. With 3 zones of heated floors, multiple garages, expansive outbuildings, and room to spread out, this property delivers a rare combination of space, versatility, and country living. ONE PROPERTY. ROOM FOR EVERYTHING! Survey to be done before closing.
- Houzeo last checked: 11 minutes ago
- Listing updated: October 29, 2026 at 2:05 pm
- Listing Provided by: Heather Skender-Newton (931) 261-9001 DRE #272220, Katy Farley DRE #344111 | Skender-Newton Realty (931) 261-9001
- Source: Nashville (RealTracs Mid) MLS-TN as distributed by MLS GRID | MLS#: 3628292

Property Details
Status
Active
Type
Single Family Residence
No. of Stories
1
County
City
Neighborhood
--
Year Built
2022
HOA Fees
-
Finished Area
3,500 sqft
Lot Size
19 acres lot
Basement Area
- sqft
MLS Name
Nashville (RealTracs Mid) MLS
MLS Number
3628292
MLS Status
Active
Days on Market
2

Continue Your Journey in App
Find your dream home, receive real-time updates, and many more!
Continue Your Journey in App
Find your dream home, receive real-time updates, and many more!
Location
Facts & Features
Rooms
Bedrooms & bathrooms
Bedrooms: 4
Bathrooms: 4
Interior
Sewer
Septic Tank
Cooling
Central Air
Flooring
Concrete
Heating
Propane
Interior Features
Ceiling Fan(s), Extra Closets, In Law Floorplan, Open Floorplan, High Speed Internet
Appliances
Electric Oven, Cooktop, Electric Range, Dishwasher, Ice Maker, Microwave
Construction
Year Built
Year Built: 2022
Home type
Single Family Residence
Construction Materials
Frame
Foundation Details
Concrete Perimeter
Architectural Style
Ranch
Roof
Metal
Utilities & Energy
Security Features
Smoke Detector(s)
Water Source
Public
Utilities
Water Available
Fireplace Features
Wood Burning
Basement
None
Parking Features
Attached/detached, Driveway, Gravel
Pool Features
In Ground
Other Features
Lot Features
Cleared, Wooded
Subdivision Name
None
Patio And Porch Features
Porch, Covered
Price History
| Date | Event | Price |
|---|---|---|
10/29/2026 Source: | Listed for Sale | $1,299,929 $371/sqft |

Nearby Homes


Find Homes by Property Features in Hilham, TN

Based on information from Realtracs® through Nov 01, 2026, 01:01AM. Data courtesy of Realtracs® MLS as distributed by MLS GRID. Some IDX listings have been excluded from this website. All data is obtained from various sources and may not have been verified by the broker or MLS GRID. Supplied Open House Information is subject to change without notice. All information should be independently reviewed and verified for accuracy. Properties may or may not be listed by the office/agent presenting the information. IDX information is provided exclusively for consumers’ personal, noncommercial use. It may not be used for any purpose other than to identify prospective properties consumers may be interested in purchasing. The data is deemed reliable but is not guaranteed by MLS GRID. The use of the MLS GRID Data may be subject to an end-user license agreement prescribed by Realtracs® MLS. © 2026 RealTracs Solutions. All Rights Reserved. Angela Fowler Real Estate, LLC | 423.320.4620 | afowler@catt.com Mailing Address: 452 Kailors Cove Cir, Ringgold, GA 30736
 Advertising Broker: Angela Fowler | Angela Fowler Real Estate, LLC.
