Realty Solution
Powered by 
- 17
- Overview
- Description
- Property Details
- Location
- Facts & Features
- Getting Around
- Nearby Homes
 Price Drop: $100K (10/27)
 New Construction
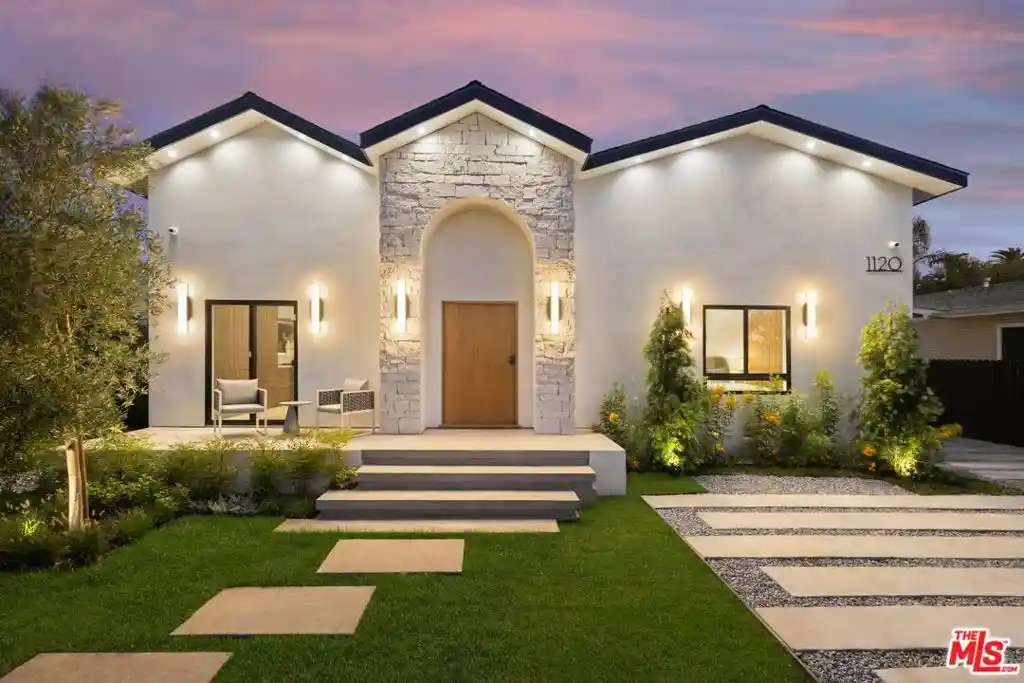


Street View
Listed by: Bryan Marks (310) 913-6557 DRE #01957066 | Compass (310) 230-5478
$2,395,000
Monthly Est:$11,921
 4 Beds
 5 Baths
1 full bath + 1 half bath
 2,736sqft
1120 S Lucerne Blvd, Los Angeles, CA 90019
$2,395,000
$11,921/moEst:
Get Pre-Approved
Single Family Residence
Built in 2026
$-- HOA
7,197 sqft lot
$875/sq.ft
Description
$100,000 Price Reduction! This home was built to impress and elevate how you live. Commanding Contemporary Mediterranean architecture makes a striking first impression and serves as the doorway to a thoroughly modern masterpiece. This newly constructed 2026 residence pairs distinctive design with comfort, privacy and effortless indoor-outdoor living. Step inside and the impact is immediate. Dramatic, soaring ceilings rise above a light-filled great room, where the kitchen, dining and living areas flow directly to a covered patio and private backyard. Wide-plank European oak flooring grounds the space, while layers of greenery and distant palms create an extraordinary sense of openness and calm. The kitchen is mission control in the best possible way. Gather at the oversized island, cook on the 48-inch, eight-burner range with double ovens, and remain part of every conversation. Natural travertine countertops, frameless Sienna Walnut cabinetry, a 60-inch refrigerator/freezer and microwave drawer make it ready for everyday meals, holiday gatherings and the parties everyone will want you to host. A built-in bar extends the same material palette with Sienna Walnut cabinetry, a travertine waterfall-edge counter and full-height backsplash, while LED lighting beneath the bar and kitchen island helps set the evening mood. The 2,343-square-foot main residence features three bedrooms and three-and-a-half baths. The primary suite feels like its own retreat, with indoor-outdoor flow, a generous walk-in closet, fireplace and en suite bath. Both secondary bedrooms offer walls of Sienna Walnut closet storage and private en suite baths, while a separate powder room is reserved for guests. A detached 393-square-foot, one-bedroom ADU brings the property to 2,736 square feet with four bedrooms and four-and-a-half baths. Welcome overnight guests, create a quiet office, build the gym or studio you have wanted, or explore its potential as an income-producing residence. Open the doors and let the celebration move outside. The covered patio becomes another living and dining room, complete with an outdoor kitchen, built-in grill, sink, speakers and room to lounge. Picture summer barbecues, lingering dinners and music carrying into the evening. Or simply pour a glass of wine after a long day, turn on the landscape lights and watch the sky change beyond the palms. Set on a 7,197-square-foot lot, the private grassy backyard offers glimpses of the city skyline and ample room to explore adding a pool and spa. If a pool becomes part of your vision, the development team is open to helping bring it to life. Technology enhances the experience without taking it over. Two large water-vapor fireplaces bring atmosphere to quiet evenings, while 16 integrated speakers across the kitchen, living room, primary suite and patio let the music follow you from morning coffee to dinner outside. Alexa integration and landscape lighting add everyday convenience. Seven remotely accessible cameras and an ADT system protecting both residences provide added peace of mind. Set on a quiet, tree-lined street in Lower Hancock Park's historic Oxford Square, the home is just a few blocks from Harold A. Henry Park, Queen Anne Recreation Center and highly rated Queen Anne Place Elementary School. Enjoy a true neighborhood rhythm while remaining remarkably central to Hancock Park, Larchmont Village, Miracle Mile, Culver City and destinations throughout Los Angeles, with convenient access to the 10 Freeway. This is more than a beautifully built house. It is where you will entertain, recharge and feel completely at home. Your private sanctuary in the middle of the city. Come experience 1120 Lucerne at an open house, or call to arrange a private showing. I can't wait to share it with you.
- Houzeo last checked: 12 hours ago
- Listing updated: November 3, 2026 at 5:07 pm
- Source: California Regional MLS-CA | MLS#: 26985467

Property Details
Status
Active Under Contract
Type
Single Family Residence
No. of Stories
1
County
City
Neighborhood
Year Built
2026
HOA Fees
-
Finished Area
2,736 sqft
Lot Size
7,197 sqft lot
Basement Area
- sqft
MLS Name
California Regional MLS
MLS Number
26985467
MLS Status
ActiveUnderContract
Days on Market
54

Continue Your Journey in App
Find your dream home, receive real-time updates, and many more!
Continue Your Journey in App
Find your dream home, receive real-time updates, and many more!
Location
Facts & Features
Rooms
Bedrooms & bathrooms
Bedrooms: 4
Bathrooms: 5
Interior
Cooling
Central Air
Interior Features
Ceiling Fans, High Ceilings, Open Floorplan, Recessed Lighting, Two Story Ceilings, Bar, Walk In Closets
Appliances
Barbecue, Double Oven, Dishwasher, Disposal, Microwave, Refrigerator, Vented Exhaust Fan, Dryer, Washer
Flooring
Tile, Wood
Heating
Central
Utilities & Energy
Parking Features
Driveway, Electric Gate, Gated, Paved, Private
Fireplace Features
Great Room
Pool Features
None
Laundry Features
Inside, Laundry Room
Other Features
Patio And Porch Features
Rear Porch, Covered
Price History
| Date | Event | Price |
|---|---|---|
10/27/2026 Source: | Contingent (Active Under Contract) | $2,395,000 $875/sqft |
10/07/2026 Source: | Price Decreased | $2,395,000 -4.01% $875/sqft |
09/09/2026 Source: | Listed for Sale | $2,495,000 +211.88% $912/sqft |
09/05/2025 Source: | Sold | $800,000 -5.87% $292/sqft |
06/25/2025 Source: | Contingent (Active Under Contract) | $849,900 $311/sqft |

Show more
Nearby Homes
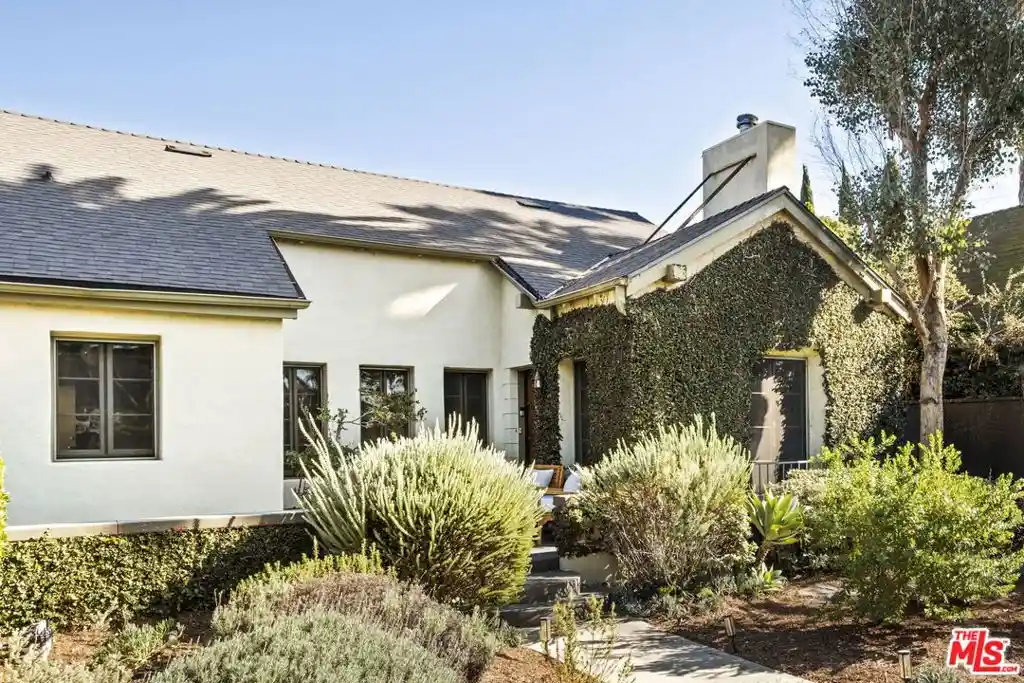
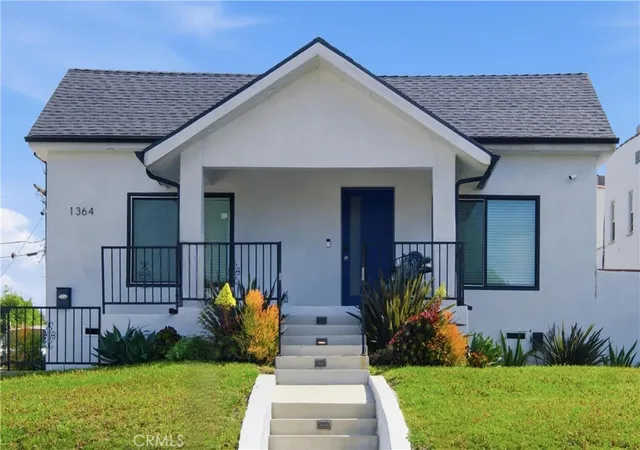
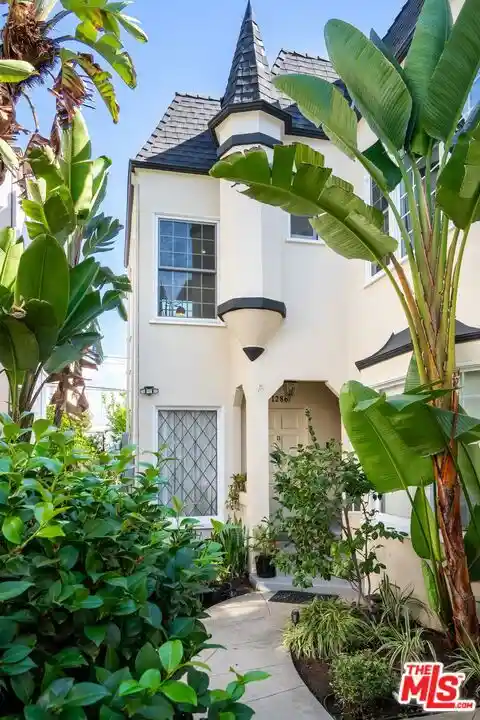

Find Homes by Property Features in Los Angeles, CA
Nearby New Homes For Sale


Based on information from California Regional Multiple Listing Service, Inc. as of Nov 02, 2026, 02:15PM and /or other sources. All data, including all measurements and calculations of area, is obtained from various sources and has not been, and will not be, verified by broker or MLS. All information should be independently reviewed and verified for accuracy. Properties may or may not be listed by the office/agent presenting the information. Information being provided is for consumers’ personal, non-commercial use and may not be used for any purpose other than to identify prospective properties consumers may be interested in purchasing. This website may not include listings or property addresses of sellers who have directed their listing brokers to withhold their listing or their property address from display on the Internet. © 2026 California Regional Multiple Listing Service. All Rights Reserved.
 Advertising Broker: William Johnson DRE #01463271 | William Johnson Brokerage
