
- Overview
- Description
- Property Details
- Location
- HOA Management
- Facts & Features
- Getting Around
- Nearby Homes


$378,000
Monthly Est:$1,881
 1 Bed
 1 Bath
1 full bath
 871sqft
1120 Warburton Ave #3F, Yonkers, NY 10701
$378,000
$1,881/moEst:
Get Pre-Approved
Condominium
Built in 1975
$718/mo HOA
871 sqft lot
$434/sq.ft
Description
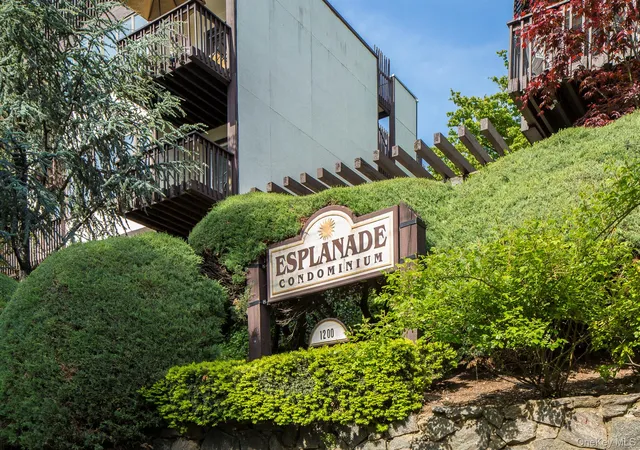
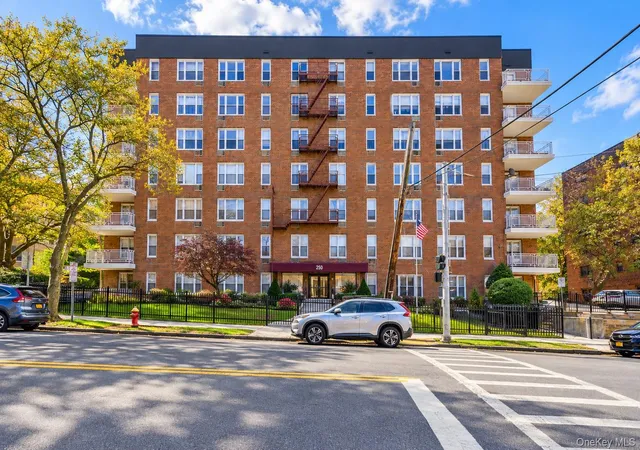
Wake up to sweeping Hudson River views and unforgettable sunsets from this beautifully maintained 1-bedroom, 1-bath condominium on the 3rd floor along the iconic Warburton corridor. This bright and airy residence includes a deeded parking space and one of the largest balcony layouts in the building.
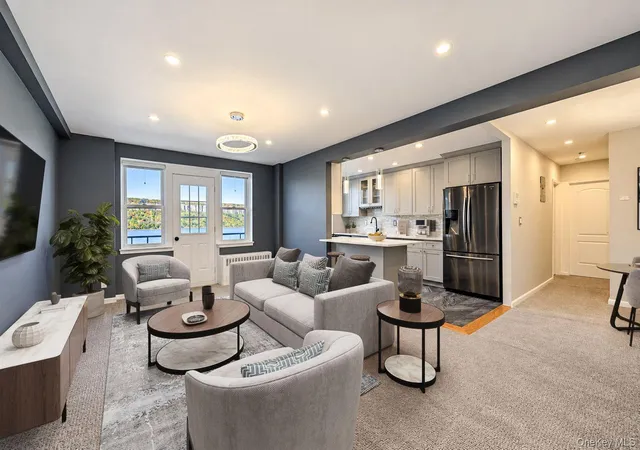
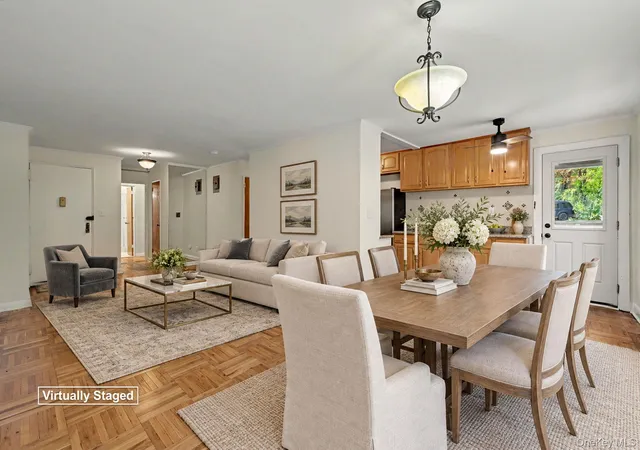
Filled with natural light, the apartment features a spacious open layout with hardwood floors, generous closet space, and a well-maintained kitchen and bath in excellent condition. The living and dining area opens to a large private balcony overlooking the Hudson River, while a second balcony off the bedroom offers an additional peaceful outdoor retreat to enjoy the water views and sunsets.
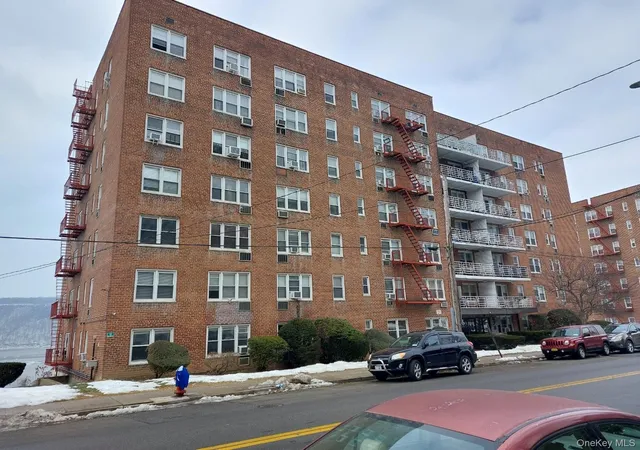
Residents enjoy a well-maintained elevator building with laundry, storage, bike room, and pet-friendly policies. Ownership also includes access to select amenities at the sister building, 1155 Warburton Avenue, including a health club and gym, sauna, and resident lounge/community room. Management is currently negotiating potential future access to the swimming pool for residents of 1120 Warburton Avenue.
Ideally located across from the Old Croton Aqueduct trail and just moments from the Greystone Metro-North station, including a convenient shortcut walkway directly across the street to the train platform, offering an easy 30–35 minute commute to Grand Central.Convenient to the Yonkers waterfront, Hastings-on-Hudson, restaurants, shopping, parks, and Bee-Line bus service.
Photos are virtually staged.
- Houzeo last checked: 2 hours ago
- Listing updated: October 11, 2026 at 7:06 am
- Listing Provided by: Tulay Erdem (914) 727-2221 | Christie's Int. Real Estate (914) 200-1515
- Source: OneKey MLS-NY as distributed by MLS GRID | MLS#: 1001566

This condo is in:
 Hot Tub / Spa
 Sauna / Steam Room
 Clubhouse
 Fitness Center
 Recreation Facilities
 Park / Green Space
Property Details
Status
Pending
Type
Condominium
No. of Stories
-
County
City
Neighborhood
--
Year Built
1975
HOA Fees
$718/mo
Finished Area
871 sqft
Lot Size
871 sqft lot
Basement Area
- sqft
MLS Name
OneKey MLS
MLS Number
1001566
MLS Status
Pending
Days on Market
168
Cumulative Days on Market
144

Continue Your Journey in App
Find your dream home, receive real-time updates, and many more!
Continue Your Journey in App
Find your dream home, receive real-time updates, and many more!
Location
HOA Management
River Hill Condiminium
HOA Fees
$718/ Monthly
Amenities
 Amenities and services may be covered by one or multiple associations and service providers.
 Receiving Room
 Gym
 Parking
 Maintenance
 Trash Pickup
 Snow Removal
 Elevator
 Lounge
Common Area Maintenance
Disclaimer: Amenities are based on third-party information and may vary; buyers must independently verify all amenities, as information is deemed reliable but not guaranteed.
Facts & Features
Rooms
Bedrooms & bathrooms
Bedroom: 1
Bathroom: 1
Interior
Flooring
Hardwood
Interior Features
First Floor Bedroom, First Floor Full Bath, Open Floorplan, Open Kitchen, Walk Through Kitchen
Sewer
Public Sewer
Appliances
Dishwasher, Gas Oven, Gas Range, Refrigerator, Stainless Steel Appliance(s)
Cooling
Wall/window Unit(s)
Heating
Baseboard
Window Features
Aluminum Frames
Construction
Year Built
Year Built: 1975
Home type
Condominium
Architectural Style
Other
Construction Materials
Stucco
Utilities & Energy
Laundry Features
Common Area
Association Amenities
Elevator(s), Fitness Center, Lounge, Maintenance, Maintenance Grounds, Parking, Receiving Room, Snow Removal, Trash
Utilities
Electricity Available, Electricity Connected
Basement
Common
Water Source
Public
Parking Features
Assigned
Other Features
Community Features
Fitness Center
Patio And Porch Features
Terrace
Price History
| Date | Event | Price |
|---|---|---|
10/10/2026 Source: | Pending | $378,000 -5.50% $434/sqft |
05/19/2026 Source: | Listed for Sale | $399,999 $459/sqft |

Nearby Homes
Find Homes by Property Features in Yonkers, NY


Based on information from OneKey MLS® through Nov 04, 2026, 12:46PM as submitted to and distributed by MLS GRID. All data is obtained from various sources and may not have been verified by broker or MLS GRID. Supplied Open House Information is subject to change without notice. All information should be independently reviewed and verified for accuracy. Properties may or may not be listed by the office/agent presenting the information. IDX information is provided exclusively for consumers’ personal non-commercial use. It may not be used for any purpose other than to identify prospective properties consumers may be interested in purchasing. The data is deemed reliable but is not guaranteed by MLS GRID. The use of the MLS GRID Data may be subject to an end-user license agreement prescribed by the Member Participant’s applicable MLS, if any, and as amended from time to time. © 2026 OneKey MLS. All rights reserved.
 Advertising Broker: Derek Greene | The Greene Realty Group
