- Overview
- Description
- Property Details
- Location
- Facts & Features
- Getting Around
- Nearby Homes

Street View
$949,000
Monthly Est:$4,724
 3 Beds
 3 Baths
2 full baths + 1 half bath
 2,013sqft
11200 Hacienda Del Mar Blvd #306, Placida, FL 33946
$949,000
$4,724/moEst:
Get Pre-Approved
Condominium
Built in 2006
$-- HOA
-- sqft lot
$471/sq.ft
Description
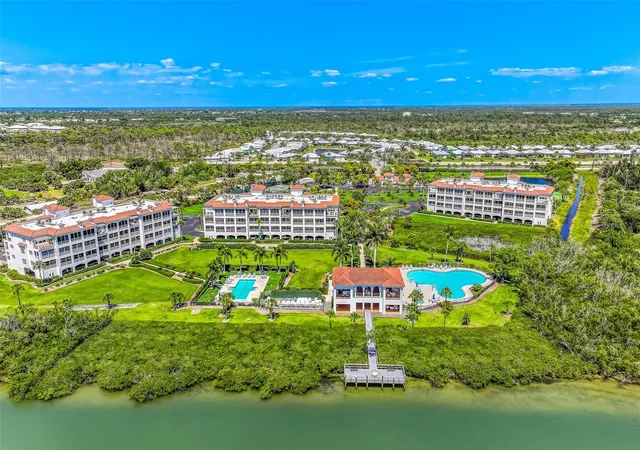
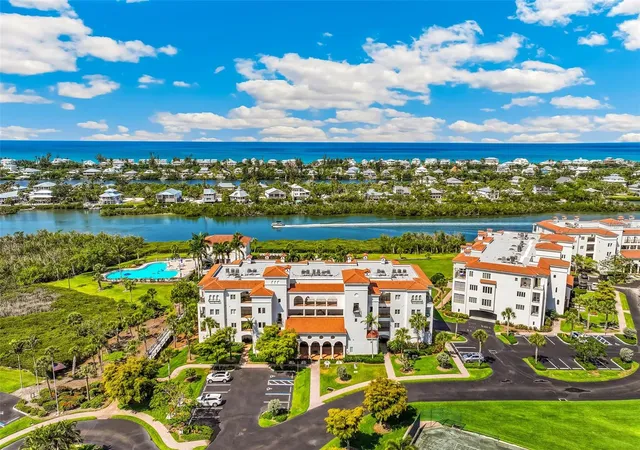
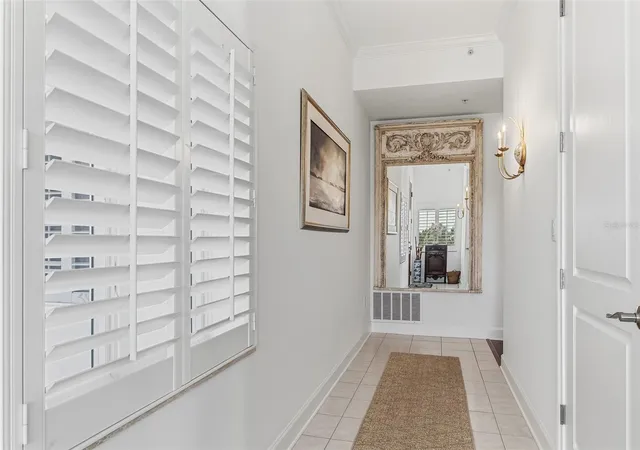
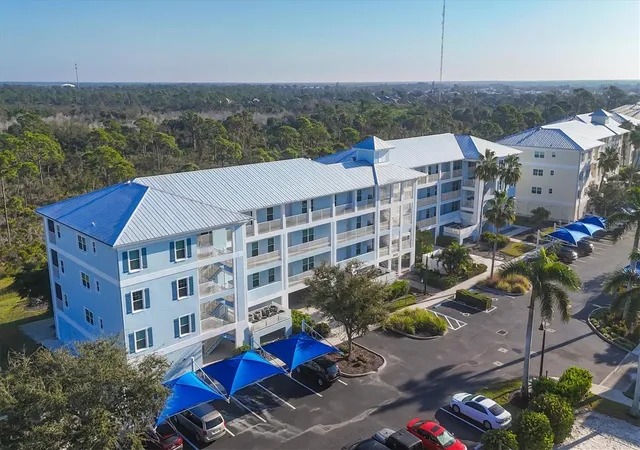
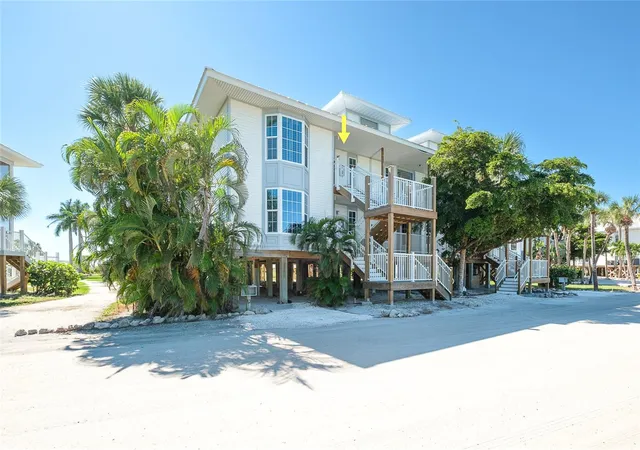
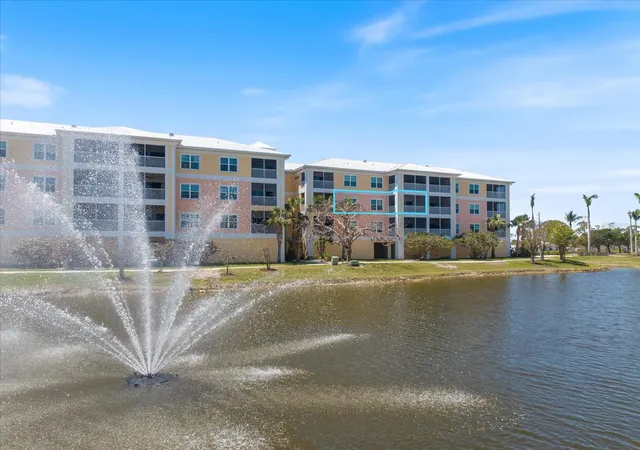
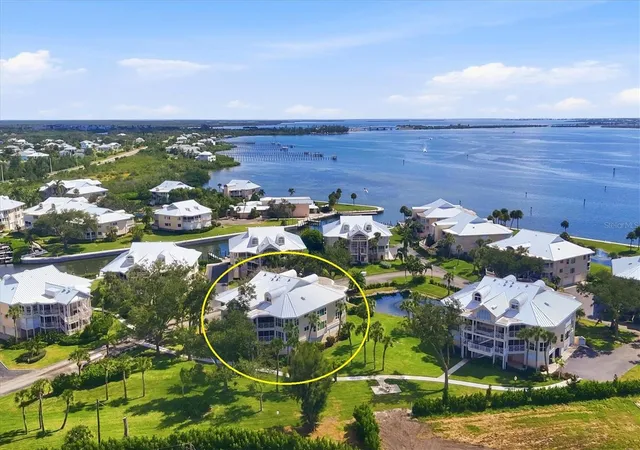
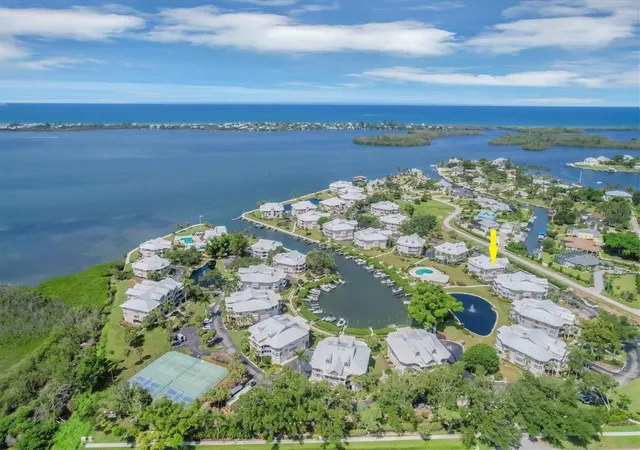
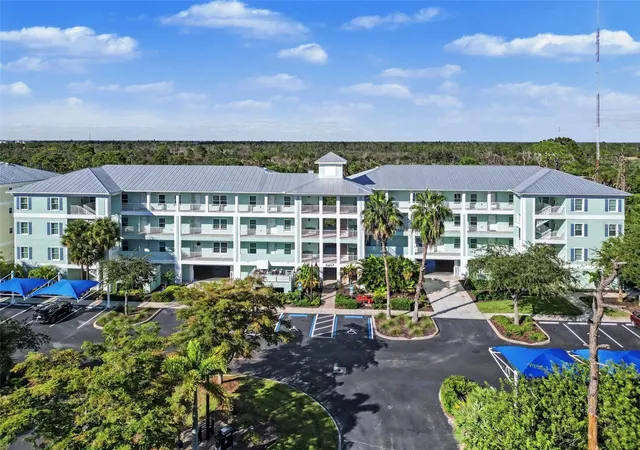
Welcome to 11200 Hacienda Del Mar, Unit B306, a renovated coastal residence offering views of the Intracoastal Waterway. This spacious 3-bedroom end unit condominium has been thoughtfully upgraded with new lighting fixtures, ceiling fans, and a complete interior repaint, including the lanai. The open kitchen showcases new quartz countertops and a stylish backsplash that extends into the laundry room for a cohesive look. All kitchen cabinets have been professionally painted, complementing the suite of new GE Monogram appliances. A new stainless-steel sink paired with sleek nickel faucets enhances both the kitchen and laundry areas with a clean, contemporary finish.
Additional upgrades include a new GE front-load washer and dryer, a fully updated powder room, and new high-rise Kohler toilets in the bathrooms. The primary bathroom has been elevated with a custom mirror and updated lighting. All windows and doors are fitted with high-impact, hurricane-resistant glass, offering both peace of mind and energy efficiency.
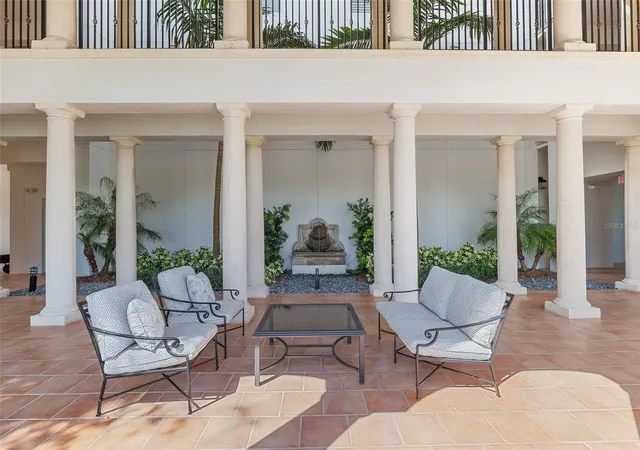
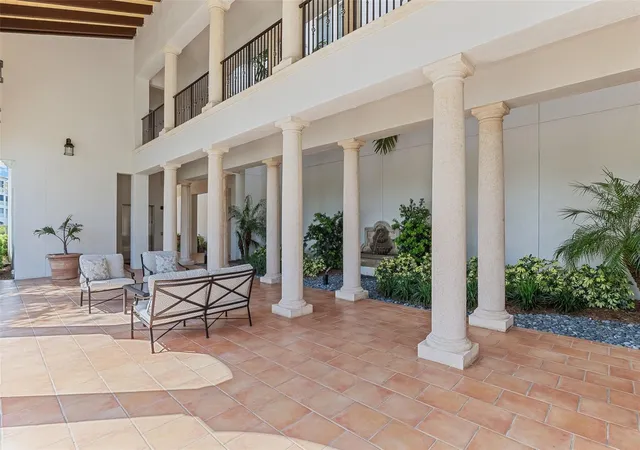
Custom window treatments elevate every space, including elegant shutters and remote shades. The private waterside lanai features a summer kitchen complete with a new wine cooler, perfect for entertaining. Residents of this sought-after community enjoy two sparkling pools, a clubhouse for social gatherings, and well-maintained tennis and pickleball courts, creating an active and vibrant lifestyle.
- Houzeo last checked: 11 minutes ago
- Listing updated: May 6, 2026 at 9:29 pm
- Listing Provided by: Carol Stewart (941) 276-1162 , Tanner Stewart | MICHAEL SAUNDERS & CO. - BOCA (941) 964-2000
- Source: Stellar MLS-FL as distributed by MLS GRID | MLS#: D6147313

Property Details
Status
Active
Type
Condominium
No. of Stories
1
County
City
Neighborhood
--
Year Built
2006
HOA Fees
-
Finished Area
2,013 sqft
Lot Size
-- sqft lot
Basement Area
- sqft
MLS Name
Stellar MLS
MLS Number
D6147313
MLS Status
Active
Days on Market
181
Cumulative Days on Market
4

Continue Your Journey in App
Find your dream home, receive real-time updates, and many more!
Continue Your Journey in App
Find your dream home, receive real-time updates, and many more!
Location
Facts & Features
Rooms
Bedrooms & bathrooms
Bedrooms: 3
Bathrooms: 3
Living Room
Level: First
Area: 195.00 Square Feet
Dimensions: 13x15
Kitchen
Level: First
Area: 132.00 Square Feet
Dimensions: 12x11
Dining Room
Level: First
Area: 247.00 Square Feet
Dimensions: 13x19
Primary Bedroom
Level: First
Primary Bathroom
Level: First
Area: 132.00 Square Feet
Dimensions: 11x12
Laundry
Level: First
Area: 54.00 Square Feet
Dimensions: 6x9
Bedroom 2
Level: First
Area: 208.00 Square Feet
Dimensions: 13x16
Bedroom 3
Level: First
Area: 192.00 Square Feet
Dimensions: 12x16
Bathroom 2
Level: First
Area: 108.00 Square Feet
Dimensions: 12x9
Bathroom 3
Level: First
Area: 25.00 Square Feet
Dimensions: 5x5
Balcony/Porch/Lanai
Level: First
Area: 406.00 Square Feet
Dimensions: 14x29
Foyer
Level: First
Area: 36.00 Square Feet
Dimensions: 6x6
Interior
Flooring
Carpet, Tile, Wood
Sewer
Public Sewer
Cooling
Central Air
Interior Features
Ceiling Fans(s), Crown Molding, Open Floorplan, Stone Counters, Thermostat, Walk In Closet(s), Window Treatments
Heating
Central, Electric
Appliances
Bar Fridge, Dishwasher, Dryer, Electric Water Heater, Microwave, Range, Refrigerator, Washer, Wine Refrigerator
Window Features
Window Treatments
Exterior Features
Lighting, Outdoor Kitchen, Sidewalk, Sliding Doors
Construction
Year Built
Year Built: 2006
Home type
Condominium
Construction Materials
Block, Stucco
Roof
Membrane, Tile
Foundation Details
Slab, Stilt/on Piling
Architectural Style
Mediterranean
Utilities & Energy
Laundry Features
Inside, Laundry Room
Security Features
Gated Community
Water Source
Public
Utilities
Cable Connected, Electricity Connected, Sewer Connected, Underground Utilities, Water Connected
Other Features
Lot Features
Private
Community Features
Clubhouse, Deed Restrictions, Dog Park, Fitness Center, Gated Community No Guard, Pool, Sidewalks
Subdivision Name
Hacienda Del Mar
Vegetation
Trees/landscaped
Price History
| Date | Event | Price |
|---|---|---|
05/02/2026 Source: #MFRD6147313 | Listed for Sale | $949,000 +11.65% $471/sqft |
05/12/2023 Source: | Price Increased | $850,000 +1.31% $422/sqft |
05/12/2023 Source: | Price Increased | $839,000 +64.51% $417/sqft |
03/01/2017 Source: | Price Decreased | $510,000 -4.85% $253/sqft |
03/01/2017 Source: | Sold | $536,000 $266/sqft |

Nearby Homes

Find Homes by Property Features in Placida, FL

Based on information from Stellar MLS® through Oct 30, 2026, 10:15PM as submitted to and distributed by MLS GRID. All data is obtained from various sources and may not have been verified by the broker or MLS GRID. Supplied Open House Information is subject to change without notice. All information should be independently reviewed and verified for accuracy. Properties may or may not be listed by the office/agent presenting the information. IDX information is provided exclusively for consumers’ personal non-commercial use. It may not be used for any purpose other than to identify prospective properties consumers may be interested in purchasing. The data is deemed reliable but is not guaranteed by MLS GRID. The use of the MLS GRID Data may be subject to an end-user license agreement prescribed by the Member Participant’s applicable MLS, if any, and as amended from time to time. © 2026 Stellar MLS. All Rights Reserved.
 Advertising Broker: Fred McGill | Simple Showing, Inc
