- Overview
- Description
- Property Details
- Location
- Facts & Features
- Getting Around
- Nearby Homes



$2,999,000
Monthly Est:$14,927
 2 Beds
 3 Baths
2 full baths + 1 half bath
 3,859sqft
11205 Tindall Rd, Orlando, FL 32832
$2,999,000
$14,927/moEst:
Get Pre-Approved
Single Family Residence
Built in 2014
$-- HOA
10.42 acres lot
$777/sq.ft
Description
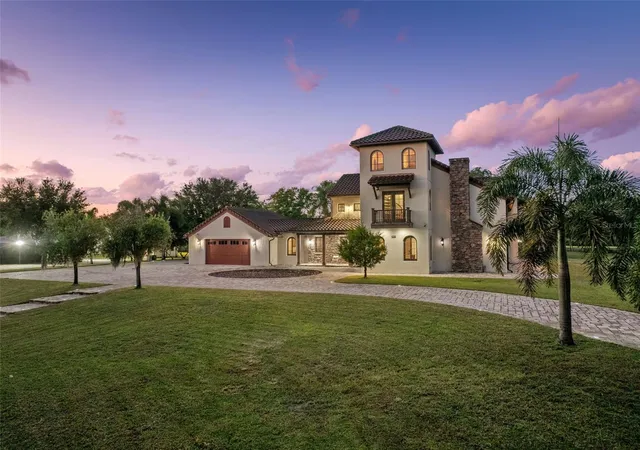
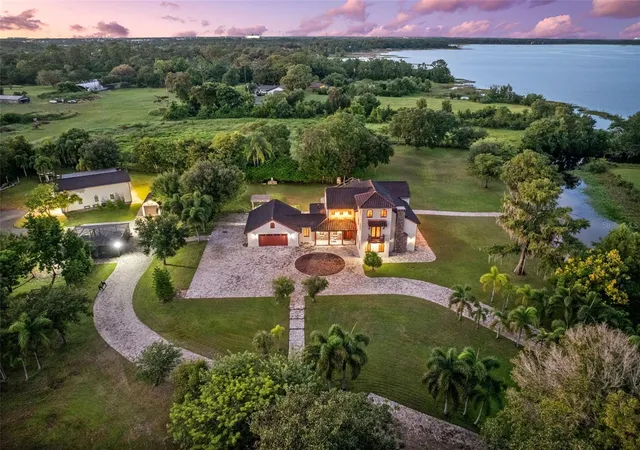
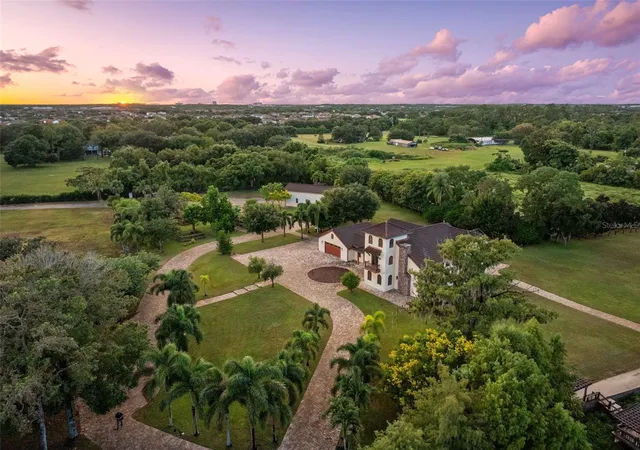
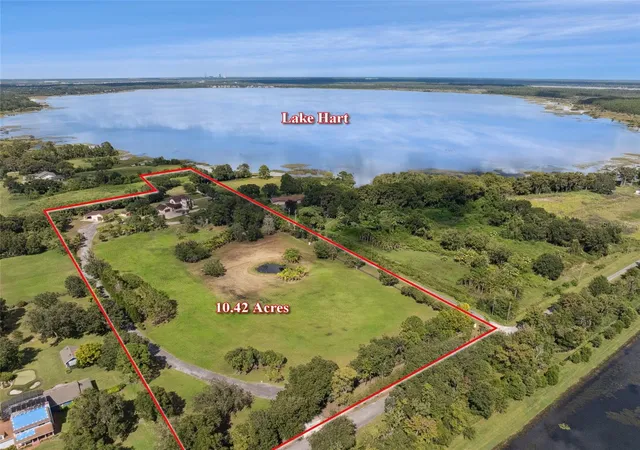
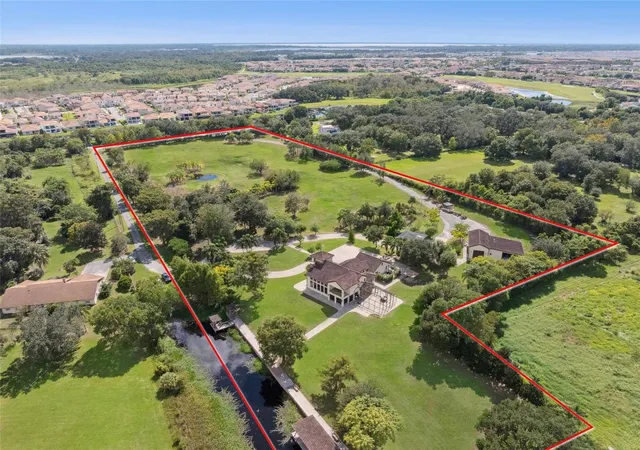
Welcome to 11205 Tindall Road – Experience the epitome of luxury living with this Lakefront Spanish Masterpiece by award-winning McNally Construction Group, perfectly set on a rare 10.42-acre gated estate in the heart of Lake Nona. Nestled along the serene southwest shore of Lake Hart, this one-of-a-kind property is among the largest remaining lakefront estates in the area—offering unmatched privacy, space, and security. A beautifully landscaped driveway leads to the home’s grand three-story façade, where panoramic lake views immediately capture your attention. Inside, the home exudes sophistication with a spacious living room, private office, and stunning glass-railed staircase. At the heart of the home, the chef’s kitchen, dining area, and great room impress with 20-foot vaulted ceilings, custom wood beams and tongue-and-groove detailing, and a breathtaking stone fireplace. A second-story glass balcony and floor-to-ceiling windows flood the space with natural light while framing endless lakefront vistas. The kitchen features custom cabinetry, dark granite countertops, and a large center island—perfect for entertaining. An elevator provides convenient access to the upper floors, where an expansive loft overlooks the great room. A spiral staircase leads to a third-floor bonus room/man cave with Dry Bar, offering the ideal space for relaxation or recreation. The residence features two luxurious master suites—one on each level—each with spa-inspired baths, walk-in closets, soaking tubs, and walk-in showers. Step outside to the screened lanai, complete with a summer kitchen and in-ground spa, creating the perfect setting for outdoor living. For water enthusiasts, the property includes a private dock with a boat lift, double jet ski lift, tile roof, and composite decking—ideal for days on the water. A 2,250 SF detached garage/workshop with bathrooms and dual 14’ roll-up doors offers ample storage for RVs, boats, and recreational vehicles. Other Notable Features- Fully Fenced, Fully Irrigated w/ (2) Wells, Entire Property covered by Closed Circuit Security System/Cameras, Multiple Gardens and more. This property is being Sold Fully Furnished with ALL Tractors, Boat and Equipment Included! Located just minutes from Medical City, Lake Nona Town Center, fine dining, shopping, and major highways, this estate offers the rare opportunity to enjoy secluded lakefront living without sacrificing convenience. Don’t miss this exceptional opportunity to own one of Lake Nona’s most extraordinary estates—schedule your private tour today.
- Houzeo last checked: 0 minutes ago
- Listing updated: October 22, 2026 at 1:18 pm
- Listing Provided by: Chris Pixley (352) 267-4244 , Steve Fusilier | ENGEL & VOLKERS NEW SMYRNA (386) 213-6899
- Source: Stellar MLS-FL as distributed by MLS GRID | MLS#: O6351161

Property Details
Status
Active
Type
Single Family Residence
No. of Stories
-
County
City
Neighborhood
--
Year Built
2014
HOA Fees
-
Finished Area
3,859 sqft
Lot Size
10.42 acres lot
Basement Area
- sqft
MLS Name
Stellar MLS
MLS Number
O6351161
MLS Status
Active
Days on Market
387
Cumulative Days on Market
378

Continue Your Journey in App
Find your dream home, receive real-time updates, and many more!
Continue Your Journey in App
Find your dream home, receive real-time updates, and many more!
Location
Facts & Features
Rooms
Bedrooms & bathrooms
Bedrooms: 2
Bathrooms: 3
Interior
Appliances
Bar Fridge, Built In Oven, Cooktop, Dishwasher, Microwave, Range Hood, Refrigerator
Heating
Central
Flooring
Carpet, Ceramic Tile, Hardwood
Cooling
Central Air
Interior Features
Crown Molding, Elevator, High Ceilings, Kitchen/family Room Combo, Open Floorplan, Primary Bedroom Main Floor, Vaulted Ceiling(s)
Exterior Features
Other, Outdoor Kitchen
Sewer
Septic Tank
Construction
Year Built
Year Built: 2014
Home type
Single Family Residence
Construction Materials
Block, Stucco
Roof
Tile
Foundation Details
Slab
Utilities & Energy
Parking Features
Circular Driveway, Oversized, Rv Garage, Rv Access/parking
Laundry Features
Inside
Fireplace Features
Gas
Water Source
Well
Utilities
Private, Propane
Other Features
Lot Features
Pasture, Zoned For Horses
Subdivision Name
N/a
Price History
| Date | Event | Price |
|---|---|---|
07/09/2026 Source: | Price Decreased | $2,999,000 -3.23% $777/sqft |
06/17/2026 Source: | Price Decreased | $3,099,000 -3.16% $803/sqft |
10/09/2025 Source: | Listed for Sale | $3,200,000 -8.57% $829/sqft |
10/09/2025 Source: | Price Increased | $3,500,000 +677.78% $907/sqft |
11/02/2012 Source: | Price Decreased | $450,000 -7.98% $117/sqft |

Show more
Nearby Homes







Find Homes by Property Features in Orlando, FL
Nearby New Homes For Sale

Based on information from Stellar MLS® through Nov 01, 2026, 06:15PM as submitted to and distributed by MLS GRID. All data is obtained from various sources and may not have been verified by the broker or MLS GRID. Supplied Open House Information is subject to change without notice. All information should be independently reviewed and verified for accuracy. Properties may or may not be listed by the office/agent presenting the information. IDX information is provided exclusively for consumers’ personal non-commercial use. It may not be used for any purpose other than to identify prospective properties consumers may be interested in purchasing. The data is deemed reliable but is not guaranteed by MLS GRID. The use of the MLS GRID Data may be subject to an end-user license agreement prescribed by the Member Participant’s applicable MLS, if any, and as amended from time to time. © 2026 Stellar MLS. All Rights Reserved.
 Advertising Broker: Fred McGill | Simple Showing, Inc
