- Overview
- Description
- Property Details
- Location
- HOA Management
- Facts & Features
- Getting Around
- Nearby Homes
 New Construction

Street View
$434,999
Monthly Est:$2,165
 4 Beds
 4 Baths
3 full baths + 1 half bath
 2,385sqft
11208 Koko Cayuse Trl, Manor, TX 78653
$434,999
$2,165/moEst:
Get Pre-Approved
Single Family Residence
Built in 2026
$66.33/mo HOA
5,998.21 sqft lot
$182/sq.ft
Description
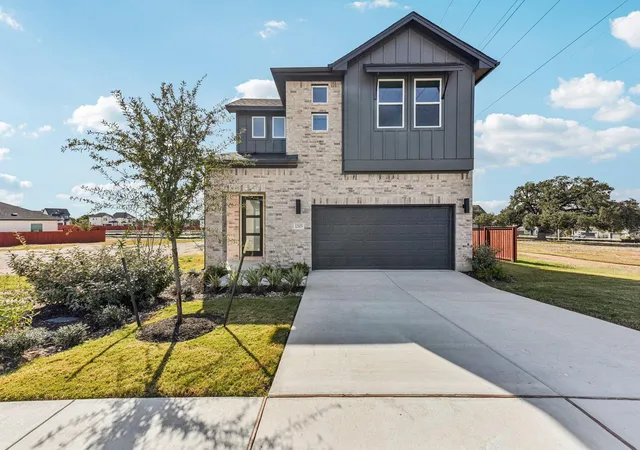
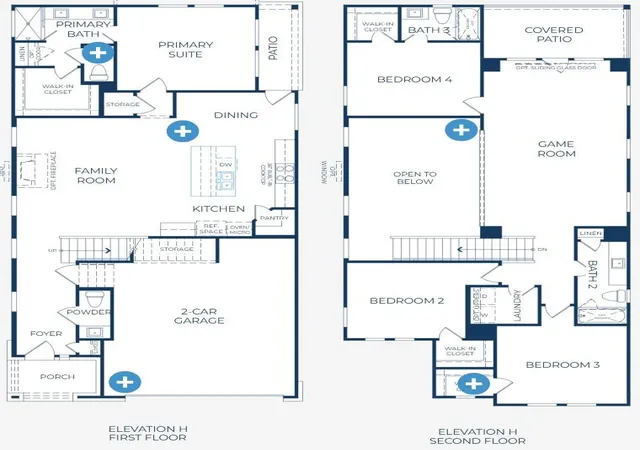
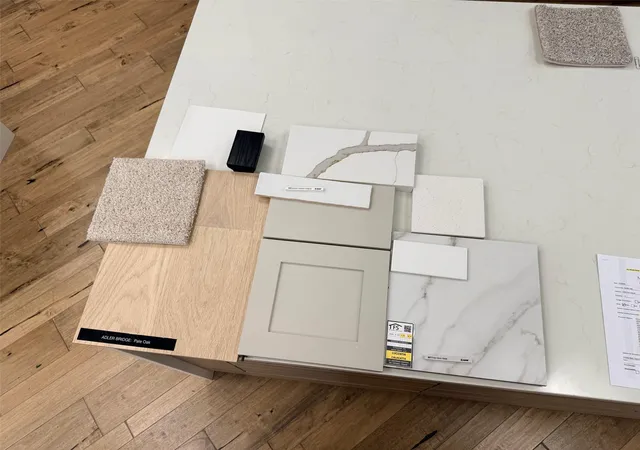
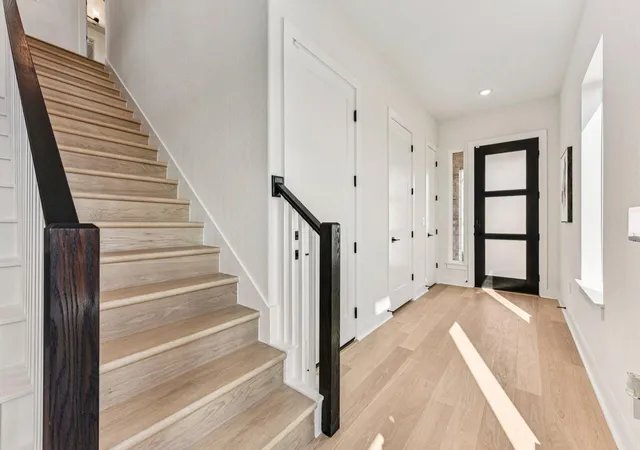
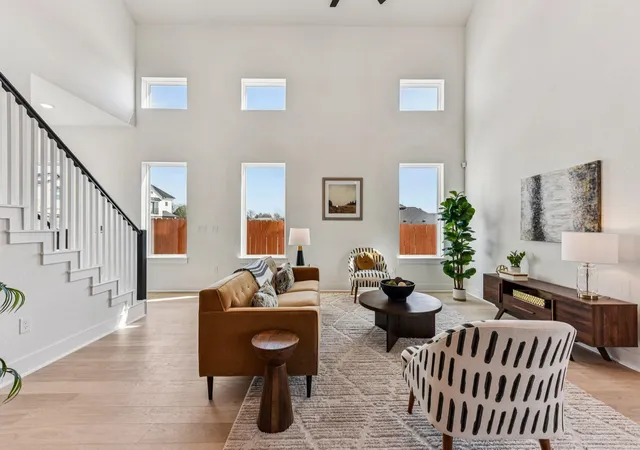
Photos are of a completed model of the same floor plan and are for illustrative purposes only. Actual home is under construction. Design selections, materials, and features may differ. Confirm final specifications with the New Home Consultant. Saddle Ridge at Wildhorse Ranch offers an amenity rich lifestyle with hiking trails, fishing ponds, pools, fitness center, clubhouse, greenbelt spaces, and gathering areas designed for recreation and connection. Positioned on a cul de sac homesite backing to a greenbelt, this thoughtfully designed 2 story home is scheduled for completion in February 2027. The open design creates an impressive sense of space, highlighted by soaring ceilings in the family room and an upstairs gameroom overlook that adds architectural interest while maintaining a connection between the 2 levels. The expansive 2nd floor gameroom provides generous additional living space and opens directly to a balcony, creating another inviting place to relax, entertain, or enjoy the surroundings. The primary suite is privately located on the 1st floor, while 3 additional bedrooms are upstairs, including one with its own private bath. Each of the 4 bedrooms includes a walk in closet, providing excellent storage throughout the home. Energy efficient construction includes radiant barrier roof decking, R 49 attic insulation, R 15 wall insulation, 16 SEER HVAC, 96% efficient gas furnace, WiFi thermostat, double pane Low E windows, tankless water heater, LED lighting, and enhanced air sealing for year round comfort and efficiency. Convenient access to US 290 and SH 130 connects residents with Downtown Austin, Austin Bergstrom International Airport, Tesla Giga Texas, Samsung, shopping, dining, and nearby Walter E. Long Metropolitan Park for additional outdoor recreation.
- Houzeo last checked: 7 minutes ago
- Listing updated: October 28, 2026 at 9:13 pm
- Listing Provided by: Grant Whittenberger (512) 762-1315 | Outlaw Realty (512) 600-6677
- Source: Unlock MLS-TX | MLS#: 4091953

Property Details
Status
Active
Type
Single Family Residence
No. of Stories
-
County
City
Neighborhood
--
Year Built
2026
HOA Fees
$66.33/mo
Finished Area
2,385 sqft
Lot Size
5,998.21 sqft lot
Basement Area
- sqft
MLS Name
Unlock MLS
MLS Number
4091953
MLS Status
Active
Days on Market
8

Continue Your Journey in App
Find your dream home, receive real-time updates, and many more!
Continue Your Journey in App
Find your dream home, receive real-time updates, and many more!
Location
HOA Management
Saddle Ridge at Wildhorse Ranch POA
HOA Fees
$199/ Quarterly
Amenities
 Amenities and services may be covered by one or multiple associations and service providers.
 Common Area Maintenance
Disclaimer: Amenities are based on third-party information and may vary; buyers must independently verify all amenities, as information is deemed reliable but not guaranteed.
Facts & Features
Rooms
Bedrooms & bathrooms
Bedrooms: 4
Bathrooms: 4
Primary Bedroom
Level: Main
Primary Bathroom
Level: Main
Kitchen
Level: Main
Interior
Cooling
Ceiling Fan(s), Central Air, Energy Star Qualified Equipment, Exhaust Fan
Window Features
Blinds, Double Pane Windows, Energy Star Qualified Windows, Insulated Windows, Screens
Exterior Features
Balcony, Rain Gutters, Lighting, Pest Tubes In Walls
Flooring
Carpet, Tile, Wood
Sewer
Public Sewer
Heating
Central, Energy Star Qualified Equipment, Natural Gas
Interior Features
Breakfast Bar, Ceiling Fan(s), Cathedral Ceiling(s), Ceiling High, Granite Counters, Double Vanity, In Law Floorplan, Kitchen Island, Multiple Living Areas, Open Floorplan, Pantry, Primary Bedroom On Main, Recessed Lighting, Smart Thermostat, Storage, Walk In Closet(s)
Appliances
Cooktop, Dishwasher, Disposal, Energy Star Qualified Appliances, Gas Range, Microwave, Stainless Steel Appliance(s), Vented Exhaust Fan, Water Heater, Tankless Water Heater
Construction
Year Built
Year Built: 2026
Home type
Single Family Residence
Property Condition
New Construction
Roof
Composition, Shingle
Construction Materials
Brick, Concrete, Frame, Glass, Hardi Plank Type, Icat Recessed Lighting, Blown In Insulation, Masonry – Partial, Radiant Barrier, Stone, Stucco
Foundation Details
Slab
Utilities & Energy
Water Source
Public
Parking Features
Attached, Door Single, Driveway, Garage, Garage Door Opener, Garage Faces Front
Security Features
Carbon Monoxide Detector(s), Smoke Detector(s)
Utilities
Cable Available, Electricity Connected, Natural Gas Connected, Phone Available, Sewer Connected, Underground Utilities, Water Connected
Pool Features
None
Other Features
Disclosures
Public Improvement District
Lot Features
Greenbelt, Back Yard, Curbs, Front Yard, Landscaped, Sprinkler Automatic, Views
Community Features
Bbq Pit/grill, Business Center, Clubhouse, Cluster Mailbox, Common Grounds, Conference/meeting Room, Curbs, Fitness Center, High Speed Internet, Kitchen Facilities, Pool, Sidewalks, Street Lights, Underground Utilities, Trail(s)
Patio And Porch Features
Covered, Patio
Subdivision Name
Saddle Rdg/wildhorse Ranch Sec
Price History
| Date | Event | Price |
|---|---|---|
10/28/2026 Source: | Listed for Sale | $434,999 $182/sqft |

Nearby Homes
Find Homes by Property Features in Manor, TX
Nearby New Homes For Sale

Based on information submitted to the MLS GRID from Unlock MLS through Oct 29, 2026, 05:30AM. All information provided is deemed reliable but is not guaranteed and should be independently verified. Unlock MLS and its affiliates provide the MLS and all content therein “AS IS” and without any warranty, express or implied. All data is obtained from various sources and may not have been verified by broker or MLS GRID. Supplied Open House Information is subject to change without notice. All information should be independently reviewed and verified for accuracy. Properties may or may not be listed by the office/agent presenting the information. The information being provided is for consumers’ personal, non-commercial use. It may not be used for any purpose other than to identify prospective properties consumers may be interested in purchasing. © 2026 Unlock MLS. All Rights Reserved.
 Advertising Broker: Michelle Brecker | Pathway To Home Realty
