
Powered by 
- 30
- Overview
- Description
- Property Details
- Location
- Facts & Features
- Getting Around
- Nearby Homes


$2,395,000
Monthly Est:$11,921
 4 Beds
 5 Baths
5 full baths
 4,381sqft
11209 S 39th Lane, Laveen, AZ 85339
$2,395,000
$11,921/moEst:
Get Pre-Approved
Single Family Residence
Built in 2022
$-- HOA
2 acres lot
$547/sq.ft
Description
Two gated acres at the base of Carver Mountain with horse privileges. Custom-built contemporary estate with 360-degree panoramic mountain views, direct trail access, and zero HOA. Deliberate architecture, high-end materials, and a design that moves effortlessly from resort-style outdoor living to elevated interior spaces. The privacy and scale of rural Arizona, just fifteen minutes from Laveen Marketplace, thirty minutes to Sky Harbor, direct 202 Loop access.Clean white stucco, bold rooflines, and a cedar-and-rock carport announce the arrival. Inside, engineered hardwood floors and gallery-white walls anchor an open great room that flows directly to the pool courtyard through multi-panel glass doors. The chef's kitchen delivers: black granite countertops, oversized island, Samsung Bespoke smart appliance package, walk-in pantry, and full-height granite backsplash. Main-floor suite with private laundry and pool access handles guests or multigenerational living. Dedicated office with full bath completes the main level.
Upstairs: a versatile loft + large view deck, 2 ensuite bedrooms with full tile baths + custom walk-in closets, and a spa-caliber owner's suite with direct access to a private rooftop deck with a jetted hot tub, unobstructed mountain and desert views, & nothing beyond but open sky. Below, the heated pool and spa courtyard sit framed by the home itself with Estrella mountains as the backdrop.
Detached 60x40 engineer-certified garage built for RVs, equipment, or a serious workshop. EV charger in place. Built tight throughout: 6.5" blown cellulose insulation, dual-pane low-E windows, Ultra Performance Hybrid Shutters, whole-house water softener, and Energy Star systems.
- Houzeo last checked: 4 minutes ago
- Listing updated: July 8, 2026 at 9:02 pm
- Listing Provided by: Nolan M Nuzum (480) 868-8886 | HomeSmart (602) 230-7600
- Source: Arizona Regional Multiple Listing Service-AZ | MLS#: 7008818

Property Details
Status
Active
Type
Single Family Residence
No. of Stories
2
County
City
Neighborhood
Year Built
2022
HOA Fees
-
Finished Area
4,381 sqft
Lot Size
2 acres lot
Basement Area
- sqft
MLS Name
Arizona Regional Multiple Listing Service
MLS Number
7008818
MLS Status
Active
Days on Market
216

Continue Your Journey in App
Find your dream home, receive real-time updates, and many more!
Continue Your Journey in App
Find your dream home, receive real-time updates, and many more!
Location
Facts & Features
Rooms
Bedrooms & bathrooms
Bedrooms: 4
Bathrooms: 5
Interior
Appliances
Dishwasher, Disposal, Refrigerator, Electric Cooktop, Microwave, Reverse Osmosis, Electric Oven, Electric Range, Washer, Dryer, Stacked Washer/dryer, Water Softener Owned
Window Features
Dual Pane, Low Emissivity Windows
Sewer
Septic In & Connected
Cooling
Ceiling Fan(s), Central Air, Energy Star Qualified Equipment
Flooring
Wood
Interior Features
Full Bth Master Bdrm, Separate Shwr & Tub, Double Vanity, 2 Master Baths, Eat In Kitchen, Kitchen Island, Walk In Pantry, Granite Counters, High Speed Internet, Upstairs, Master Downstairs, 9+ Flat Ceilings
Heating
Electric, Energy Star Qualified Equipment
Exterior Features
Balcony, Storage
Construction
Year Built
Year Built: 2022
Home type
Single Family Residence
Construction Materials
Wood Frame, Blown Cellulose, Painted, Stucco
Roof
Foam
Property Condition
New Construction
Architectural Style
Contemporary
Utilities & Energy
Pool Features
Heated, Outdoor
Laundry Features
Engy Star (see Rmks), Inside, Upstairs Laundry
Water Source
Shared Well
Parking Features
Rv Access/parking, Rv Gated, Over Height Garage, Extended Length Garage, Garage Door Opener, Gated, Rv Garage, Direct Access, Attached Garage, Attached Carport, Detached Garage
Fireplace Features
Living Room
Electric
220 Volts In Kitchen
Other Features
Disclosures
Seller Discl Avail
Patio And Porch Features
Patio, Covered Patio(s)
Subdivision Name
Metes & Bounds
Community Features
Gated
Lot Features
Adjacent To Wash, East/west Exposure, Gravel/stone Front, Synthetic Grass Frnt, Synthetic Grass Back, Natural Desert Back
Price History
| Date | Event | Price |
|---|---|---|
04/04/2026 Source: | Price Increased | $2,500,000 +4.38% $571/sqft |
04/04/2026 Source: | Listed for Sale | $2,395,000 $547/sqft |

Laveen Ranks #55 in Phoenix, AZ


Homes

Rental Prices

Median Home Price
Nearby Homes
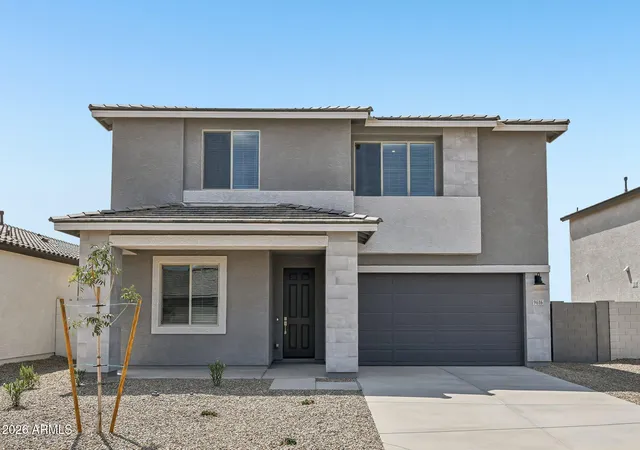
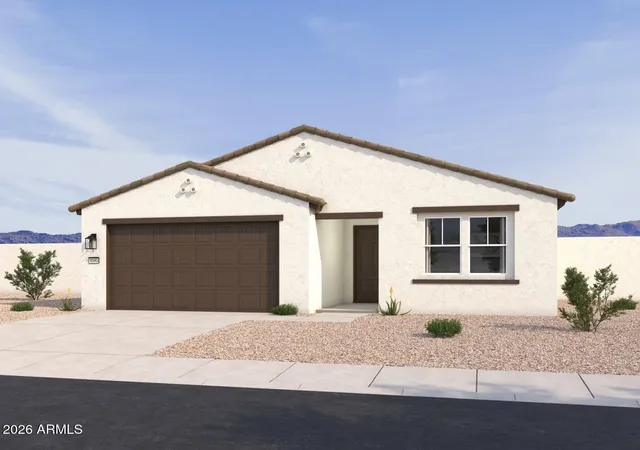
Find Homes by Property Features in Phoenix, AZ
Nearby New Homes For Sale

Based on information from the Arizona Regional Multiple Listing Service through Nov 06, 2026, 09:30PM. All information should be verified by the recipient and none is guaranteed as accurate by ARMLS. Listing Information presented by local MLS brokerage: Sell Your Home Services, local REALTOR®- Dan Demers (774) 265-0879. Information is provided exclusively for personal, non-commercial use. It may not be used for any purpose other than to identify prospective properties consumers may be interested in purchasing. This website may not include listings or property addresses of sellers who have directed their listing brokers to withhold their listing or their property address from display on the Internet. © 2026 Arizona Regional Multiple Listing Service, Inc. All rights reserved.
 Advertising Broker: Daniel Demers (267) 341-8337 | Sell Your Home Services
