
- Overview
- Description
- Property Details
- Location
- Facts & Features
- Getting Around
- Nearby Homes


$225,000
Monthly Est:$1,120
 3 Beds
 1 Bath
1 full bath
 1,438sqft
11209 Walnut Rd, Forestville, NY 14062
$225,000
$1,120/moEst:
Get Pre-Approved
Single Family Residence
Built in 1975
$-- HOA
12.8 acres lot
$156/sq.ft
Description
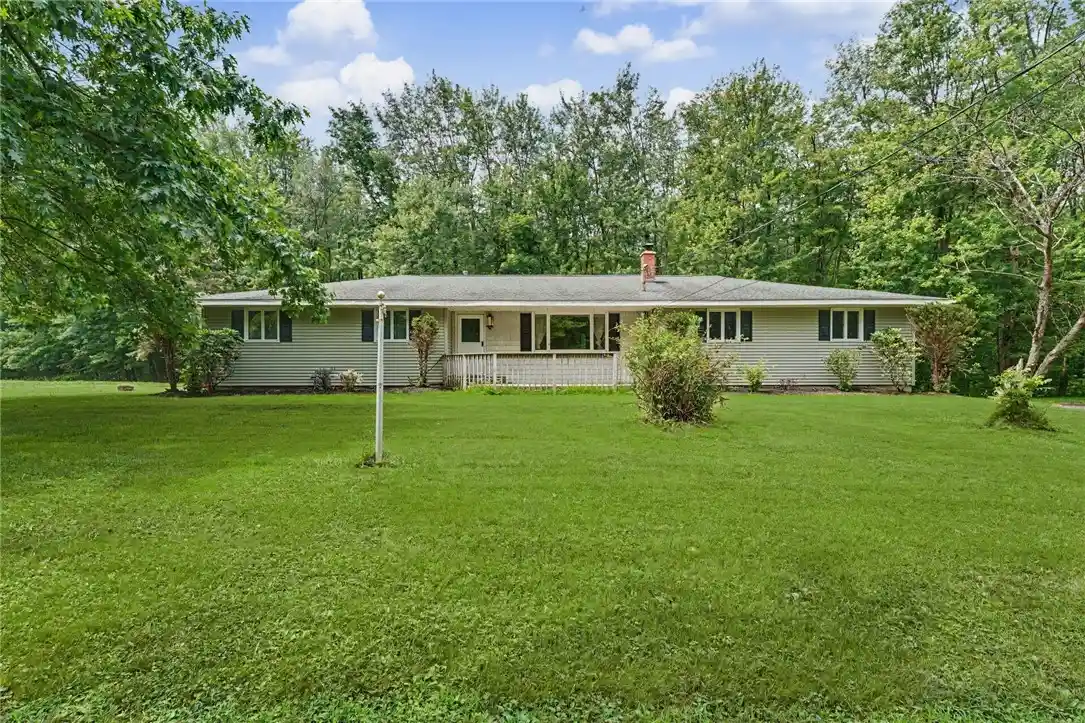
Welcome to 11209 Walnut Road! Tucked away on 2.8 peaceful acres in Forestville's agricultural district, this charming ranch offers the kind of country lifestyle that's becoming harder to find.
Built in 1975 and offering over 1,400 sqft. of living space, the property is surrounded by woods for privacy while still providing plenty of open space to make your own. Here you can admire the trees like the beautiful large oak, or start the garden you've always wanted, plant an orchard of fruit trees, or simply stargaze under the wide-open sky.
The oversized 2.5-car garage has high ceilings- perfect for vehicles, tractors, or extra storage. (Please note: the antique car is not included in the sale.) From there, you'll enter a bright sunroom that's just waiting for patio furniture, plants, and twinkling string lights. It's the perfect spot to enjoy your morning coffee or unwind after a long day.
The spacious kitchen welcomes you with wood cabinetry, a charming brick accent wall, and plenty of room to gather. An A/C wall unit helps keep the space comfortable during the summer months. Around the corner you'll find a pantry or closet, and a coffee bar area that adds extra functionality. The living room features a large window, ceiling fan, and wood-burning stove to stay warm and cozy in the winter. The home also offers 3 comfortable bedrooms, 1 full bathroom, and a spacious first-floor laundry room with its own exterior entrance for added convenience. Downstairs, the full unfinished basement offers endless possibilities with an open layout, workshop area, and an exterior walkout door. Included with this home is a natural gas backup generator.
Living here, you're just 7 minutes from the historic Village of Silver Creek and the shores of Lake Erie, where you'll find a public boat launch, grocery stores, and restaurants.. The property is also close to I-90, and surrounded by some of Chautauqua County's beautiful vineyards and wineries.
If you've been dreaming of a quiet property with a home that has convenient first-floor living, this property is perfect for you.
- Houzeo last checked: 2 minutes ago
- Listing updated: August 19, 2026 at 2:56 pm
- Listing Provided by: Jamie Lynn Balon (585) 208-6613 DRE #10401342893 | Tru Agent Real Estate (585) 362-6810
- Source: New York State Alliance of MLSs, Buffalo-NY | MLS#: R1698564

Property Details
Status
Pending
Type
Single Family Residence
No. of Stories
1
County
City
Neighborhood
--
Year Built
1975
HOA Fees
-
Finished Area
1,438 sqft
Lot Size
12.8 acres lot
Basement Area
- sqft
MLS Name
New York State Alliance of MLSs, Buffalo
MLS Number
R1698564
MLS Status
Pending
Days on Market
108
Cumulative Days on Market
18

Continue Your Journey in App
Find your dream home, receive real-time updates, and many more!
Continue Your Journey in App
Find your dream home, receive real-time updates, and many more!
Location
Facts & Features
Rooms
Bedrooms & bathrooms
Bedrooms: 3
Bathroom: 1
Other
Level: Lower
Area: 270.00 Square Feet
Dimensions: 27.00 x 10.00
LivingRoom
Level: First
Area: 286.00 Square Feet
Dimensions: 22.00 x 13.00
Laundry
Level: First
Area: 104.00 Square Feet
Dimensions: 8.00 x 13.00
Kitchen
Level: First
Area: 352.00 Square Feet
Dimensions: 22.00 x 16.00
Bedroom3
Level: First
Area: 110.00 Square Feet
Dimensions: 11.00 x 10.00
Bedroom2
Level: First
Area: 154.00 Square Feet
Dimensions: 11.00 x 14.00
Bedroom1
Level: First
Area: 195.00 Square Feet
Dimensions: 15.00 x 13.00
Interior
Window Features
Skylights
Cooling
Wall Units
Sewer
Septic Tank
Interior Features
Ceiling Fans, Eat In Kitchen, Skylights, Natural Woodwork, Bedroom On Main Level, Programmable Thermostat
Appliances
Dryer, Dishwasher, Gas Cooktop, Gas Oven, Gas Range, Gas Water Heater, Microwave, Refrigerator, Washer, Water Softener Owned
Exterior Features
Blacktop Driveway, Deck
Heating
Gas, Baseboard
Flooring
Carpet, Hardwood, Laminate, Tile, Varies, Vinyl
Construction
Year Built
Year Built: 1975
Home type
Single Family Residence
Architectural Style
Ranch
Construction Materials
Aluminum Siding, Vinyl Siding, Copper Plumbing
Roof
Asphalt, Shingle
Foundation Details
Block
Property Condition
Resale
Utilities & Energy
Utilities
Electricity Available, Electricity Connected
Basement
Exterior Entry, Full, Walk Up Access, Sump Pump
Security Features
Security System Owned
Laundry Features
Main Level
Parking Features
Attached, Electricity, Garage, Storage, Garage Door Opener
Water Source
Well
Other Features
Lot Features
Agricultural, Rectangular, Rectangular Lot, Rural Lot, Secluded, Wooded
Patio And Porch Features
Deck, Open, Porch
Price History
| Date | Event | Price |
|---|---|---|
08/19/2026 Source: | Off Market | $225,000 $156/sqft |
08/19/2026 Source: | Pending | $225,000 $156/sqft |
08/03/2026 Source: | Price Decreased | $225,000 -8.16% $156/sqft |
07/20/2026 Source: | Price Increased | $245,000 +8.89% $170/sqft |
07/20/2026 Source: | Listed for Sale | $225,000 $156/sqft |

Nearby Homes
Find Homes by Property Features in Forestville, NY

Based on data from the New York State Alliance of MLSs (CNYIS, Inc., UNYREIS and WNYREIS) through Nov 06, 2026, 06:00PM.. All information is provided exclusively for consumers’ personal, non-commercial use. It may not be used for any purpose other than to identify prospective properties consumers may be interested in purchasing. The data is deemed reliable by is not guaranteed accurate by the MLS. This website may not include listings or property addresses of sellers who have directed their listing brokers to withhold their listing or their property address from display on the Internet. All information provided is deemed reliable but is not guaranteed and should be independently verified. © 2026 the New York State Alliance of MLSs. All Rights Reserved.
 Advertising Broker: Derek Greene | The Greene Realty Group
