- 0
- 4
- Overview
- Description
- Property Details
- Location
- HOA Management
- Facts & Features
- Getting Around
- Nearby Homes


Listed by: CYNTHIA CARAVA (626) 394-6400 DRE #01943176 | The Real Estate Resource Group (909) 575-4517
$595,000
Monthly Est:$2,962
 4 Beds
 3 Baths
2 full baths + 1 half bath
 1,661sqft
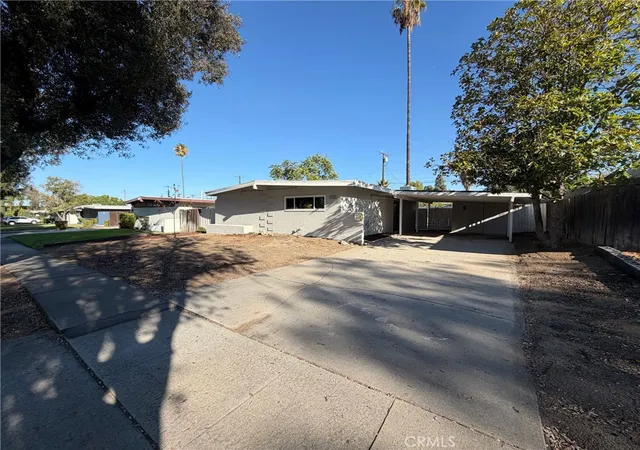
1121 Country Pl, Redlands, CA 92374
$595,000
$2,962/moEst:
Get Pre-Approved
Single Family Residence
Built in 1985
$135/mo HOA
5,293 sqft lot
$358/sq.ft
Description
Welcome to this beautifully updated 4-bedroom, 2.5-bath home nestled in one of Redlands' most sought-after neighborhoods, just north of the prestigious University of Redlands. Thoughtfully remodeled and impeccably maintained, this move-in ready home offers the perfect blend of modern updates, comfortable living spaces, and the relaxing feel of the Southern California lifestyle. Natural light fills the inviting interior, where plantation shutters, crown molding, recessed lighting, dual-pane windows, and a neutral color palette create a warm and welcoming atmosphere. The thoughtfully designed floor plan offers multiple living and entertaining spaces, including a spacious li...
Continue Reading- Houzeo last checked: 12 minutes ago
- Listing updated: September 12, 2026 at 9:14 pm
- Source: California Regional MLS-CA | MLS#: CV26151882

Property Details
Status
Active
Type
Single Family Residence
No. of Stories
2
County
City
Neighborhood
Year Built
1985
HOA Fees
$135/mo
Finished Area
1,661 sqft
Lot Size
5,293 sqft lot
Basement Area
- sqft
MLS Name
California Regional MLS
MLS Number
CV26151882
MLS Status
Active
Days on Market
66
Cumulative Days on Market
59

Continue Your Journey in App
Find your dream home, receive real-time updates, and many more!
Download App
Continue Your Journey in App
Find your dream home, receive real-time updates, and many more!
HOA Management
Titan RE Group
HOA Fees
$135/ Monthly
Amenities
 Amenities and services may be covered by one or multiple associations and service providers.
 Maintenance
 Tennis
 Park Playground
 Sports Court
PicnicArea
CallForRules
Disclaimer: Amenities are based on third-party information and may vary; buyers must independently verify all amenities, as information is deemed reliable but not guaranteed.
Facts & Features
Rooms
Bedrooms & bathrooms
Bedrooms: 4
Bathrooms: 3
Interior
Appliances
Dishwasher, Gas Cooktop, Disposal, Gas Oven, Gas Water Heater, Microwave, Refrigerator, Water To Refrigerator, Water Heater
Sewer
Public Sewer
Exterior Features
Rain Gutters, Fire Pit
Cooling
Central Air
Interior Features
Breakfast Bar, Built In Features, Ceiling Fans, Crown Molding, Separate Formal Dining Room, Granite Counters, High Ceilings, Open Floorplan, Pantry, Two Story Ceilings, Wired For Sound, All Bedrooms Up, Primary Suite
Flooring
Carpet, Laminate, Tile
Heating
Central
Window Features
Double Pane Windows, Drapes, Garden Windows, Plantation Shutters, Screens
Construction
Year Built
Year Built: 1985
Home type
Single Family Residence
Construction Materials
Stucco, Wood Siding, Copper Plumbing
Roof
Tile
Property Condition
Updated Remodeled, Turnkey
Architectural Style
Cape Cod, Traditional
Foundation Details
Slab
Utilities & Energy
Association Amenities
Call For Rules, Sport Court, Maintenance Grounds, Picnic Area, Playground, Tennis Courts
Utilities
Electricity Connected, Natural Gas Connected, Sewer Connected, Water Connected
Pool Features
None
Electric
Volts220in Garage
Parking Features
Concrete, Door Multi, Direct Access, Driveway Level, Driveway, Garage Faces Front, Garage, Garage Door Opener, Oversized
Laundry Features
Washer Hookup, Electric Dryer Hookup, Gas Dryer Hookup, In Garage
Security Features
Carbon Monoxide Detectors, Smoke Detectors, Security Lights
Water Source
Public
Fireplace Features
Family Room, Gas
Other Features
Patio And Porch Features
Concrete, Covered, Front Porch, Patio, Porch
Community Features
Curbs, Gutters, Street Lights, Suburban, Sidewalks, Park
Lot Features
Back Yard, Front Yard, Sprinklers In Front, Lawn, Landscaped, Level, Near Park, Sprinklers Timer, Sprinkler System, Street Level, Yard
Disclosures
Covenants Restrictions Disclosure, Hoa Disclosure
Price History
| Date | Event | Price |
|---|---|---|
09/08/2026 Source: | Price Decreased | $595,000 -1.65% $358/sqft |
08/25/2026 Source: | Price Increased | $605,000 +1.68% $364/sqft |
07/15/2026 Source: | Listed for Sale | $595,000 -2.46% $358/sqft |
07/15/2026 Source: | Price Increased | $610,000 +14.02% $367/sqft |
06/25/2021 Source: | Price Increased | $535,000 +26650.00% $322/sqft |

Show more
Nearby Homes


Find Homes by Property Features in Redlands, CA
Nearby New Homes For Sale


Based on information from California Regional Multiple Listing Service, Inc. as of Sep 20, 2026, 11:15AM and /or other sources. All data, including all measurements and calculations of area, is obtained from various sources and has not been, and will not be, verified by broker or MLS. All information should be independently reviewed and verified for accuracy. Properties may or may not be listed by the office/agent presenting the information. Information being provided is for consumers’ personal, non-commercial use and may not be used for any purpose other than to identify prospective properties consumers may be interested in purchasing. This website may not include listings or property addresses of sellers who have directed their listing brokers to withhold their listing or their property address from display on the Internet. © 2026 California Regional Multiple Listing Service. All Rights Reserved.
 Advertising Broker: William Johnson DRE #01463271 | William Johnson Brokerage

Love this home?
Here's 4 things you can do

Your local real estate expert. Speak directly with agent about the home & pricing.

Book your private tour
as early as Today at 09:30 AM

Rates starting from 6.3%. Secure financing early to move quickly when you're ready.

Fastest way to get your offer in. Speak directly with agent to negotiate the offer.
Houzeo Corp. holds real estate brokerage licenses in Alabama (License No. 000157023 - 0) and Texas (License No. 9013396)
TREC: Info About Brokerage Services, Consumer Protection Notice.
§ 442‑H New York Standard Operating Procedure.
New York State Fair Housing Notice.


