- Overview
- Description
- Property Details
- Location
- Facts & Features
- Getting Around
- Nearby Homes

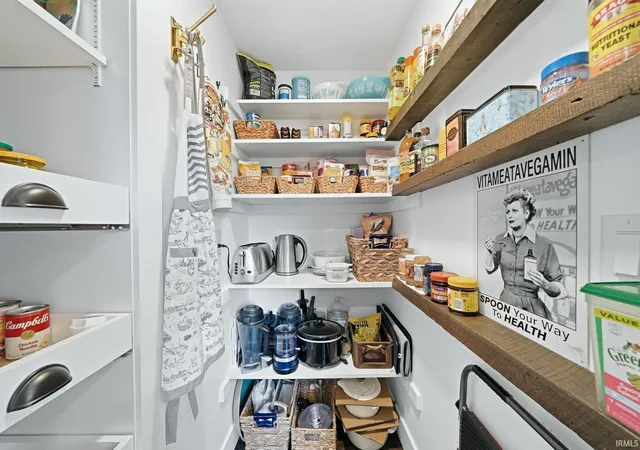


$364,900
Monthly Est:$1,816
 2 Beds
 2 Baths
1 full bath + 1 half bath
 1,776sqft
1121 Garden St, Fort Wayne, IN 46802
$364,900
$1,816/moEst:
Get Pre-Approved
Single Family Residence
Built in 1910
$-- HOA
3,485 sqft lot
$205/sq.ft
Description
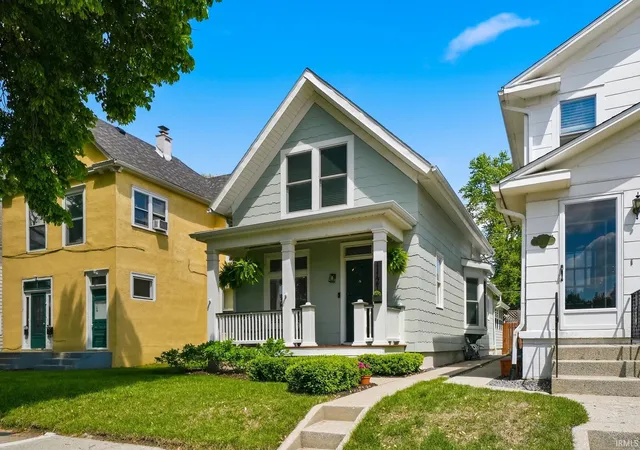
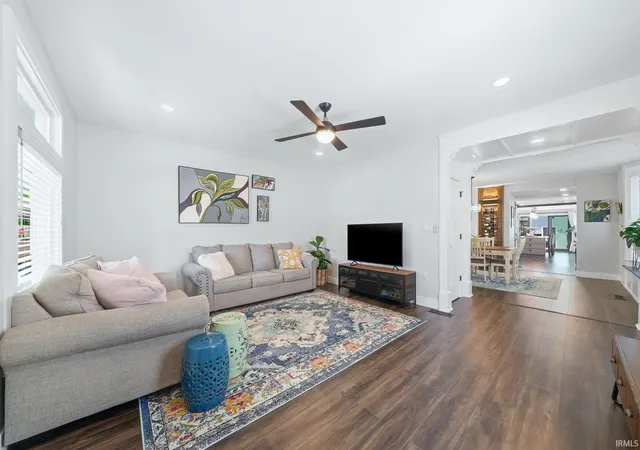
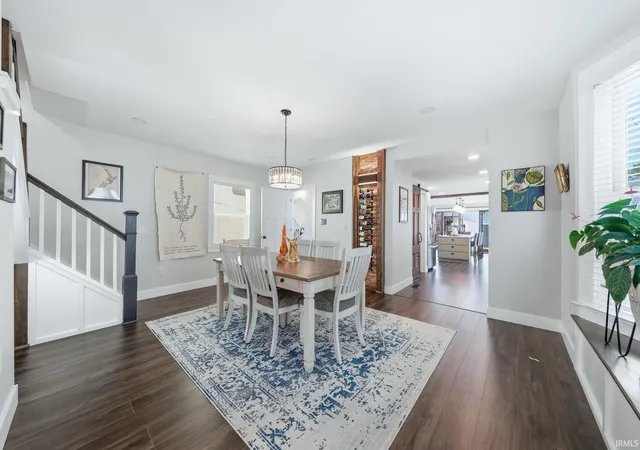
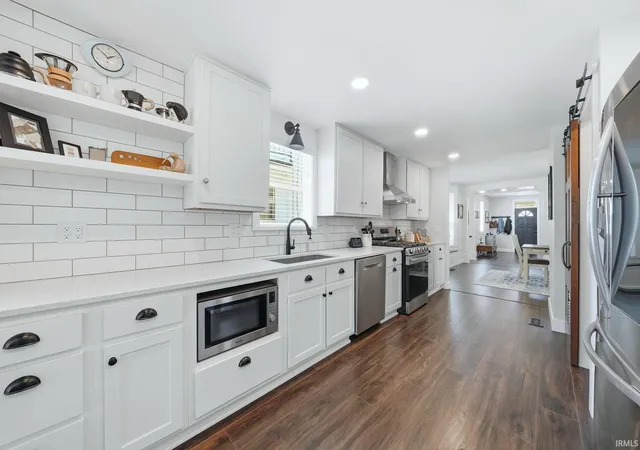
Completely restored and thoughtfully renovated in 2021, this charming 2-bedroom cottage in West Central Historic District blends historic character with modern amenities. Taken down to the studs, the 1,750 SF home features an inviting covered front porch, spacious living and dining rooms, exposed brick accents, and a custom illuminated wine rack. The stunning chef’s kitchen offers custom cabinetry, stainless steel appliances, and a 9’ island that flows seamlessly into the gathering room with access to the private backyard featuring a custom deck and hardscape patio.
The second floor includes a large primary bedroom with vaulted ceilings and a wall of closets, a second bedroom, and a luxurious bath with custom tiled walk-in shower. Additional highlights include a newly built garage with EV charging station. Enjoy walkability to coffee shops, restaurants, parks, trails, art galleries, and Electric Works. Move-in ready and perfect for those seeking an urban lifestyle in one of Fort Wayne’s most desirable historic neighborhoods.
- Houzeo last checked: 4 minutes ago (November 8, 2026 at 5:30 am)
- Listing updated: June 17, 2026 at 9:11 pm
- Listing Provided by: Brandon Steffen (260) 710-5684 | Steffen Group
- Source: Indiana Regional MLS-IN | MLS#: 202617990

Property Details
Status
Pending
Type
Single Family Residence
No. of Stories
-
County
--
City
Neighborhood
--
Year Built
1910
HOA Fees
-
Finished Area
1,776 sqft
Lot Size
3,485 sqft lot
Basement Area
- sqft
MLS Name
Indiana Regional MLS
MLS Number
202617990
MLS Status
Pending
Days on Market
178

Continue Your Journey in App
Find your dream home, receive real-time updates, and many more!
Continue Your Journey in App
Find your dream home, receive real-time updates, and many more!
Location
Facts & Features
Rooms
Bedrooms & bathrooms
Bedrooms: 2
Bathrooms: 2
Interior
Heating
Natural Gas, Forced Air
Interior Features
Countertops Solid Surf, Dryer Hook Up Electric, Kitchen Island, Pantry Walk In, Porch Covered, Main Floor Laundry
Appliances
Refrigerator, Washer, Dryer Electric, Gas Oven, Gas Water Heater
Cooling
Central Air
Flooring
Hardwood
Sewer
City
Construction
Year Built
Year Built: 1910
Home type
Single Family Residence
Construction Materials
Other
Utilities & Energy
Water Source
City
Basement
Partial, Unfinished
Other Features
Lot Features
Level
Subdivision Name
None
Price History
| Date | Event | Price |
|---|---|---|
06/16/2026 Source: | Pending | $364,900 $166/sqft |

Nearby Homes

Find Homes by Property Features in Fort Wayne, IN


IDX information is provided exclusively for consumer's personal, non-commercial use and may not be used for any purpose other than to identify prospective properties that consumers may be interested in purchasing. Data is deemed reliable but is not guaranteed accurate by the MLS.
 Advertising Broker: Jonah Hartsburg | Hoosier Hub Realty
