- Overview
- Description
- Property Details
- Location
- HOA Management
- Facts & Features
- Getting Around
- Nearby Homes
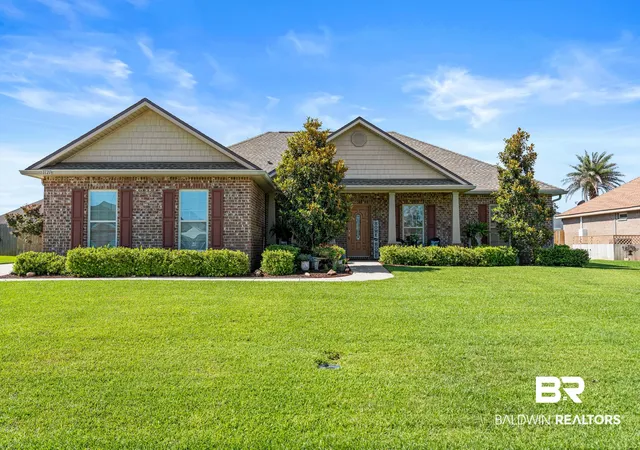
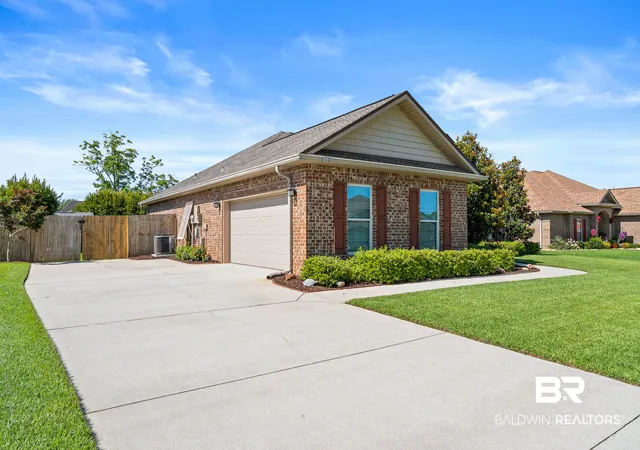
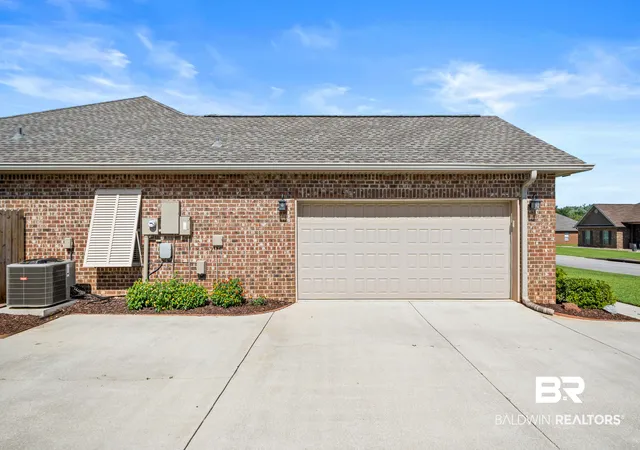
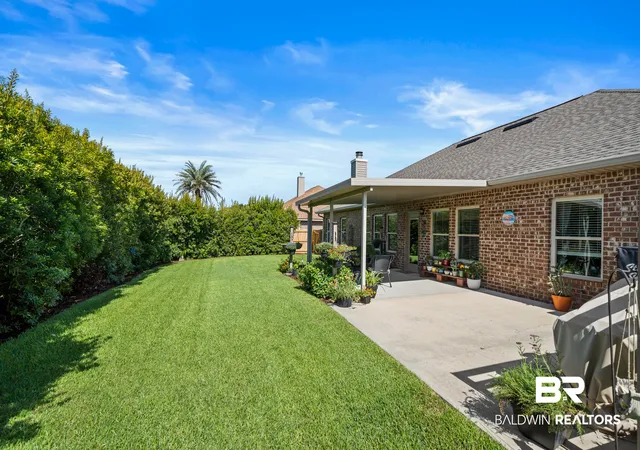
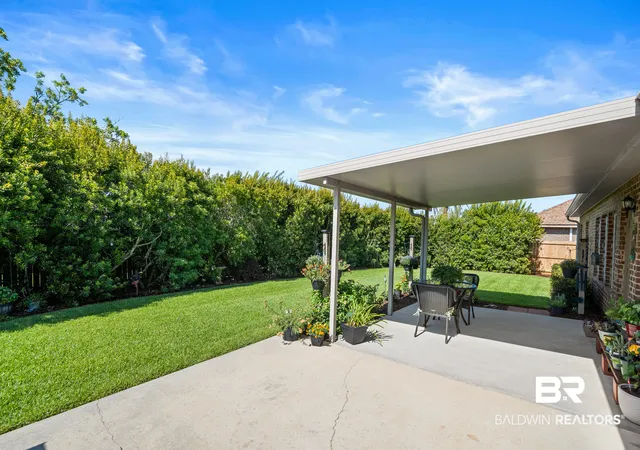

Street View
$480,000
Monthly Est:$2,389
 3 Beds
 2 Baths
2 full baths
 2,280sqft
1121 Orlando Dr, Foley, AL 36535
$480,000
$2,389/moEst:
Get Pre-Approved
Single Family Residence
Built in 2014
$20.83/mo HOA
12,371.04 sqft lot
$211/sq.ft
Description
FORTIFIED ROOF & RECENT UPDATES! Located in Foley’s desirable Pebble Creek neighborhood, 1121 Orlando Drive offers 2,280 square feet of well-maintained living space and a convenient location near shopping, dining, entertainment, OWA, Tanger Outlets, Graham Creek Nature Preserve, the Foley Beach Express, and Gulf beaches. The home features a Fortified roof, a 2-year-old HVAC system, a brand-new 2026 hot water heater, and a 2015 well-fed irrigation system. A portable generator with a manual transfer switch adds peace of mind.
Inside, the functional split-bedroom floor plan offers privacy and flexible living spaces. The open-concept kitchen features granite countertops, ample cabinetry, and tile flooring, flowing easily into the living room. The living area includes a wood-burning fireplace, offering the option to convert it to gas. A separate den provides additional flexibility as a home office, sitting room, study, or other living space.
The spacious primary suite includes an ensuite bath and walk-in closet, while two additional bedrooms share a full hall bathroom. The floored attic provides valuable additional storage space. The garage includes a workbench that conveys with the property. Outside, enjoy a fenced-in yard offering privacy and room for outdoor activities, plus an 8' x 12' storage shed with electricity for added convenience. With its Fortified roof, newer HVAC, new 2026 water heater, well-fed irrigation system, generator with transfer switch, floored attic, garage workbench, flexible floor plan, fireplace with gas-conversion potential, and desirable Foley location, this home is ready for comfortable coastal living. Buyer to verify all information during due diligence.
- Houzeo last checked: 0 minutes ago
- Listing updated: September 4, 2026 at 7:47 pm
- Listing Provided by: Christy Cockrell (125) 197-92985 DRE #128467 | RE/MAX on the Coast (251) 980-2000
- Source: Baldwin County AOR MLS-AL | MLS#: 409188

Property Details
Status
Active
Type
Single Family Residence
No. of Stories
1
County
City
Neighborhood
--
Year Built
2014
HOA Fees
$20.83/mo
Finished Area
2,280 sqft
Lot Size
12,371.04 sqft lot
Basement Area
- sqft
MLS Name
Baldwin County AOR MLS
MLS Number
409188
MLS Status
Active
Days on Market
46

Continue Your Journey in App
Find your dream home, receive real-time updates, and many more!
Download App
Continue Your Journey in App
Find your dream home, receive real-time updates, and many more!
Location
HOA Management
Pebble Creak
HOA Fees
$250/ Annually
Amenities
 Amenities and services may be covered by one or multiple associations and service providers.
 Common Area Maintenance
Common Area Insurance
Taxes Common Area
Disclaimer: Amenities are based on third-party information and may vary; buyers must independently verify all amenities, as information is deemed reliable but not guaranteed.
Facts & Features
Rooms
Bedrooms & bathrooms
Bedrooms: 3
Bathrooms: 2
Interior
Appliances
Disposal, Microwave, Dishwasher, Electric Range, Plumbed For Ice Maker
Heating
Central
Cooling
Electric
Flooring
Tile, Vinyl, Carpet
Interior Features
En Suite, Ceiling Fan(s)
Construction
Year Built
Year Built: 2014
Home type
Single Family Residence
Roof
Composition Shingle
Architectural Style
Traditional
Utilities & Energy
Parking Features
Single Garage
Utilities
Riviera Utilities
Fireplace Features
Living Room
Pool Features
None
Other Features
Lot Features
Less Than 1 Acre
Subdivision Name
Pebble Creek
Community Features
None
Patio And Porch Features
Rear Porch, Porch Open, Front Porch
Price History
| Date | Event | Price |
|---|---|---|
08/24/2026 Source: | Listed for Sale | $480,000 $211/sqft |
08/19/2026 Source: | Off Market | $480,000 +129.24% $211/sqft |
04/08/2026 Source: | Sold | $209,390 +0.96% $92/sqft |
12/05/2024 Source: | Off Market | $207,390 $91/sqft |

Nearby Homes
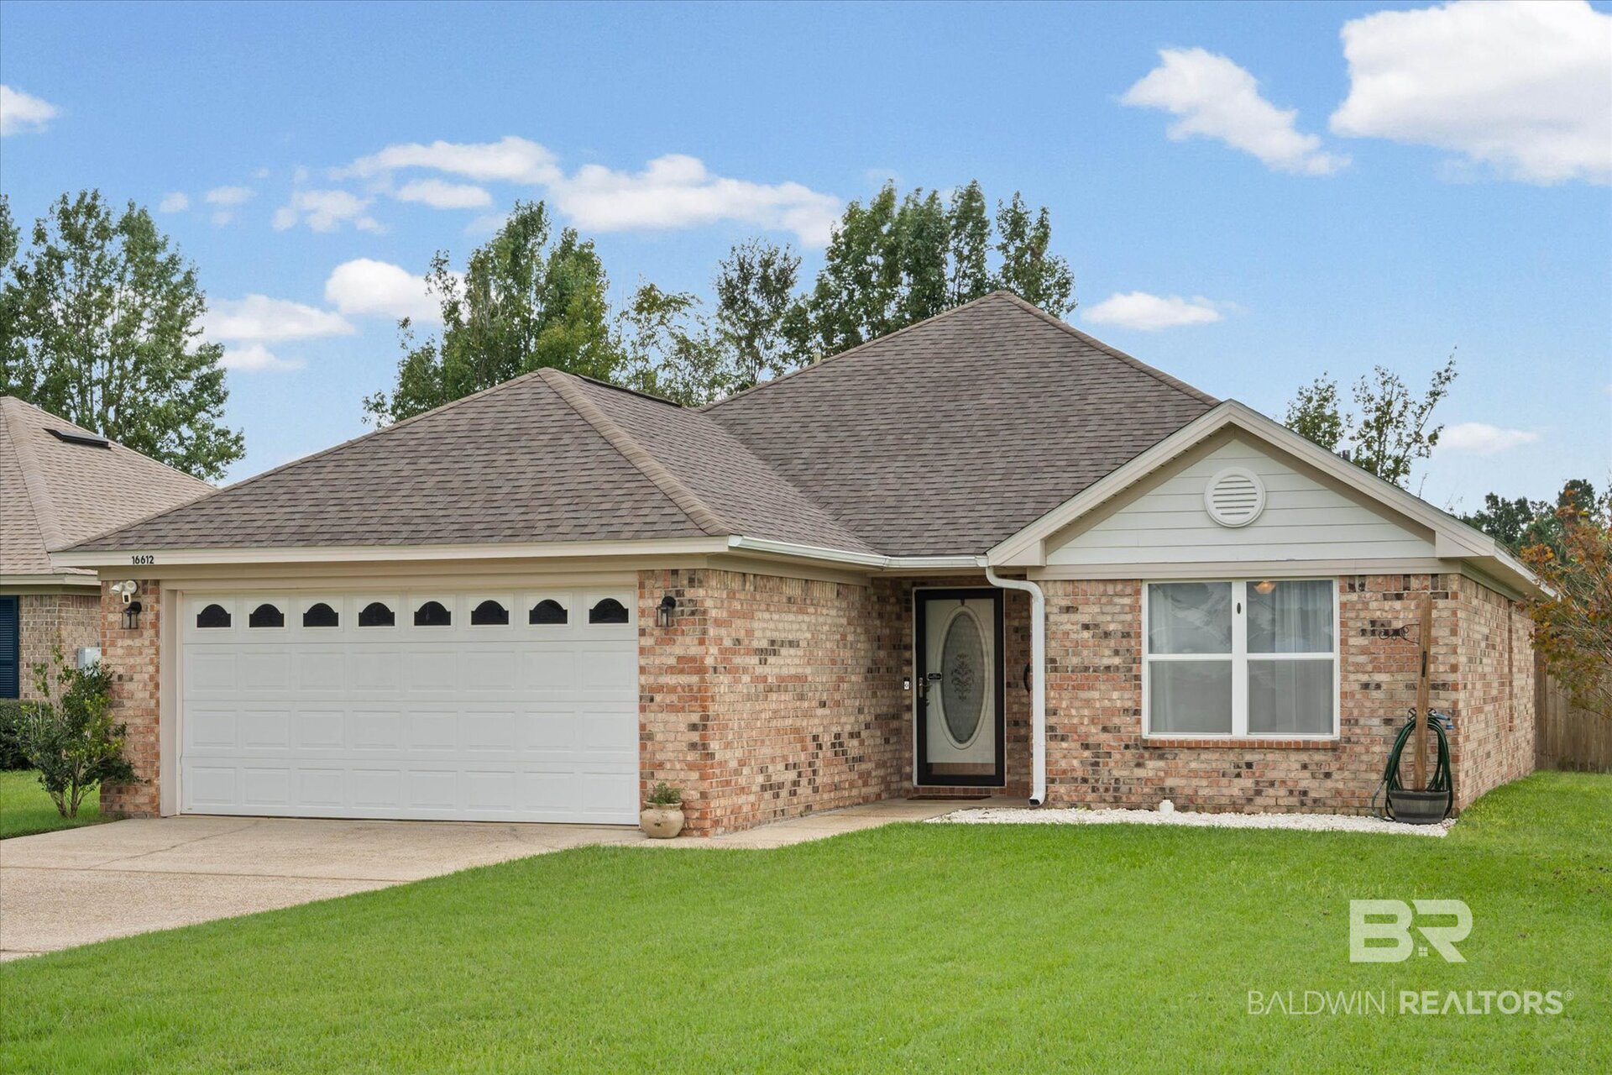
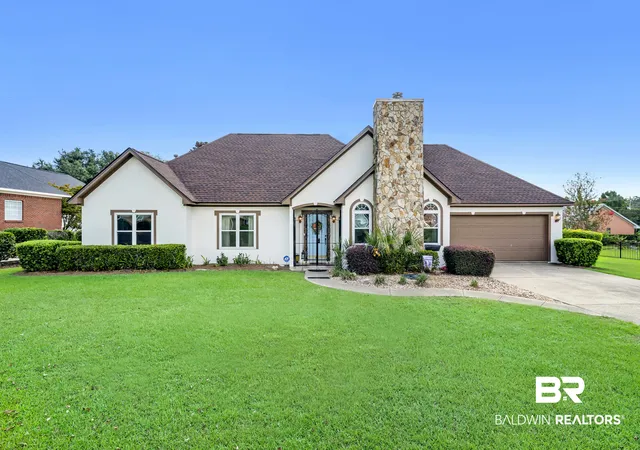
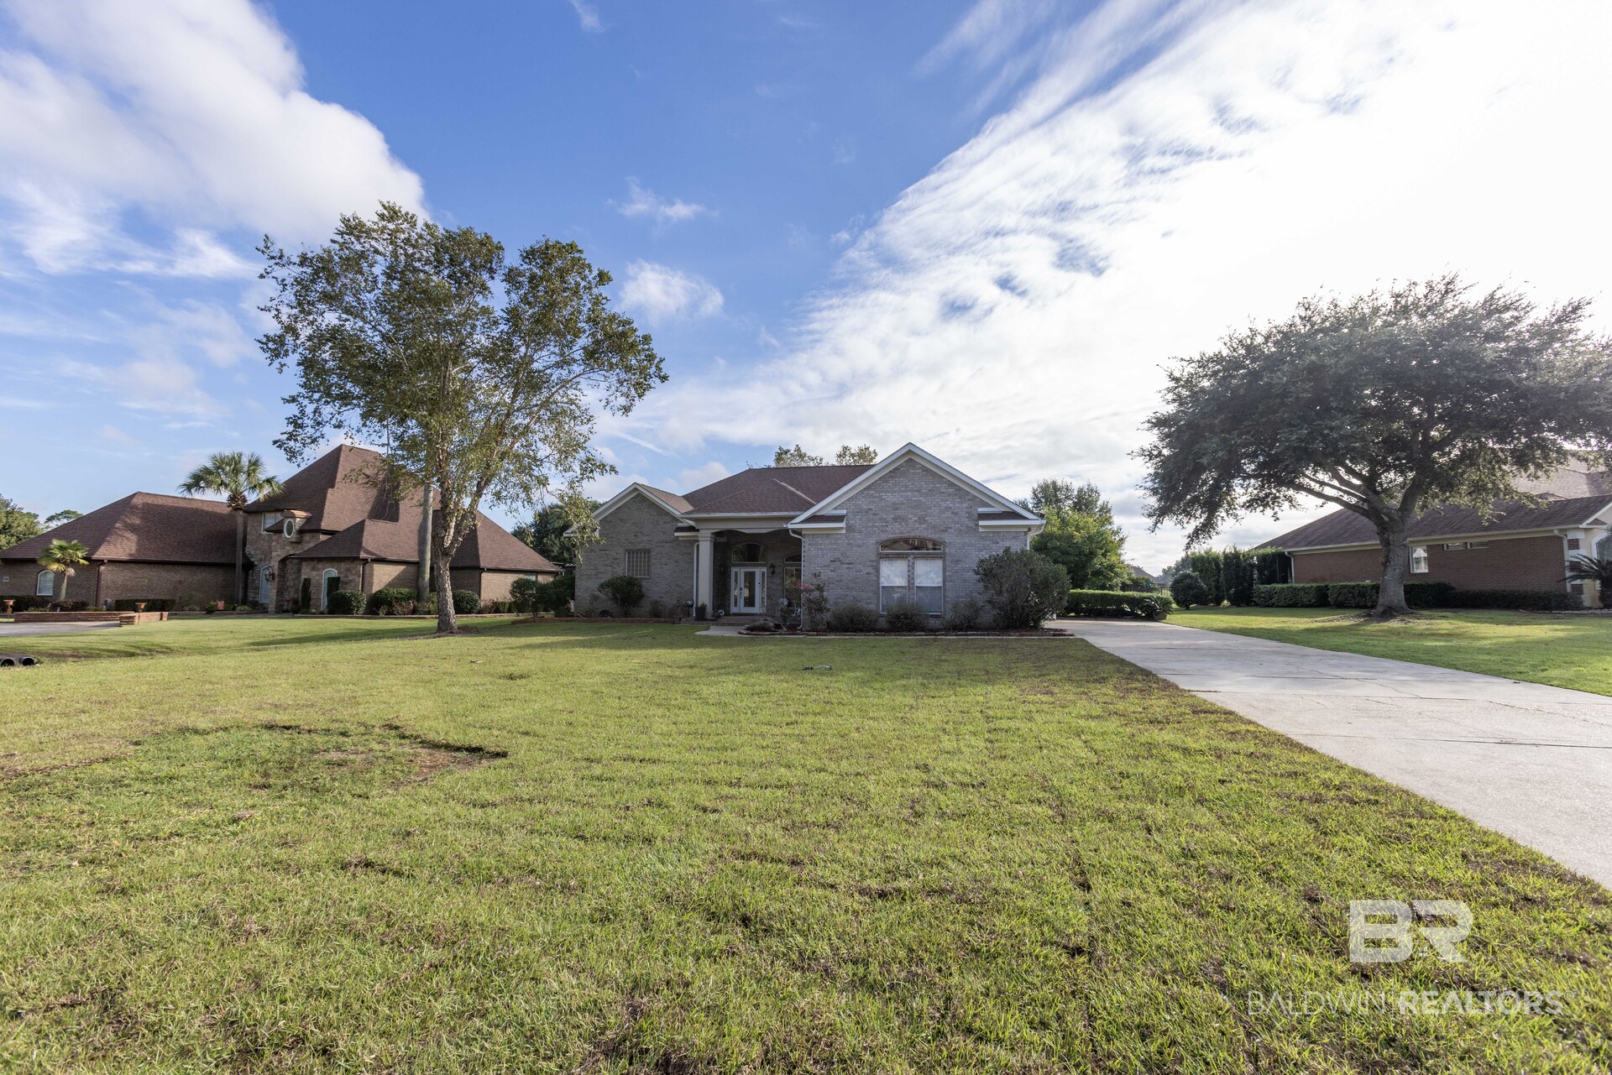
Find Homes by Property Features in Foley, AL

Based on information from the Baldwin County Association of REALTORS® through Oct 10, 2026, 03:15PM. Information is provided exclusively for consumers’ personal, non-commercial use and that it may not be used for any purpose other than to identify prospective properties consumers may be interested in purchasing and that the data is deemed reliable but is not guaranteed accurate by the MLS. Some listings have been excluded from this website.This website may not include listings or property addresses of sellers who have directed their listing brokers to withhold their listing or their property address from display on the Internet. © 2026 Baldwin County Board of REALTORS® Multiple Listing Service. All Rights Reserved.
 Advertising Broker: Daniel Demers | Sell Your Home Services