- Overview
- Description
- Property Details
- Location
- Facts & Features
- Getting Around
- Nearby Homes
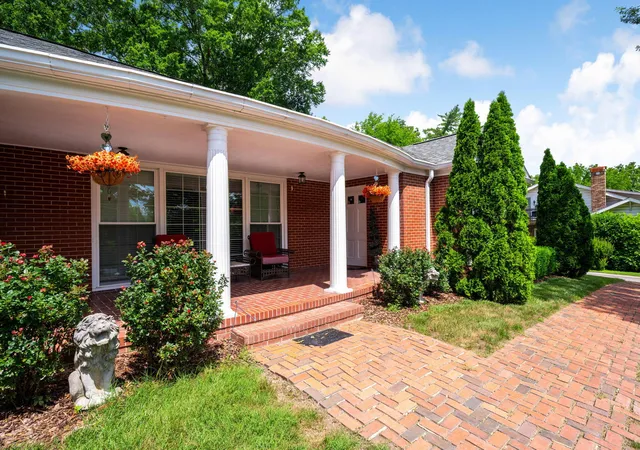

Street View
$519,900
Monthly Est:$2,588
 2 Beds
 3 Baths
3 full baths
 2,357sqft
1121 S Crest Rd, Rossville, GA 30741
$519,900
$2,588/moEst:
Get Pre-Approved
Single Family Residence
Built in 1947
$-- HOA
0.65 acre lot
$221/sq.ft
Description
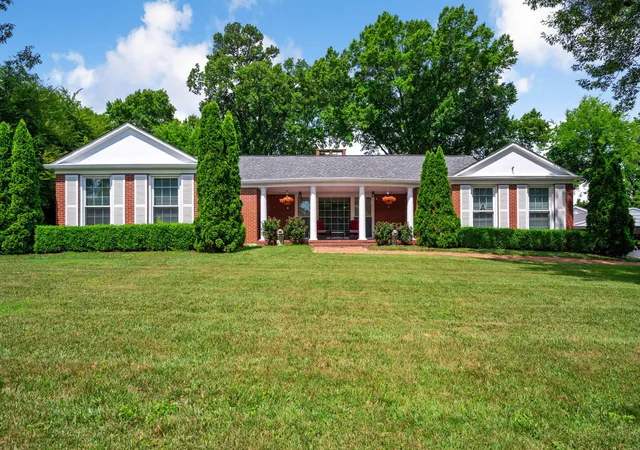
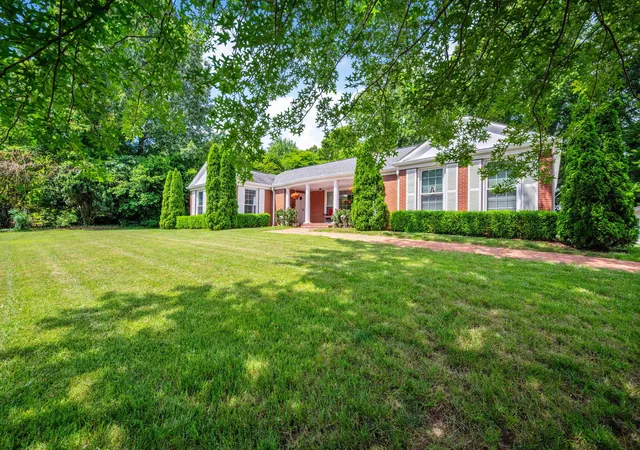
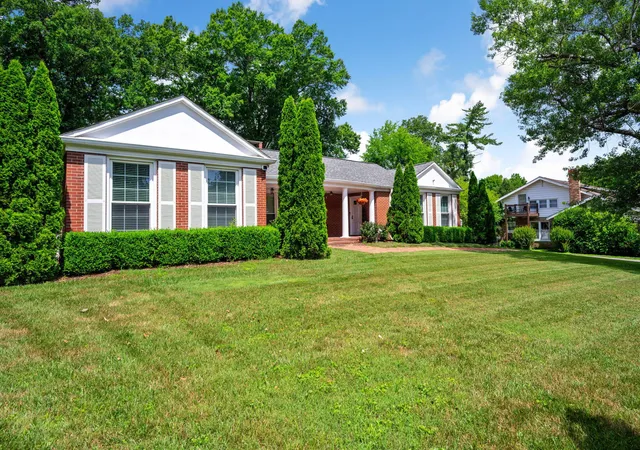
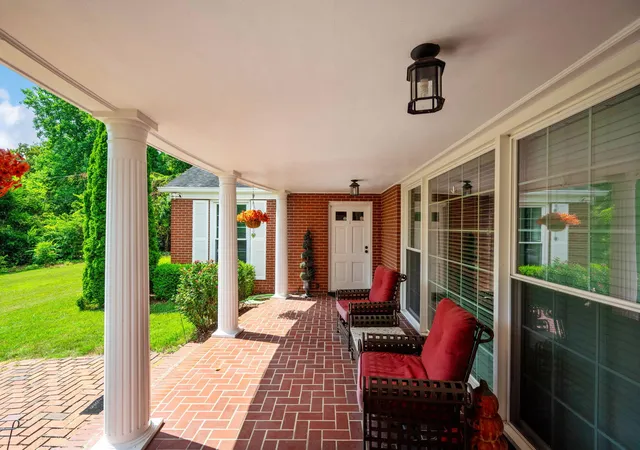
Welcome to 1121 S Crest Road, a beautifully renovated all-brick home perched atop scenic Missionary Ridge, just minutes from downtown Chattanooga and conveniently located near the Tennessee-Georgia state line. This exceptional 2-bedroom, 3-bath residence blends timeless charm with modern updates, offering comfort, functionality, and impressive attention to detail throughout.
Step inside to discover gleaming hardwood floors, abundant natural light from energy-efficient Low-E windows, and thoughtfully designed living spaces. The spacious kitchen is truly the heart of the home, featuring stunning granite countertops, a massive center island with a secondary sink and additional storage, an oversized pantry with multiple appliance stations that is currently being used as a home office, a freestanding gas range, and a stainless-steel vent hood that will delight any home chef.
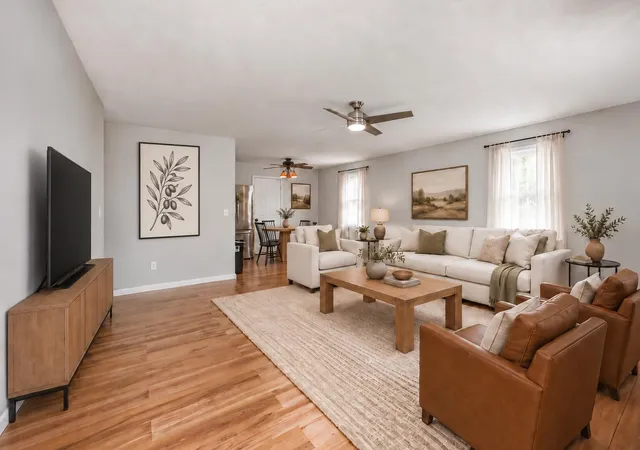
The adjoining dining area flows seamlessly into the inviting family room, highlighted by a wood-burning fireplace with propane starter, creating the perfect gathering space for family and friends. The generous primary suite offers a luxurious retreat with an oversized walk-in closet and a recently renovated en-suite bath featuring a large walk-in shower and private water closet. An additional bedroom and full bath provide comfortable accommodations for guests or family members.
Outside, you'll appreciate the immaculate landscaping, oversized double-car garage with dedicated workshop space, extra-wide driveway, and a tankless water heater that ensures endless hot water. The covered rear patio, designed with a custom grilling station in mind, overlooks a large, private backyard ideal for entertaining, relaxing, or enjoying peaceful evenings on Missionary Ridge.
Additional upgrades include updated lighting throughout the living areas and a durable 35-year architectural shingle roof. Combining quality craftsmanship, modern conveniences, and an unbeatable location, this move-in-ready home offers a rare opportunity to enjoy one of Chattanooga's most desirable ridge-top settings. ready home offers a rare opportunity to enjoy one of Chattanooga's most desirable ridge-top settings.
- Houzeo last checked: 14 minutes ago
- Listing updated: September 10, 2026 at 7:29 pm
- Listing Provided by: Shawn Feagans (423) 314-7770 DRE #TN349352 | Keller Williams Realty (423) 664-1600
- Source: Greater Chattanooga AOR MLS-AL | MLS#: 1537146

Property Details
Status
Active
Type
Single Family Residence
No. of Stories
-
County
City
Neighborhood
--
Year Built
1947
HOA Fees
-
Finished Area
2,357 sqft
Lot Size
0.65 acre lot
Basement Area
- sqft
MLS Name
Greater Chattanooga AOR MLS
MLS Number
1537146
MLS Status
Active
Days on Market
114

Continue Your Journey in App
Find your dream home, receive real-time updates, and many more!
Download App
Continue Your Journey in App
Find your dream home, receive real-time updates, and many more!
Location
Facts & Features
Rooms
Bedrooms & bathrooms
Bedrooms: 2
Bathrooms: 3
Interior
Flooring
Hardwood, Tile
Cooling
Central Air, Electric
Interior Features
Cathedral Ceiling(s), Eat In Kitchen, Granite Counters, High Ceilings, Open Floorplan, Pantry, Primary Downstairs, Separate Shower, Tub/shower Combo, Walk In Closet(s)
Window Features
Insulated Windows, Low Emissivity Windows, Vinyl Frames
Exterior Features
None
Heating
Central, Electric, Propane
Appliances
Other, Tankless Water Heater, Refrigerator, Free Standing Gas Range, Dishwasher
Sewer
Public Sewer
Construction
Year Built
Year Built: 1947
Home type
Single Family Residence
Foundation Details
Block, Brick/mortar, Concrete Perimeter
Roof
Asphalt, Shingle
Construction Materials
Brick
Utilities & Energy
Pool Features
None
Parking Features
Garage Door Opener, Off Street
Utilities
Cable Available, Electricity Available, Phone Available, Sewer Connected
Security Features
Security System, Smoke Detector(s)
Water Source
Public
Laundry Features
Electric Dryer Hookup, Gas Dryer Hookup, Laundry Closet, Washer Hookup
Basement
Crawl Space
Fireplace Features
Family Room, Gas Starter, Wood Burning
Other Features
Lot Features
Level
Subdivision Name
Howells Addn
Community Features
Sidewalks
Patio And Porch Features
Covered, Deck, Patio, Porch, Porch Covered
Price History
| Date | Event | Price |
|---|---|---|
07/24/2026 Source: | Price Decreased | $549,900 -8.33% $233/sqft |
06/19/2026 Source: | Listed for Sale | $599,900 -7.69% $255/sqft |
06/19/2026 Source: | Price Increased | $649,900 +25.00% $276/sqft |
06/19/2026 Source: | Price Increased | $519,900 +76.24% $221/sqft |
08/10/2017 Source: | Sold | $295,000 $125/sqft |

Nearby Homes





Find Homes by Property Features in Rossville, GA
Nearby New Homes For Sale


Based on information from the Greater Chattanooga REALTORS® (or, alternatively, from the MLS of Chattanooga, Inc.) through Oct 11, 2026, 10:00PM. IDX information is provided exclusively for consumers' personal, non-commercial use; it may not be used for any purpose other than to identify prospective properties consumers may be interested in purchasing, and the data is deemed reliable but is not guaranteed accurate by the MLS. © 2026 the Greater Chattanooga REALTORS®. All Rights Reserved. Angela Fowler | Angela Fowler Real Estate, LLC. | (423) 320-4620 | afowler@catt.com Mailing Address: 452 Kailors Cove Cir Ringgold, GA 30736
 Advertising Broker: Angela Fowler | Angela Fowler Real Estate, LLC.