Realty Solution
Powered by 
- 0
- 19
- Overview
- Description
- Property Details
- Location
- Facts & Features
- Getting Around
- Nearby Homes


Listed by: Jason Friedman (310) 935-8535 DRE #02115904 | Compass (310) 241-3038
$1,685,000
Monthly Est:$8,387
 3 Beds
 2 Baths
2 full baths
 1,767sqft
1121 Stanford, Redondo Beach, CA 90278
$1,685,000
$8,387/moEst:
Get Pre-Approved
Single Family Residence
Built in 1979
$-- HOA
2,507 sqft lot
$954/sq.ft
Description
Situated in the highly desirable Golden Hills neighborhood of Redondo Beach, this striking residence offers a masterclass in modern coastal design paired with warm architectural accents. Having undergone a complete, top-to-bottom renovation in late 2024, the property pairs fresh high-end updates with a bright and airy layout crafted for effortless South Bay living.
The upper level centers on an expansive open-concept living space framed by soaring vaulted ceilings, exposed timber beams, and a focal-point fireplace framed in custom tile and sleek plaster accents. Step out onto the private view balcony to take in sweeping vistas of the Los Angeles mountains, or gather in the adjoining dining zone featuring a dedicated refreshment bar complete with custom wood cabinetry and an integrated beverage fridge. The neighboring chef's kitchen serves as the heart of the floor plan, featuring an expansive White Macaubus Quartzite island with breakfast bar seating, crisp white cabinetry, natural wood open shelving, a minimalist feature hood, and a suite of premium stainless steel appliances. Also located on the top floor for maximum convenience, the primary suite serves as a serene retreat with its own private balcony, abundant closet space, and a spa-inspired ensuite bathroom highlighted by designer tile work and a spacious walk-in shower.
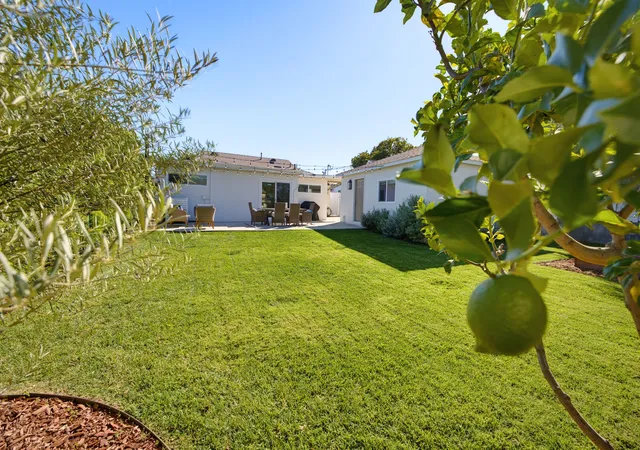
The lower level includes two well-proportioned guest bedrooms, a stylish full bathroom, a dedicated laundry station, direct access to the attached two-car garage, and a seamless connection to the private rear yard. Every detail throughout the home has been thoughtfully updated, including dual-pane black window frames and sliding glass doors, wide-plank wood-style flooring, designer light fixtures, ambient sconces, modern ceiling fans, an upgraded electrical panel, and a modern garage door with a quiet motor. Situated just minutes from award-winning Redondo Beach schools, local parks, coastal dining, and the beach, this turn-key residence offers a seamless blend of style, comfort, and convenience.
- Houzeo last checked: 6 hours ago
- Listing updated: October 7, 2026 at 8:38 pm
- Source: California Regional MLS-CA | MLS#: SB26188421

Property Details
Status
Pending
Type
Single Family Residence
No. of Stories
2
County
City
Neighborhood
--
Year Built
1979
HOA Fees
-
Finished Area
1,767 sqft
Lot Size
2,507 sqft lot
Basement Area
- sqft
MLS Name
California Regional MLS
MLS Number
SB26188421
MLS Status
Pending
Days on Market
24
Cumulative Days on Market
21

Continue Your Journey in App
Find your dream home, receive real-time updates, and many more!
Download App
Continue Your Journey in App
Find your dream home, receive real-time updates, and many more!
Location
Facts & Features
Rooms
Bedrooms & bathrooms
Bedrooms: 3
Bathrooms: 2
Interior
Sewer
Public Sewer
Cooling
None
Window Features
Double Pane Windows
Flooring
Tile, Wood
Interior Features
Beamed Ceilings, Wet Bar, Balcony, High Ceilings, Open Floorplan, Recessed Lighting, Wired For Data, Wood Product Walls, Main Level Primary, Primary Suite
Heating
Central
Appliances
Six Burner Stove, Dishwasher, Disposal, Gas Oven, Ice Maker, Microwave, Refrigerator, Range Hood, Dryer, Washer
Construction
Year Built
Year Built: 1979
Home type
Single Family Residence
Construction Materials
Drywall, Stucco
Architectural Style
Traditional
Property Condition
Updated Remodeled
Utilities & Energy
Water Source
Public
Parking Features
Door Single, Garage Faces Front, Garage
Security Features
Smoke Detectors
Electric
Standard
Laundry Features
Laundry Closet
Utilities
Cable Connected, Electricity Connected, Natural Gas Connected, Sewer Connected, Water Connected
Fireplace Features
Gas, Living Room
Pool Features
None
Other Features
Community Features
Suburban, Sidewalks, Park
Lot Features
Zero To One Unit Acre, Back Yard, Near Park
Patio And Porch Features
Brick
Price History
| Date | Event | Price |
|---|---|---|
10/07/2026 Source: | Pending | $1,685,000 $954/sqft |
09/28/2026 Source: | Price Decreased | $1,685,000 -3.66% $954/sqft |
09/14/2026 Source: | Listed for Sale | $1,749,000 $990/sqft |
09/04/2026 Source: | Coming Soon | $1,749,000 $990/sqft |

Nearby Homes



Find Homes by Property Features in Redondo Beach, CA


Based on information from California Regional Multiple Listing Service, Inc. as of Oct 08, 2026, 11:00AM and /or other sources. All data, including all measurements and calculations of area, is obtained from various sources and has not been, and will not be, verified by broker or MLS. All information should be independently reviewed and verified for accuracy. Properties may or may not be listed by the office/agent presenting the information. Information being provided is for consumers’ personal, non-commercial use and may not be used for any purpose other than to identify prospective properties consumers may be interested in purchasing. This website may not include listings or property addresses of sellers who have directed their listing brokers to withhold their listing or their property address from display on the Internet. © 2026 California Regional Multiple Listing Service. All Rights Reserved.
 Advertising Broker: William Johnson DRE #01463271 | William Johnson Brokerage