- Overview
- Description
- Property Details
- Location
- HOA Management
- Facts & Features
- Getting Around
- Nearby Homes




$399,500
Monthly Est:$1,988
 3 Beds
 2 Baths
2 full baths
 1,711sqft
11211 Andy Dr, Riverview, FL 33569
$399,500
$1,988/moEst:
Get Pre-Approved
Single Family Residence
Built in 1996
$22.75/mo HOA
8,250 sqft lot
$233/sq.ft
Description
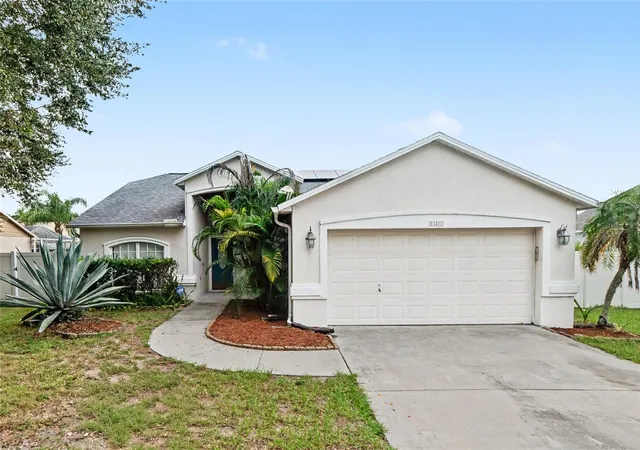
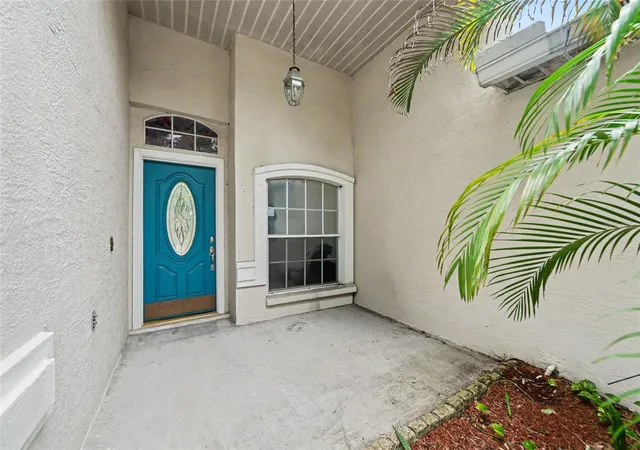
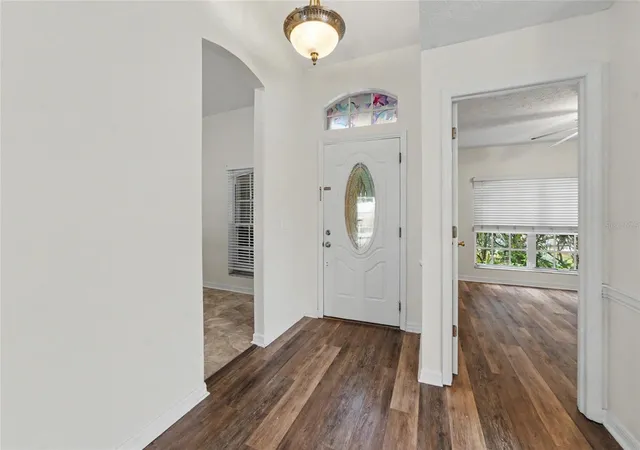
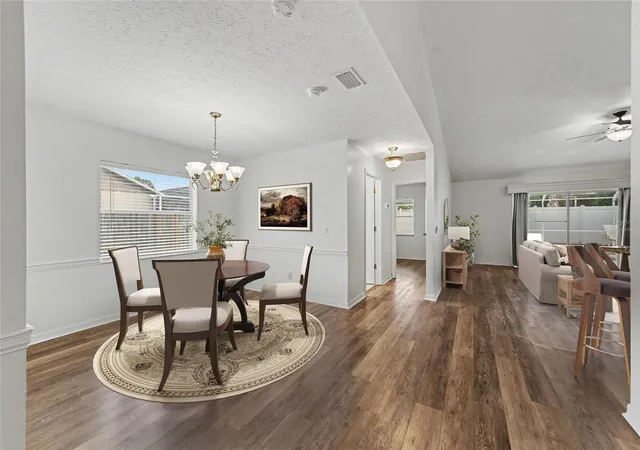
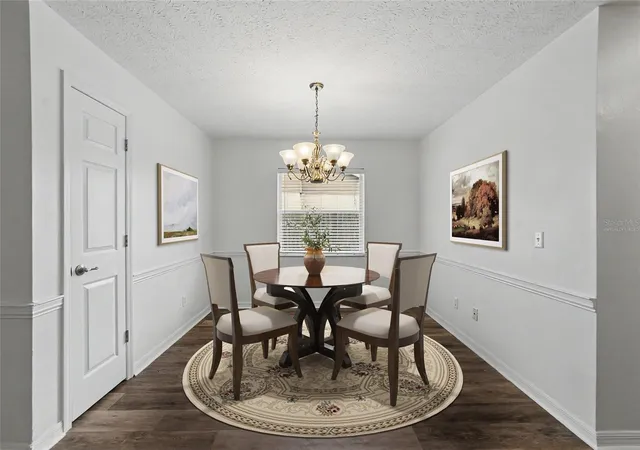
Virtually Staged. SOLAR POWERED SAVINGS MEET RESORT-STYLE FLORIDA LIVING! Discover the perfect combination of elegance, comfort, and energy efficiency in this beautifully maintained Riverview pool home, featuring SOLAR PANELS, a SOLAR-HEATED SWIMMING POOL, and an incredibly LOW HOA of just $273 PER YEAR! Even more impressive, the current owners report average electric bills of approximately $33 per month from October through May and $100 per month from June through September! Surrounded by lush tropical landscaping and situated on a spacious lot, this exceptional residence offers an inviting retreat designed for effortless Florida living. A beautiful decorative glass front door welcomes you into a light-filled interior showcasing luxury vinyl plank flooring, soaring vaulted ceilings, and an inviting open layout. The elegant formal dining room provides the perfect setting for memorable gatherings, while the spacious great room features dramatic vaulted ceilings and sliding glass doors that seamlessly connect indoor living with the spectacular outdoor entertaining space. At the heart of the home, the beautifully appointed kitchen combines style and functionality with rich espresso cabinetry, granite countertops, a center island, breakfast bar, black appliances, and a convenient closet pantry. The generously sized primary suite offers a peaceful sanctuary with vaulted ceilings, walk-in closets, and a beautifully updated en-suite bathroom featuring dual vanities with quartz countertops, espresso cabinetry, a relaxing garden tub, and a separate walk-in shower accented with timeless subway tile. Additional bedrooms offer laminate flooring, ceiling fans, generous closet space, and abundant natural light. The secondary bathroom features a crisp white vanity, decorative mirror, and tub/shower combination with subway tile surround. YOUR PRIVATE BACKYARD PARADISE AWAITS! Step outside to your very own tropical oasis, where a sparkling SOLAR-HEATED SWIMMING POOL takes center stage beneath an expansive screened enclosure. Whether hosting weekend gatherings, enjoying a refreshing swim, or relaxing under the covered lanai, this outdoor retreat is designed for year-round enjoyment. Beyond the pool enclosure, the spacious backyard offers endless possibilities for outdoor entertaining, recreation, gardening, or creating your own custom fire pit area. MAJOR UPDATES PROVIDE ADDED PEACE OF MIND! Improvements include a NEW ROOF (2019), HVAC SYSTEM (2019), POOL SOLAR HEATING PANELS (2019), and HOME SOLAR PANELS (2023), along with recently updated refrigerator, dishwasher, microwave, washer, and dryer. Completing this exceptional property is a convenient two-car garage and an outstanding Riverview location near shopping, restaurants, entertainment, the YMCA, schools, medical facilities, and I-75 for easy access throughout Tampa Bay. LOW HOA FEES, IMPRESSIVE ENERGY SAVINGS, AND YOUR OWN PRIVATE POOL PARADISE—THIS IS FLORIDA LIVING AT ITS FINEST!
- Houzeo last checked: 8 hours ago
- Listing updated: October 9, 2026 at 2:18 pm
- Listing Provided by: Jennifer Fieo (813) 494-4873 | RE/MAX REALTY UNLIMITED (813) 684-0016
- Source: Stellar MLS-FL | MLS#: TB8555946

Property Details
Status
Active
Type
Single Family Residence
No. of Stories
1
County
City
Neighborhood
--
Year Built
1996
HOA Fees
$22.75/mo
Finished Area
1,711 sqft
Lot Size
8,250 sqft lot
Basement Area
- sqft
MLS Name
Stellar MLS
MLS Number
TB8555946
MLS Status
Active
Days on Market
1
Cumulative Days on Market
1

Continue Your Journey in App
Find your dream home, receive real-time updates, and many more!
Download App
Continue Your Journey in App
Find your dream home, receive real-time updates, and many more!
Location
HOA Management
Cristina
HOA Fees
$273/ Annually
Amenities
 Amenities and services may be covered by one or multiple associations and service providers.
 Park Playground
Disclaimer: Amenities are based on third-party information and may vary; buyers must independently verify all amenities, as information is deemed reliable but not guaranteed.
Facts & Features
Rooms
Bedrooms & bathrooms
Bedrooms: 3
Bathrooms: 2
Bedroom 2
Level: First
Area: 132.00 Square Feet
Dimensions: 12x11
Bedroom 3
Level: First
Area: 132.00 Square Feet
Dimensions: 12x11
Dining Room
Level: First
Area: 132.00 Square Feet
Dimensions: 12x11
Living Room
Level: First
Area: 420.00 Square Feet
Dimensions: 21x20
Primary Bedroom
Level: First
Area: 260.00 Square Feet
Dimensions: 20x13
Primary Bathroom
Level: First
Area: 260.00 Square Feet
Dimensions: 20x13
Kitchen
Level: First
Area: 255.00 Square Feet
Dimensions: 17x15
Interior
Interior Features
Cathedral Ceiling(s), Ceiling Fans(s), Kitchen/family Room Combo, Open Floorplan, Split Bedroom, Stone Counters, Thermostat, Vaulted Ceiling(s), Walk In Closet(s)
Sewer
Public Sewer
Cooling
Central Air
Heating
Central, Electric, Heat Pump
Appliances
Dishwasher, Disposal, Dryer, Electric Water Heater, Microwave, Range, Refrigerator
Flooring
Ceramic Tile, Laminate
Exterior Features
Lighting, Private Mailbox, Private Yard, Sidewalk
Window Features
Aluminum Frames, Blinds
Construction
Year Built
Year Built: 1996
Home type
Single Family Residence
Construction Materials
Block, Stucco
Roof
Shingle
Architectural Style
Ranch
Foundation Details
Slab
Utilities & Energy
Association Amenities
Playground
Parking Features
Driveway, Garage Door Opener
Water Source
Public
Laundry Features
Electric Dryer Hookup, Laundry Room, Washer Hookup
Pool Features
In Ground, Gunite, Heated, Lighting, Screen Enclosure, Solar Heat
Utilities
Bb/hs Internet Available, Cable Available, Electricity Connected, Fiber Optics, Phone Available, Public, Underground Utilities, Water Connected
Other Features
Subdivision Name
Cristina Ph Ii Unit 3
Community Features
Deed Restrictions, Playground, Street Lights
Patio And Porch Features
Covered, Patio, Rear Porch, Screened
Vegetation
Mature Landscaping, Trees/landscaped
Lot Features
In County, Landscaped, Sidewalk, Paved
Price History
| Date | Event | Price |
|---|---|---|
10/09/2026 Source: | Listed for Sale | $399,500 -6.00% $233/sqft |
04/24/2025 Source: | Listing Removed | $425,000 $248/sqft |
04/11/2025 Source: | Listed for Sale | $425,000 +226.92% $248/sqft |
05/08/2013 Source: | Price Increased | $130,000 +4.00% $76/sqft |
01/24/2013 Source: | Price Decreased | $125,000 -51.92% $73/sqft |

Show more
Nearby Homes
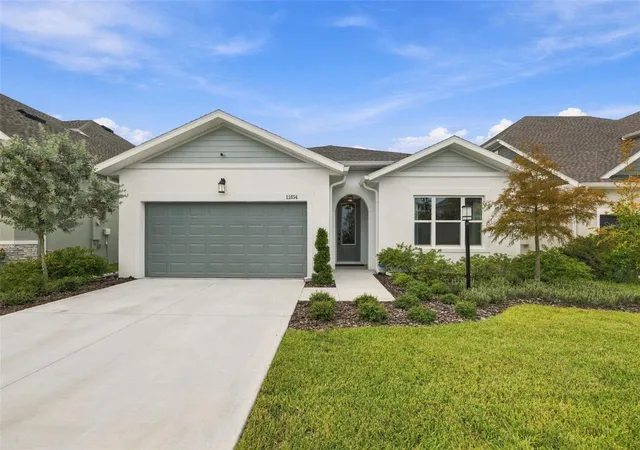
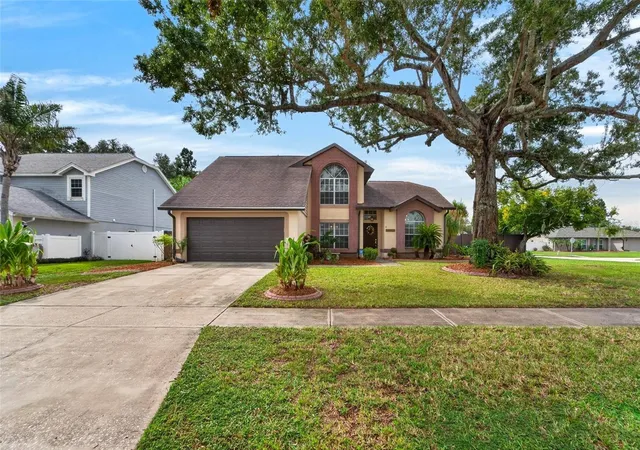
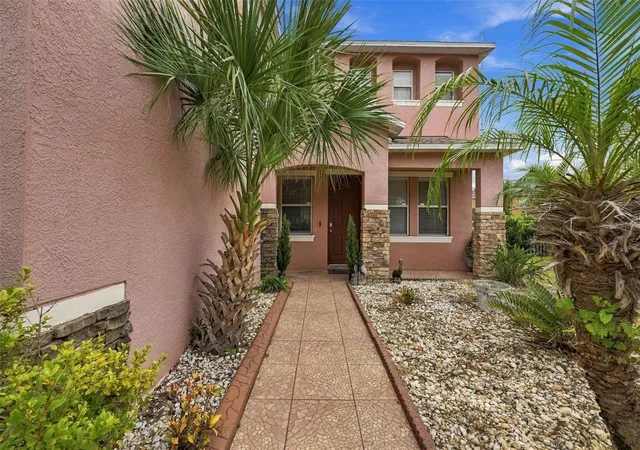
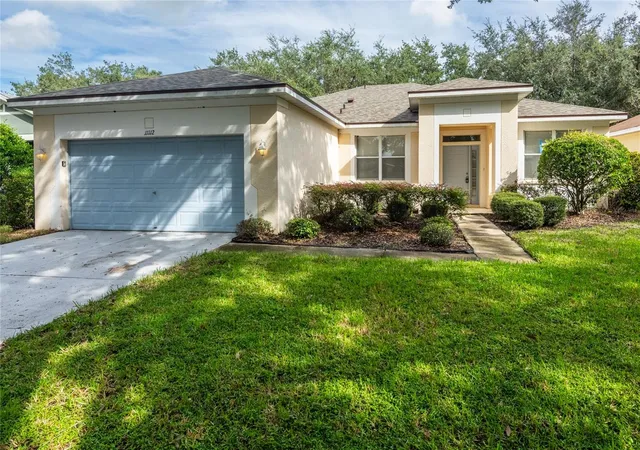
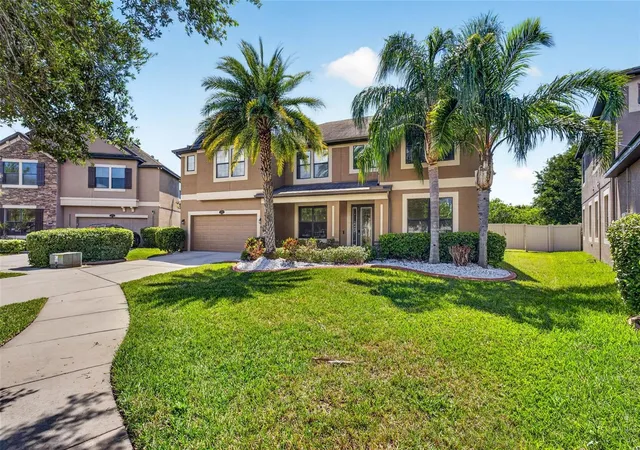
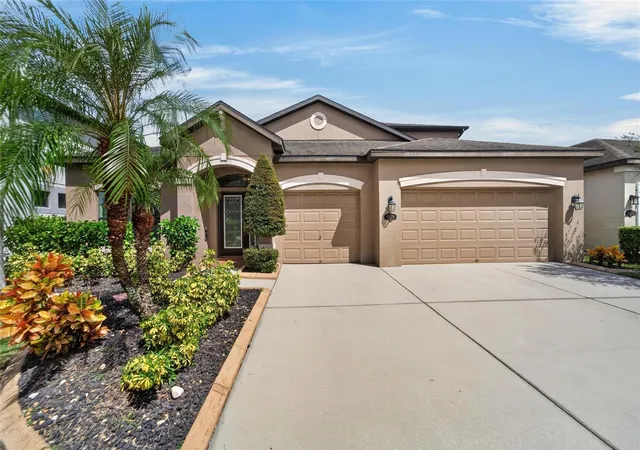
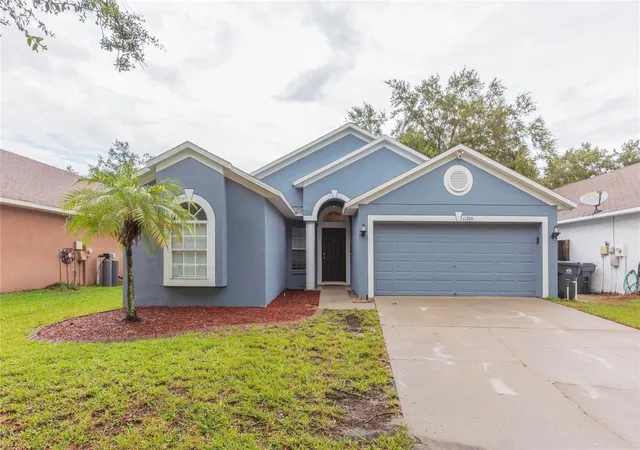
Find Homes by Property Features in Riverview, FL
Nearby New Homes For Sale

Based on information from Stellar MLS® through Oct 09, 2026, 02:30PM as submitted to and distributed by MLS GRID. All data is obtained from various sources and may not have been verified by the broker or MLS GRID. Supplied Open House Information is subject to change without notice. All information should be independently reviewed and verified for accuracy. Properties may or may not be listed by the office/agent presenting the information. IDX information is provided exclusively for consumers’ personal non-commercial use. It may not be used for any purpose other than to identify prospective properties consumers may be interested in purchasing. The data is deemed reliable but is not guaranteed by MLS GRID. The use of the MLS GRID Data may be subject to an end-user license agreement prescribed by the Member Participant’s applicable MLS, if any, and as amended from time to time. © 2026 Stellar MLS. All Rights Reserved.
 Advertising Broker: Fred McGill | Simple Showing, Inc