

- Overview
- Description
- Property Details
- Location
- Facts & Features
- Getting Around
- Nearby Homes
 No HOA
$899,900
Monthly Est:$4,479
 5 Beds

2 full baths + 1 half bath
 3,927sqft
11212 Leewood Ln, East Gull Lake, MN 56401
$899,900
$4,479/moEst:
Single Family Residence
Built in 1998
$-- HOA
5 acres lot
$229/sq.ft
Description
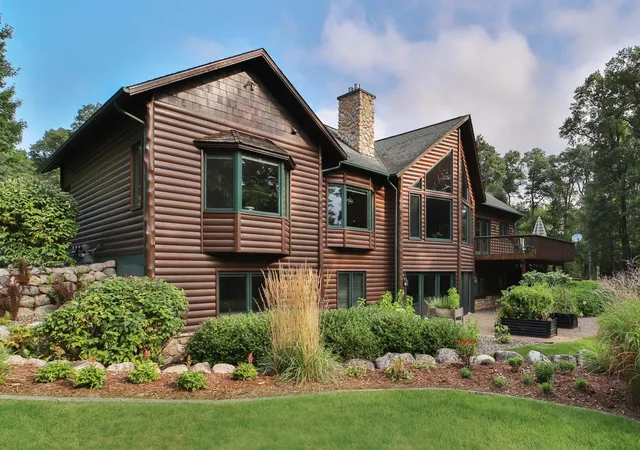
First time offering! This stunning, custom-built retreat features a sprawling professionally landscaped 5-acre lot in the heart of East Gull Lake. Offering nearly 4,000 finished square feet, this meticulously maintained home blends timeless craftsmanship with modern amenities, perfect for luxurious lakes area living.
Inside, you'll find five spacious bedrooms, three bathrooms, a dedicated office, a fitness room, a custom-built bar designed for effortless entertaining, and two gas fireplaces. Entering the home, you are greeted by elevated “Up North” charm, a large living room features a 17-foot vaulted ceiling with a custom gas fireplace, rich tongue-and-groove finishes throughout the home, and 10-foot ceilings on the first level.
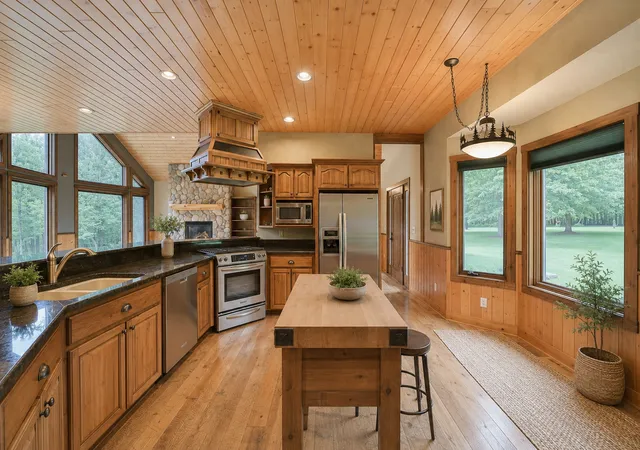
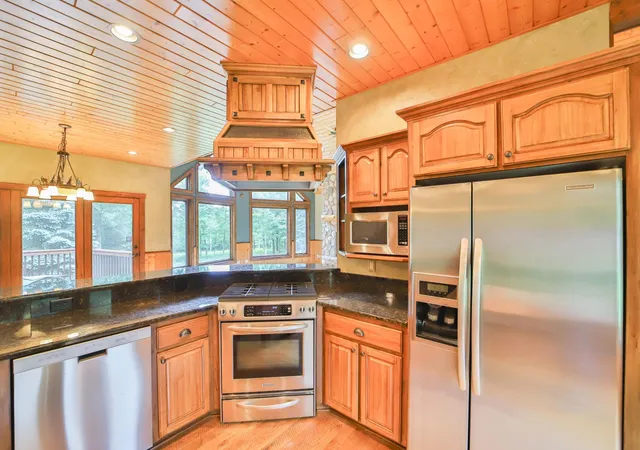
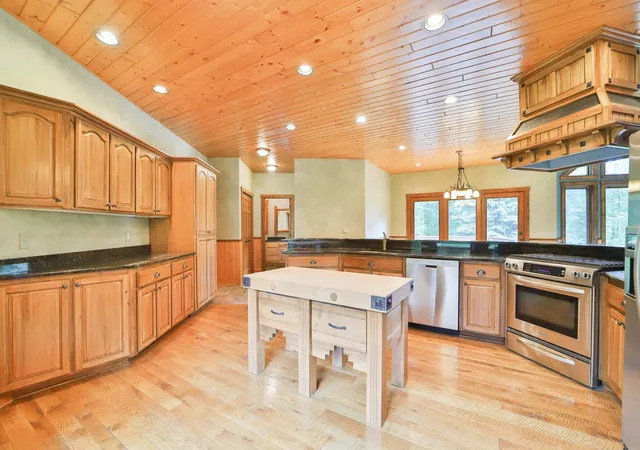
The gourmet kitchen is a chef’s dream, featuring custom cabinetry, a gas range, and plenty of prep space for hosting family and friends. The primary suite features a large walk-in closet and a spa-like en-suite with heated floors and a travertine tile shower with body jets.
The large deck overlooks the stunning grounds, showcasing six-figures of thoughtfully designed landscaping. Other outdoor features include, an underground sprinkler system, paver brick patio and entry, and low voltage LED landscaping lighting that showcases the landscaping both day and night. Calling all archery hunters - the property even has a quarter acre food plot!
No detail was overlooked! Each level of the home has its own zoned heating and cooling system, and the property is wired for whole-house generator use. For storage and toys, you'll love the attached two-stall garage and the detached, heated and insulated 30x30 garage.
Originally built in 1999, the home underwent a remodel in 2006–2007, including shingles, and additional interior updates in 2010.
Bring your clubs! Drive the golf cart straight to the fairway, with over 100 holes of the area’s most premier courses to enjoy, including Cragun’s Legacy courses and the Madden’s Resort courses, including The Classic. After a day on the greens or nearby Gull Lake, unwind at your private lodge-style haven, surrounded by some of Minnesota’s best dining, resorts, and outdoor recreation.
- Houzeo last checked: 5 minutes ago
- Listing updated: October 11, 2026 at 5:51 pm
- Listing Provided by: Chad Schwendeman (218) 831-4663 | eXp Realty (612) 751-9303
- Source: Northstar MLS-MN as distributed by MLS GRID | MLS#:

Property Details
Status
Active
Type
Single Family Residence
No. of Stories
-
County
City
Neighborhood
--
Year Built
1998
HOA Fees
-
Finished Area
3,927 sqft
Lot Size
5 acres lot
Basement Area
- sqft
MLS Name
Northstar MLS
MLS Number
7130142
Days on Market
86
Cumulative Days on Market
278
Continue Your Journey in App
Find your dream home, receive real-time updates, and many more!
Location
Facts & Features
Rooms
Bedrooms & bathrooms
Bedrooms: 5
Bathrooms: 3
Bathroom
Level: Main
Area: 30.00 Square Feet
Dimensions: 6x5
Bathroom
Level: Lower
Area: 90.00 Square Feet
Dimensions: 15x6
Bonus Room
Level: Lower
Area: 168.00 Square Feet
Dimensions: 14x12
Dining Room
Level: Main
Area: 143.00 Square Feet
Dimensions: 13x11
Exercise Room
Level: Main
Area: 180.00 Square Feet
Dimensions: 15x12
Bedroom
Level: Main
Area: 357.00 Square Feet
Dimensions: 21x17
Bedroom 4
Level: Lower
Area: 169.00 Square Feet
Dimensions: 13x13
Kitchen
Level: Main
Area: 304.00 Square Feet
Dimensions: 19x16
Laundry
Level: Main
Area: 88.00 Square Feet
Dimensions: 11x8
Living Room
Level: Main
Area: 418.00 Square Feet
Dimensions: 22x19
Primary Bathroom
Level: Main
Area: 154.00 Square Feet
Dimensions: 14X11
Office
Level: Main
Area: 140.00 Square Feet
Dimensions: 14x10
Bedroom 2
Level: Lower
Area: 221.00 Square Feet
Dimensions: 17X13
Storage
Level: Lower
Area: 91.00 Square Feet
Dimensions: 13x7
Bedroom 3
Level: Lower
Area: 224.00 Square Feet
Dimensions: 16x14
Utility Room
Level: Lower
Area: 105.00 Square Feet
Dimensions: 15x7
Walk-In Closet
Level: Main
Area: 50.00 Square Feet
Dimensions: 10X5
Interior
Heating
Forced Air, Fireplace(s), In Floor Heating
Sewer
Mound Septic
Cooling
Central Air
Exterior Features
Log Siding
Construction
Year Built
Year Built: 1998
Home type
Single Family Residence
Foundation Details
Block
Utilities & Energy
Parking Features
Attached Garage, Detached Garage
Basement
Finished, Full
Water Source
Drilled
Other Features
Subdivision Name
Lees Add
Price History
| Date | Event | Price |
|---|---|---|
10/11/2026 Source: | Listed for Sale | $899,900 $229/sqft |

Find Homes by Property Features in East Gull Lake, MN
Nearby New Homes For Sale

Based on information submitted to the MLS GRID from the REGIONAL MULTIPLE LISTING SERVICE OF MINNESOTA, INC through Nov 20, 2026, 09:45AM. IDX information is provided exclusively for consumers’ personal, non-commercial use. It may not be used for any purpose other than to identify prospective properties consumers may be interested in purchasing. The data is deemed reliable but is not guaranteed by MLS GRID. The use of the MLS GRID Data may be subject to an end-user license agreement prescribed by the Member Participant’s applicable MLS, if any and as amended from time to time. All data is obtained from various sources and may not have been verified by the broker or MLS GRID. Supplied Open House Information is subject to change without notice. All information should be independently reviewed and verified for accuracy. Properties may or may not be listed by the office/agent presenting the information.
Information deemed reliable but not guaranteed. The property data presented reflects information otherwise available from public records. The real estate broker participating in MLS and providing this information may not have represented the buyer or seller in some or all of the transactions. Listings courtesy of Northstar MLS as distributed by MLS GRID. © 2026 Regional Multiple Listing Service of Minnesota, Inc. All Rights Reserved.
 Advertising Broker: Moe Mossa (Savvy Avenue) (612) 490-1268 | Savvy Avenue, LLC