- Overview
- Description
- Property Details
- Location
- Facts & Features
- Getting Around



$749,900
Monthly Est:$3,733
 4 Beds
 2 Baths
 2,730sqft
11213 E Cameron Rd, Fairfield, WA 99012
$749,900
$3,733/moEst:
Get Pre-Approved
Single Family Residence
Built in 1952
$-- HOA
4.55 acres lot
$275/sq.ft
Description
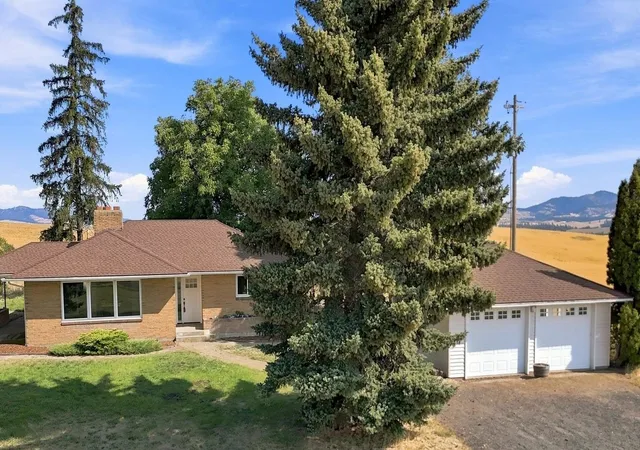
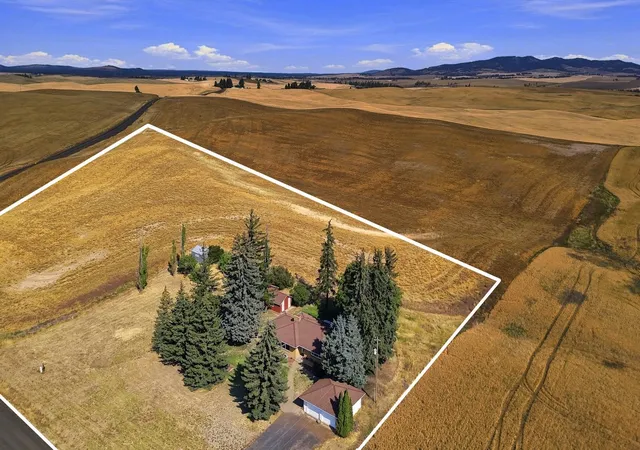
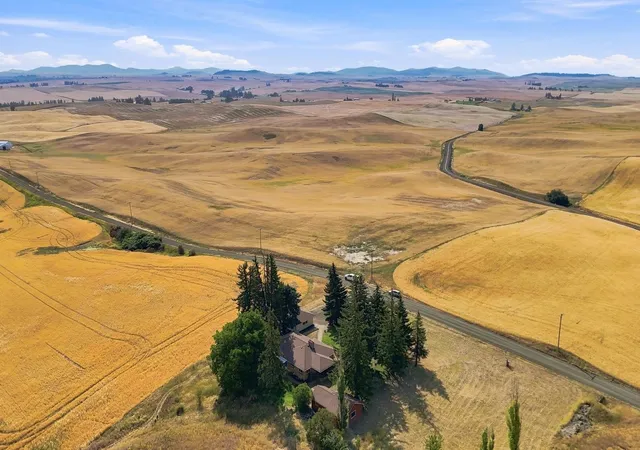
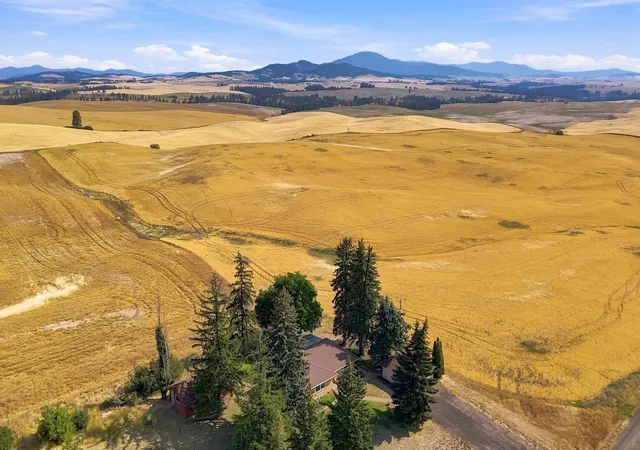
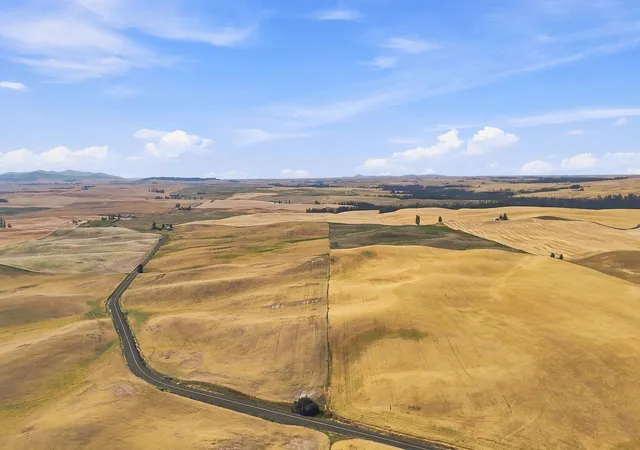
Set on 4.55 flat, usable acres with panoramic views of Mica Peak and Steptoe Butte, this freshly remodeled brick home is a place to slow down. Warm evenings bring sunsets, quail, Hungarian partridge, pheasant, and meadowlark song, while nights turn dark and full of stars and winters cozy by the fire. The 2,730 sq ft site-built home offers 4 bedrooms, 2 bathrooms, newly finished hardwood floors, fresh paint, two fireplaces, and timeless built-in cabinets and dressers throughout. The updated kitchen features quartz counters, all-new appliances, and eating and dining areas, with a second kitchen on the lower level and an electric heat pump throughout. Outside are fruit trees, a back patio, and room for a garden or animals. A 21x23 two-bay detached garage and a 481 sq ft workshop each offer power and concrete floors, plus a separate storage building. Paved nearly the whole way in. Come take in the views and the quiet for yourself.
- Houzeo last checked: 12 hours ago
- Listing updated: September 15, 2026 at 7:22 am
- Listing Provided by: Brandon Marchand | Keller Williams Spokane - Main (509) 458-4000
- Source: Spokane MLS-WA | MLS#: 202620894

Property Details
Status
Active
Type
Single Family Residence
No. of Stories
1
County
City
Neighborhood
--
Year Built
1952
HOA Fees
-
Finished Area
2,730 sqft
Lot Size
4.55 acres lot
Basement Area
- sqft
MLS Name
Spokane MLS
MLS Number
202620894
MLS Status
Active
Days on Market
87

Continue Your Journey in App
Find your dream home, receive real-time updates, and many more!
Download App
Continue Your Journey in App
Find your dream home, receive real-time updates, and many more!
Location
Facts & Features
Rooms
Bedrooms & bathrooms
Bedrooms: 4
Bathrooms: 2
Basement
Level: Basement
First Floor
Level: First
Interior
Heating
Electric, Forced Air, Heat Pump
Window Features
Vinyl Frames, Multi Pane Windows
Flooring
Wood
Interior Features
Smart Thermostat, Pantry, In Law Floorplan
Appliances
Free Standing Range, Dishwasher, Refrigerator, Disposal, Microwave, Hard Surface Counters
Cooling
Central Air
Construction
Year Built
Year Built: 1952
Home type
Single Family Residence
Architectural Style
Ranch
Roof
Composition
Construction Materials
Brick
Utilities & Energy
Parking Features
Detached, Rv Access/parking, Garage Door Opener, Oversized
Fireplace Features
Masonry, Woodburning Fireplce
Basement
Full, Finished, Rec/family Area
Other Features
Patio And Porch Features
Patio
Lot Features
Views, Level, Secluded, Open Lot, Oversized Lot, Horses Allowed, Orchard(s)
Price History
| Date | Event | Price |
|---|---|---|
09/08/2026 Source: | Price Decreased | $749,900 -3.24% $275/sqft |
07/14/2026 Source: | Listed for Sale | $775,000 $284/sqft |

Find Homes by Property Features in Fairfield, WA


Based on information from the Spokane Association of REALTORS® through Oct 09, 2026, 02:31PM. IDX information is provided exclusively for consumers’ personal, non-commercial use, that it may not be used for any purpose other than to identify prospective properties consumers may be interested in purchasing. Information is deemed reliable but is not guaranteed accurate. ©2026 Spokane Association of REALTORS®. All Rights Reserved.
 Advertising Broker: Christy Lee-Naumann | Real Estate by You LLC