- Overview
- Description
- Property Details
- Location
- HOA Management
- Facts & Features
- Getting Around
- Nearby Homes
 Price Drop: $5.05K (10/23)


Street View
$299,950
Monthly Est:$1,493
 3 Beds
 3 Baths
2 full baths + 1 half bath
 2,575sqft
11214 Scarborough Ct, San Antonio, TX 78249
$299,950
$1,493/moEst:
Get Pre-Approved
Single Family Residence
Built in 2000
$-- HOA
6,011.28 sqft lot
$116/sq.ft
Description
Some homes just make sense the moment you walk in-and 11214 Scarborough Ct is one of them. Located on a quiet cul-de-sac, this home gives you that balance a lot of buyers are looking for right now: space, updates, and a location that actually makes your day-to-day easier. It's the kind of place where you can see yourself settling in, not just passing through. As you step inside, the first thing you'll notice is the natural light. The home feels open and bright without trying too hard. The layout flows in a way that's practical for everyday living, with just enough separation between spaces to give you flexibility. The kitchen has already been updated, which is a big win. With granite countertops, freshly repainted cabinets, and a large island, it's set up for real life-morning coffee, quick meals, or having friends over without feeling crowded. It connects directly to the family room, so everything feels connected and easy. You also have both a formal dining room and a breakfast area, which gives you options depending on how you live. Whether you want a dedicated dining space or turn it into something more casual, the home adapts to you. The pantry is another detail you'll appreciate-spacious and functional, something you don't always find at this price point. One of the standout features here is the amount of space throughout the home. At 2,575 square feet, every room feels comfortable. The bedrooms are noticeably larger than average, giving you flexibility for work-from-home setups, guests, or simply having room to grow into. The primary suite is designed to be practical and comfortable, with separate vanities and walk-in closets, making daily routines easier. The bathrooms have also been updated, so you're not walking into a project-you're walking into something ready to use. Another major plus: no carpet anywhere. The home features durable flooring throughout, which not only looks clean but is easy to maintain over time. It's one of those upgrades that makes a difference every single day. Step outside, and you'll find a private backyard with a large deck-a space that's ready to be enjoyed. Whether it's a weekend barbecue, a quiet evening outside, or just having your own outdoor area without a lot of upkeep, this yard hits the right balance. And then there's the location. Positioned between Bandera and I-10, you're minutes from the Medical Center, making commuting simple and giving you quick access to major employers, shopping, and dining. It's a central spot that keeps you connected without feeling busy or overwhelming.
- Houzeo last checked: 12 hours ago
- Listing updated: October 23, 2026 at 5:08 am
- Listing Provided by: Anna Ramos | The Lumen Team (210) 216-7279
- Source: LERA MLS-TX | MLS#: 1957163

Property Details
Status
Active
Type
Single Family Residence
No. of Stories
-
County
City
Neighborhood
--
Year Built
2000
HOA Fees
-
Finished Area
2,575 sqft
Lot Size
6,011.28 sqft lot
Basement Area
- sqft
MLS Name
LERA MLS
MLS Number
1957163
MLS Status
ACT
Days on Market
207

Continue Your Journey in App
Find your dream home, receive real-time updates, and many more!
Continue Your Journey in App
Find your dream home, receive real-time updates, and many more!
Location
HOA Management
WESTFIELD ASSOCIATION, INC.
HOA Fees
$240/
Amenities
 Amenities and services may be covered by one or multiple associations and service providers.
 Park Playground
Disclaimer: Amenities are based on third-party information and may vary; buyers must independently verify all amenities, as information is deemed reliable but not guaranteed.
Facts & Features
Rooms
Bedrooms & bathrooms
Bedrooms: 3
Bathrooms: 3
Interior
Window Features
Some
Utilities & Energy
Association Amenities
Park
Fireplace Features
Na
Other Features
Subdivision Name
Chelsea Creek
Price History
| Date | Event | Price |
|---|---|---|
10/12/2026 Source: | Price Increased | $299,950 +13231.11% $116/sqft |
10/01/2026 Source: | Listed for Sale | $2,250 +7.14% $1/sqft |
09/24/2026 Source: | Contingent (Active Under Contract) | $2,100 -99.31% $1/sqft |
08/25/2026 Source: | Price Increased | $305,000 +13455.56% $118/sqft |
08/14/2026 Source: | Price Decreased | $2,250 -99.28% $1/sqft |

Show more
Nearby Homes
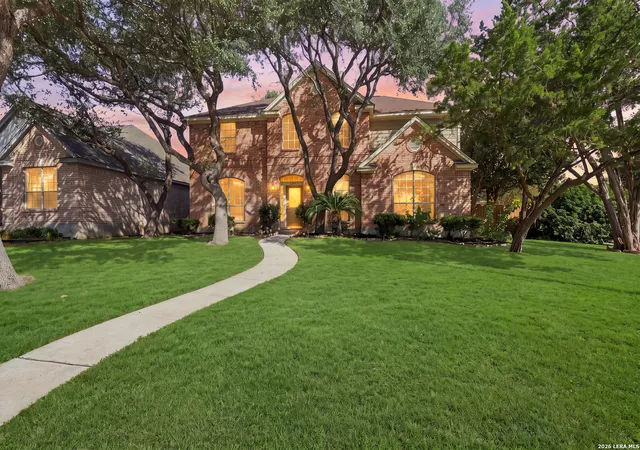
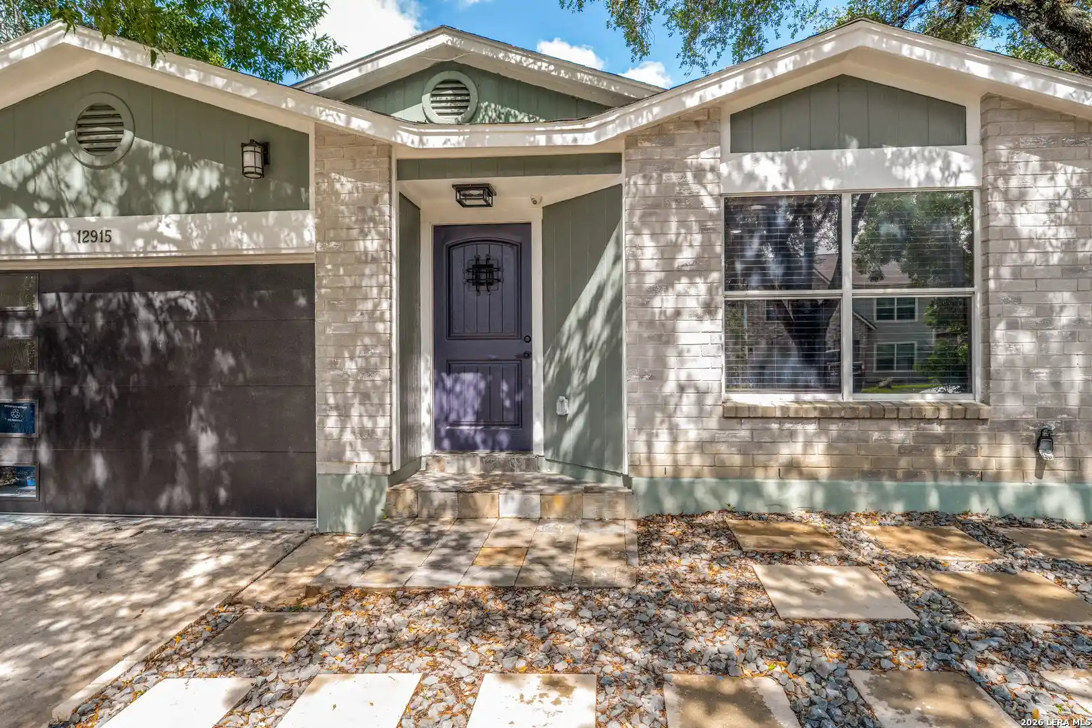
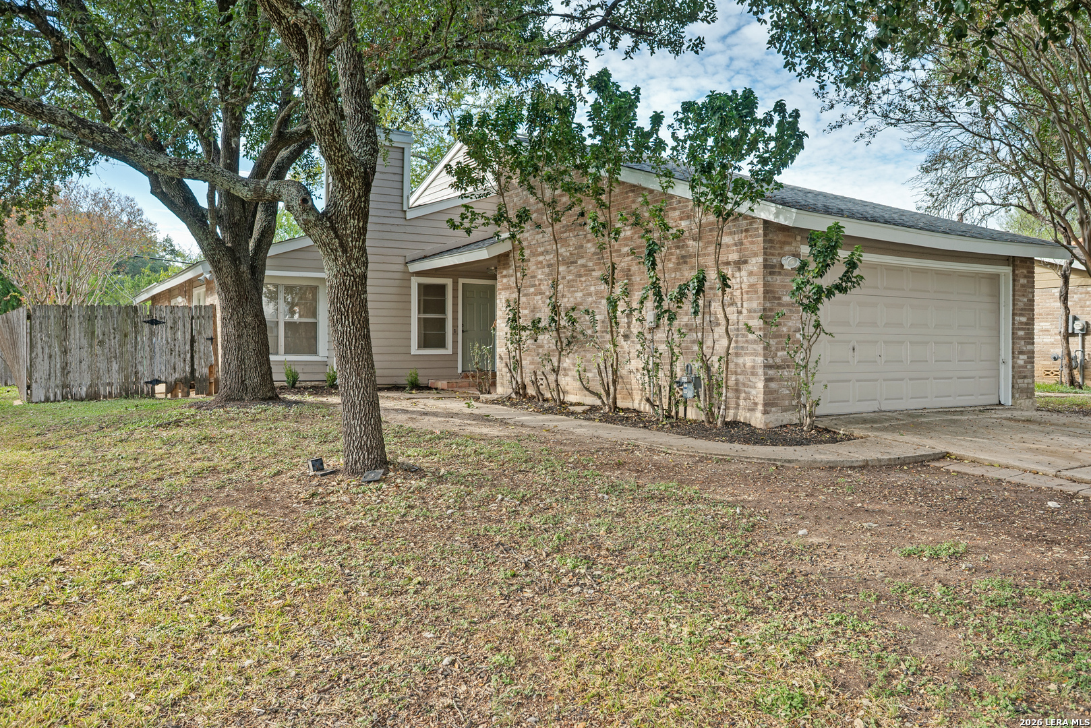
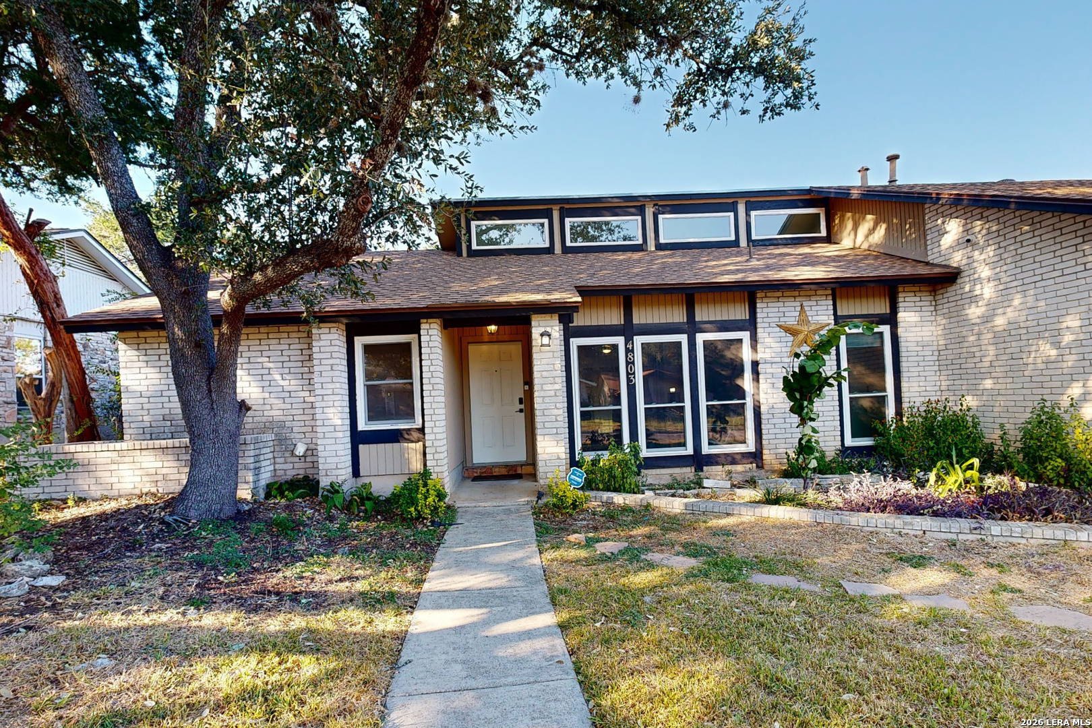
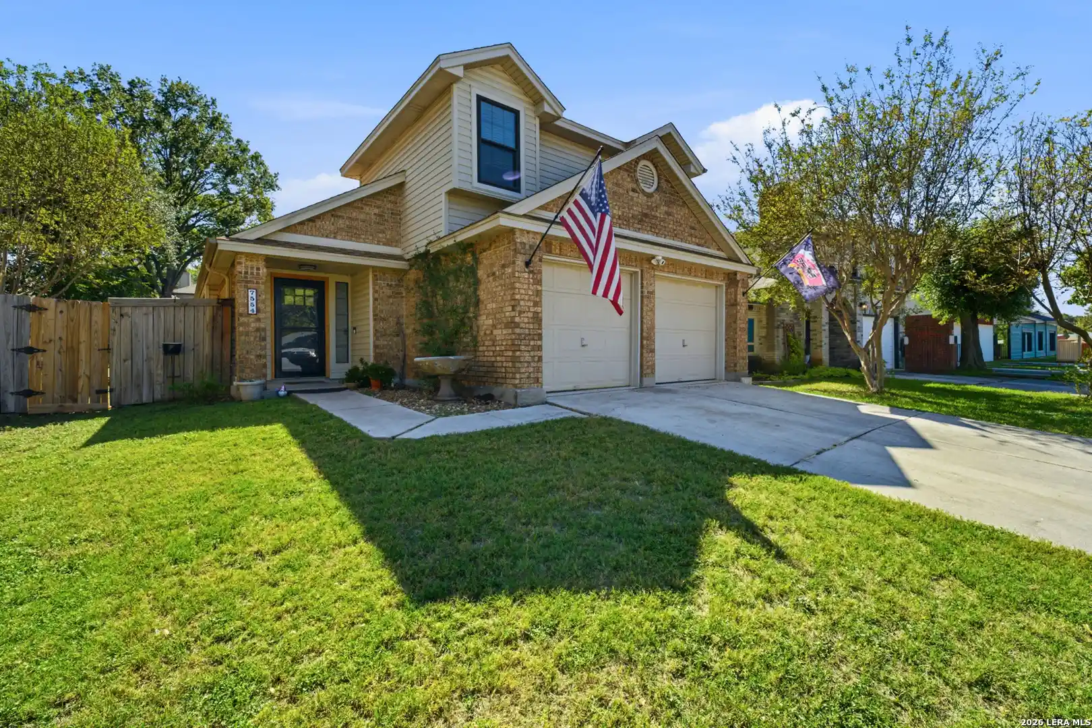
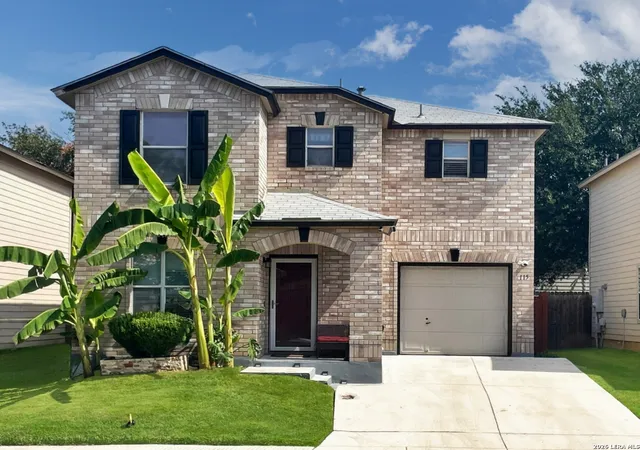
Find Homes by Property Features in San Antonio, TX

Based on information from the San Antonio Board of REALTORS® MLS through Nov 02, 2026, 02:15PM. Information is provided exclusively for consumers’ personal, non-commercial use, and it may not be used for any purpose other than to identify prospective properties consumers may be interested in purchasing. The data is deemed reliable but is not guaranteed. © 2026 San Antonio Board of REALTORS - All Rights Reserved.
 Advertising Broker: David Montalvo | CapTex Realty
