Andover RE
Powered by 
- 17
- Overview
- Description
- Property Details
- Location
- Facts & Features
- Getting Around
- Nearby Homes


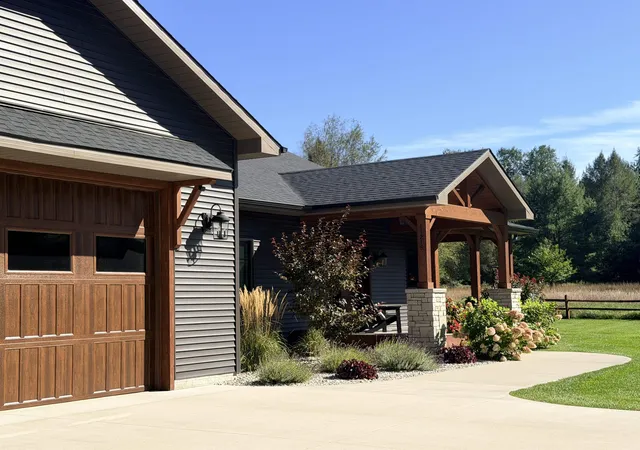


$1,399,999
Monthly Est:$6,968
 4 Beds
 3 Baths
2 full baths + 1 half bath
 2,839sqft
11215 Appleridge Trl, Alden, MI 49612
$1,399,999
$6,968/moEst:
Get Pre-Approved
Single Family Residence
Built in 2023
$-- HOA
30.86 acres lot
$493/sq.ft
Description
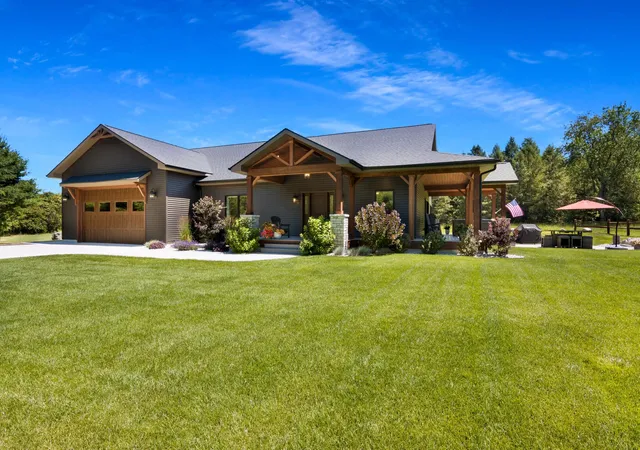
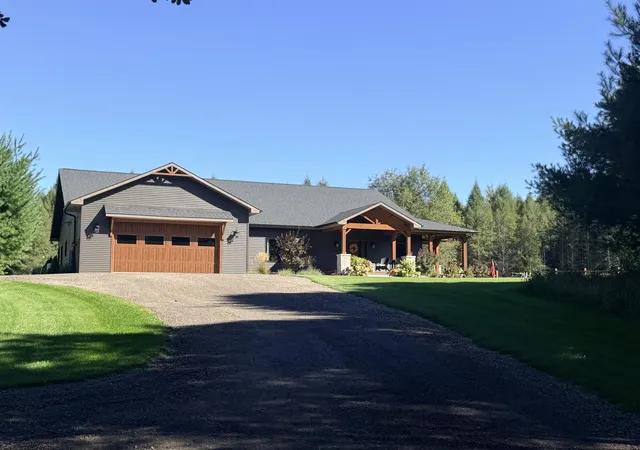
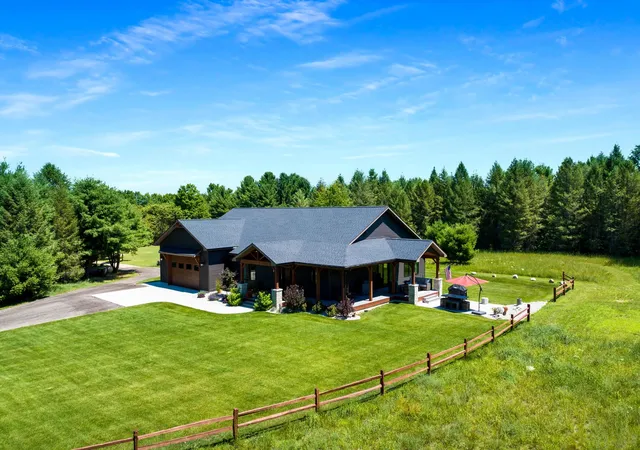
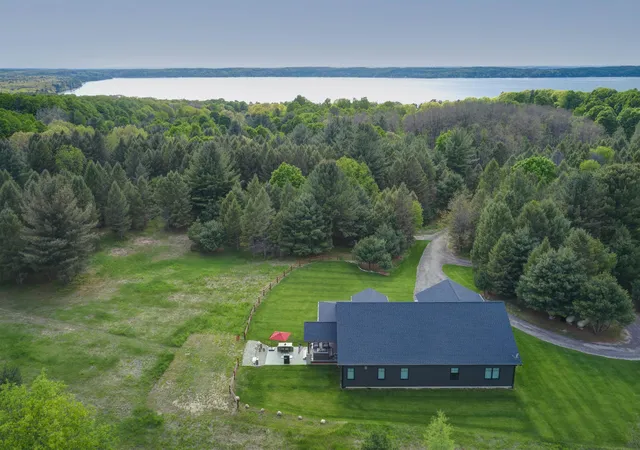
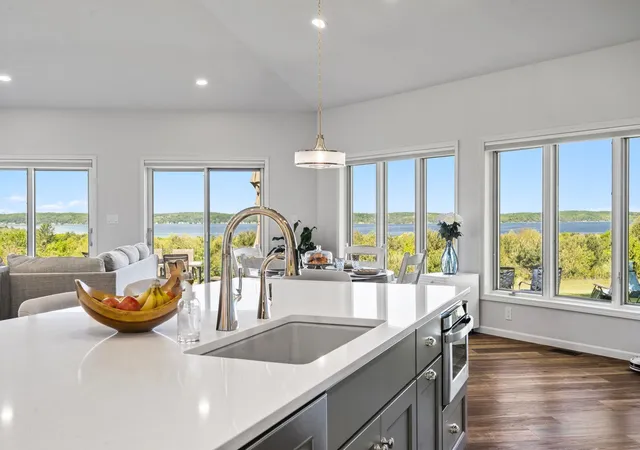
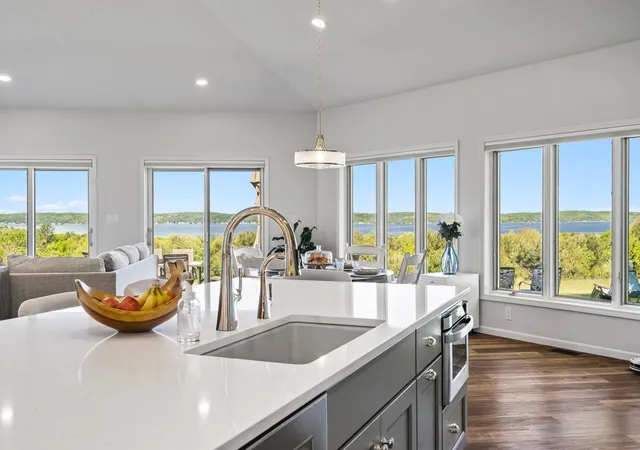
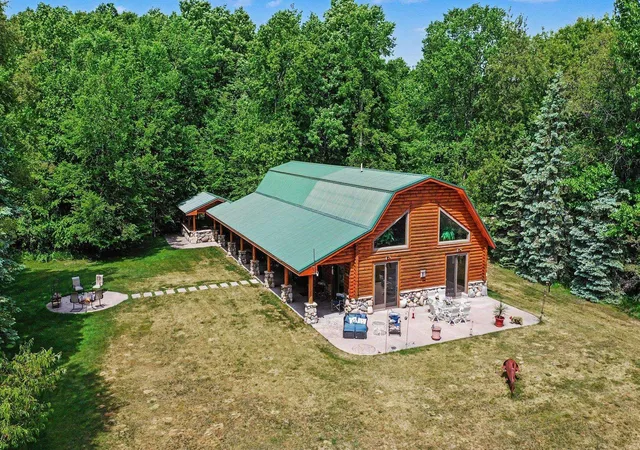
MOST EXQUISITE ESTATE Perfectly situated on 30 Acres in Alden. This expansive property is ideal for outdoor enthusiasts, hobbyists and equestrian alike, featuring a heated Pole Building, Horse tack Barn and room to roam. Experience the perfect blend of luxury and rural tranquility in this exceptional estate. Home features nature views from every window and an open-floor plan that includes cathedral ceilings, a large living room, sleek stone gas fireplace w/mantel and an open dining area. The custom kitchen is equipped w/9-foot island, Designer Cabinets, Quartz Countertops/ backsplash, GE Cafƒ © Appliances, 36 6 burner gas range and hood fan, beverage cooler, and a walk-in pantry. The layout includes a Primary Bedroom Suite w/ oversized tile shower and walk-in closet. One bedroom dedicated as custom den featuring a large safe. Private Office adjoining Livingroom w/ Double French Doors. Luxury vinyl flooring runs throughout the home, w/ custom tiled showers. For added security and comfort, the property includes a Generac generator with two propane tanks. Outdoor living spaces include a large porch with a wrap-around deck and patio. The grounds feature a 35'x 38' pole barn heated/cooled w/ mini split, oversized garage door, wood burner, hobby area, and its own well. The farm area includes a barn with tack room, two stalls, and wood/electric fenced pen, as well as a fully fenced chicken coop. Elegantly landscaped and irrigated yard. Ample space for nature walks, hunting, boating, snowmobiling or making maple syrup. Mowed two-track perimeter trail runs through pine forests, hardwoods, and open fields. You can enjoy abundant wildlife, a chestnut orchard, wild apple trees, and wildflowers right outside your door. The location is a 25-minute drive from Traverse City, Elk Rapids, and Kalkaska, and only two minutes from Torch Lake public access and Alden boat launch. Seller is a licensed Real Estate Agent in the State of Michigan.
- Houzeo last checked: 12 hours ago
- Listing updated: October 16, 2026 at 10:22 am
- Listing Provided by: Maryanne Smith | Coldwell Banker Schmidt-Elk Ra (231) 264-1000
- Source: Realcomp MLS-MI | MLS#: 78080071133

- Originating MLS: Aspire North REALTORS
Property Details
Status
Active
Type
Single Family Residence
No. of Stories
-
County
City
Neighborhood
--
Year Built
2023
HOA Fees
-
Finished Area
2,839 sqft
Lot Size
30.86 acres lot
Basement Area
- sqft
MLS Name
Realcomp MLS
MLS Number
78080071133
MLS Status
Active
Days on Market
110
Cumulative Days on Market
92

Continue Your Journey in App
Find your dream home, receive real-time updates, and many more!
Continue Your Journey in App
Find your dream home, receive real-time updates, and many more!
Location
Facts & Features
Rooms
Bedrooms & bathrooms
Bedrooms: 4
Bathrooms: 3
Interior
Appliances
Dishwasher, Disposal, Dryer, Freezer, Microwave, Oven, Refrigerator, Range, Washer
Interior Features
Pantry, Walk In Closets
Heating
Electric, Forced Air, Propane, Wall Furnace, Wood
Window Features
Window Treatments
Sewer
Septic Tank
Cooling
Ceiling Fans, Central Air, Exhaust Fan
Construction
Year Built
Year Built: 2023
Home type
Single Family Residence
Construction Materials
Stone, Vinyl Siding, Wood Siding
Architectural Style
Ranch
Foundation Details
Crawl Space
Utilities & Energy
Basement
Concrete
Parking Features
Two Car Garage, Attached, Garage, Heated Garage, Garage Door Opener
Fireplace Features
Gas
Water Source
Well
Other Features
Subdivision Name
None
Patio And Porch Features
Deck, Patio, Porch
Lot Features
Cleared, Rolling Slope, Sprinklers, Wooded
Price History
| Date | Event | Price |
|---|---|---|
10/13/2026 Source: | Price Decreased | $1,399,999 -6.67% $493/sqft |
09/22/2026 Source: | Price Change | $1,499,999 $528/sqft |
08/11/2026 Source: | Price Decreased | $1,500,000 -9.09% $528/sqft |
07/30/2026 Source: | Price Decreased | $1,650,000 -8.31% $581/sqft |
07/16/2026 Source: | Listed for Sale | $1,799,500 $634/sqft |

Nearby Homes

Find Homes by Property Features in Alden, MI


Based on information from the Board/Association of REALTORS® (alternatively, from the Realcomp II Ltd. MLS) through Nov 02, 2026, 02:15PM. All information provided is deemed reliable, but is not guaranteed to be accurate and should be independently verified. IDX provided courtesy of Realcomp II Ltd. via Andover Real Estate & Houzeo, Copyright 2026 Realcomp II Ltd. Shareholders Any use of search facilities of data on the site, other than by a consumer looking to purchase real estate, is prohibited. IDX information is provided exclusively for consumers' personal, noncommercial use and may not be used for any purpose other than to identify prospective properties consumers may be interested in purchasing. The accuracy of all information, regardless of source, is not guaranteed or warranted. All information should be independently verified. Listing Information presented by local MLS brokerage: Andover Real Estate, local REALTOR®- Scott Rubin - (248)206-3666 . Any use of search facilities of data on the site, other than by a consumer looking to purchase real estate, is prohibited. © 2024 Realcomp II Ltd. MLS. All Rights Reserved.
 Advertising Broker: Andover Real Estate | Andover Real Estate
