- Overview
- Description
- Property Details
- Location
- HOA Management
- Facts & Features
- Getting Around
- Nearby Homes

Street View
$699,000
Monthly Est:$3,479
 4 Beds
 4 Baths
3 full baths + 1 half bath
 3,047sqft
11216 Bridgeport Dr, Temple, TX 76502
$699,000
$3,479/moEst:
Get Pre-Approved
Single Family Residence
Built in 2004
$-- HOA
27,704.16 sqft lot
$229/sq.ft
Description
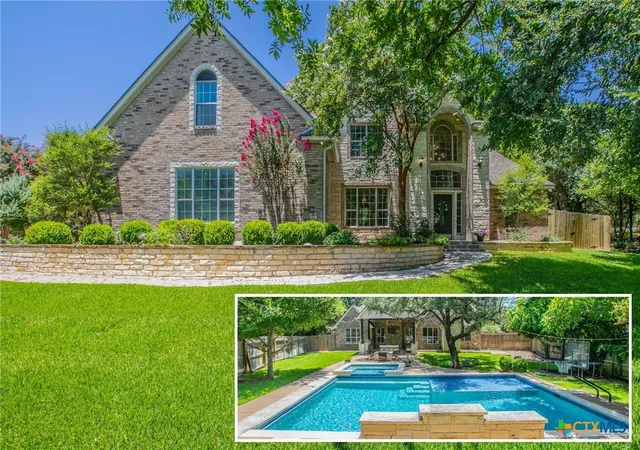
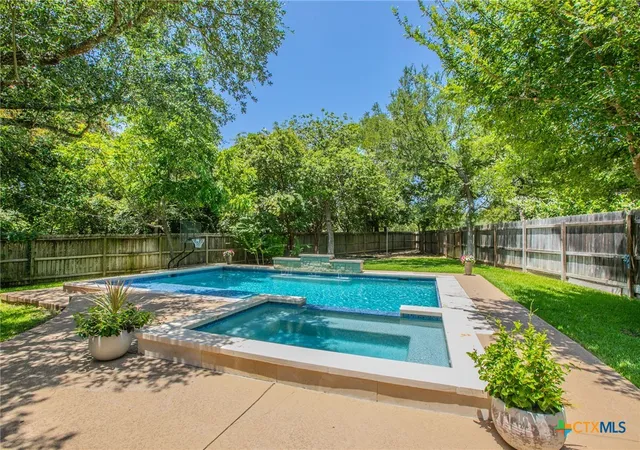
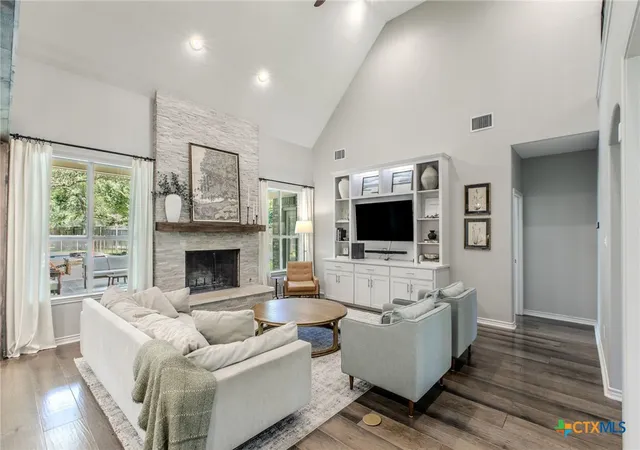
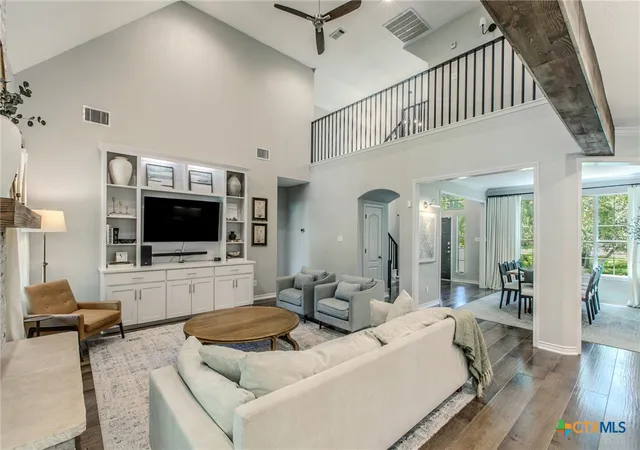
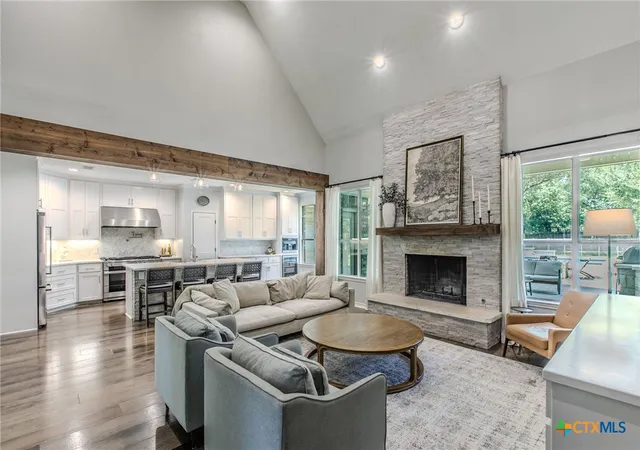
How do you describe the home that has it all? Check out this prestigious home in the Lakewood Ranch subdivision in Belton ISD. With over 3,000 square feet, there are 4 bedrooms plus a bonus room, 3.5 bathrooms, and a spacious living room with towering ceilings open to a spectacular chef’s kitchen, all nestled on a quiet cul-de-sac. The remodeled kitchen includes a 6 burner Miele gas range with a traditional oven plus a speed oven and a griddle. For the coffee lover, don’t miss the built in Miele coffee maker that will brew your custom order each morning, whether it’s a fresh ground strong black coffee, an espresso, a cappuccino, or a latte. The mature trees outside offer plenty of shade for your guests while you cook in your outdoor kitchen with the built in sound system playing your favorite songs. And when you’re ready to swim, you can roll back the automatic pool cover with the flip of a switch, and then jump in to cool off! Don’t miss the outdoor shower and dedicated pool bathroom off the back porch. The list of upgrades goes on an on. Call today for your showing to check it out for yourself!
- Houzeo last checked: 4 minutes ago
- Listing updated: September 25, 2026 at 9:53 pm
- Listing Provided by: Dave Covington (254) 541-5420 DRE #0616372 | Covington Real Estate, Inc. (254) 939-3800
- Source: Central Texas MLS-TX | MLS#: 620587

Property Details
Status
Pending
Type
Single Family Residence
No. of Stories
2
County
City
Neighborhood
--
Year Built
2004
HOA Fees
-
Finished Area
3,047 sqft
Lot Size
27,704.16 sqft lot
Basement Area
- sqft
MLS Name
Central Texas MLS
MLS Number
620587
MLS Status
Pending
Days on Market
76
Cumulative Days on Market
63

Continue Your Journey in App
Find your dream home, receive real-time updates, and many more!
Download App
Continue Your Journey in App
Find your dream home, receive real-time updates, and many more!
Location
HOA Management
Lakewood Ranch HOA
HOA Fees
$-/
Disclaimer: Amenities are based on third-party information and may vary; buyers must independently verify all amenities, as information is deemed reliable but not guaranteed.
Facts & Features
Rooms
Bedrooms & bathrooms
Bedrooms: 4
Bathrooms: 4
Interior
Exterior Features
Covered Patio, Gas Grill, Outdoor Grill, Outdoor Kitchen, Outdoor Shower, Porch, Private Yard, Rain Gutters
Sewer
Aerobic Septic
Interior Features
Beamed Ceilings, Bookcases, Built In Features, Ceiling Fans, Crown Molding, Dining Area, Separate Formal Dining Room, Double Vanity, Entrance Foyer, Game Room, Garden Tub Roman Tub, High Ceilings, Primary Downstairs, Multiple Living Areas, Main Level Primary, Open Floorplan, Quartz Counters, Recessed Lighting, Split Bedrooms, Solid Surface Counters, Soaking Tub
Heating
Central, Electric, Multiple Heating Units
Flooring
Carpet, Combination, Ceramic Tile, Luxury Vinyl Plank
Appliances
Dishwasher, Electric Water Heater, Gas Range, Range Hood, Some Gas Appliances, Microwave, Range
Cooling
Central Air, Electric, Two Units
Construction
Year Built
Year Built: 2004
Home type
Single Family Residence
Foundation Details
Slab
Property Condition
Resale
Architectural Style
Traditional
Roof
Composition, Shingle
Construction Materials
Masonry
Utilities & Energy
Water Source
Public
Laundry Features
Electric Dryer Hookup, Lower Level, Laundry Room
Fireplace Features
Gas Starter, Living Room, Wood Burning, Outside
Parking Features
Attached, Garage
Pool Features
Community, In Ground, Private
Security Features
Smoke Detectors
Other Features
Subdivision Name
Lakewood Ranch Ph Iii
Community Features
Playground, Park, Community Pool
Patio And Porch Features
Bar, Covered, Patio, Porch, Refrigerator
Price History
| Date | Event | Price |
|---|---|---|
09/25/2026 Source: | Pending | $699,000 $229/sqft |
07/24/2026 Source: | Listed for Sale | $699,000 -3.59% $229/sqft |
07/21/2023 Source: | Price Decreased | $725,000 -0.34% $238/sqft |
09/01/2022 Source: | Price Increased | $727,500 +6.99% $239/sqft |
09/01/2022 Source: | Sold | $680,000 $223/sqft |

Nearby Homes



Find Homes by Property Features in Temple, TX
Nearby New Homes For Sale

Based on information from the association of REALTORS® (alternatively, from the Central Texas MLS) through Oct 08, 2026, 11:30PM. IDX information is provided exclusively for personal, non-commercial use, and may not be used for any purpose other than to identify prospective properties consumers may be interested in purchasing. Information is deemed reliable but not guaranteed. © 2026 Central Texas MLS, All Rights Reserved.
 Advertising Broker: Michelle Brecker | Pathway To Home Realty