- Overview
- Description
- Property Details
- Location
- HOA Management
- Facts & Features
- Getting Around
- Nearby Homes



$2,375,000
Monthly Est:$11,821
 4 Beds
 6 Baths
4 full baths + 2 half baths
 4,818sqft
11216 Ensor St, Boerne, TX 78006
$2,375,000
$11,821/moEst:
Get Pre-Approved
Single Family Residence
Built in 2022
$-- HOA
1.01 acres lot
$493/sq.ft
Description
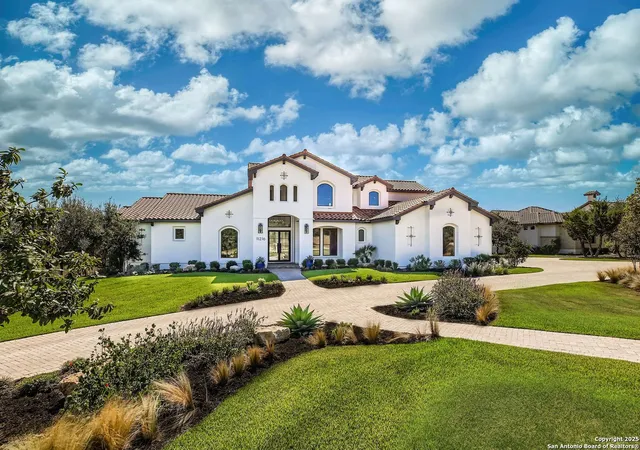
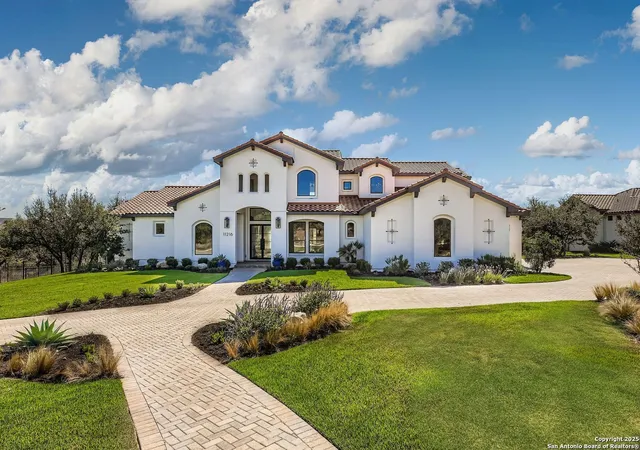
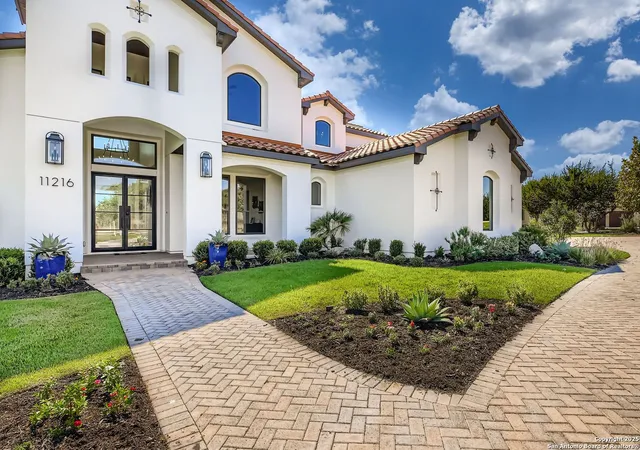
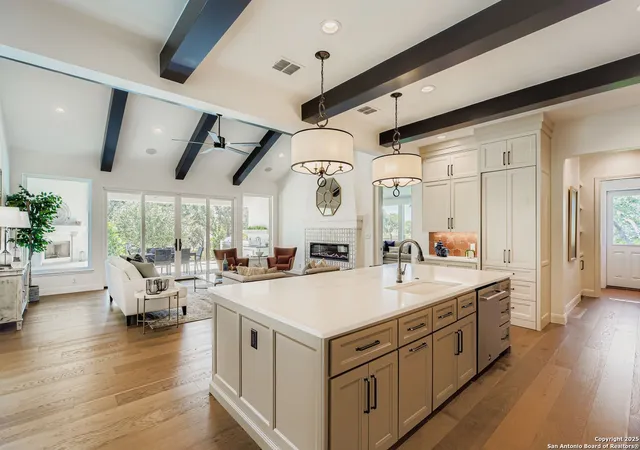
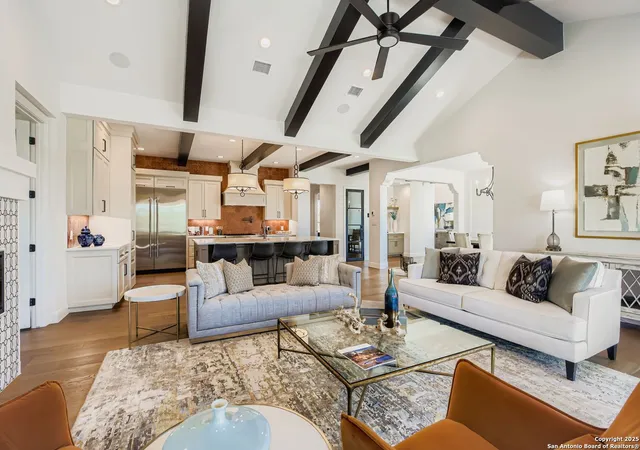
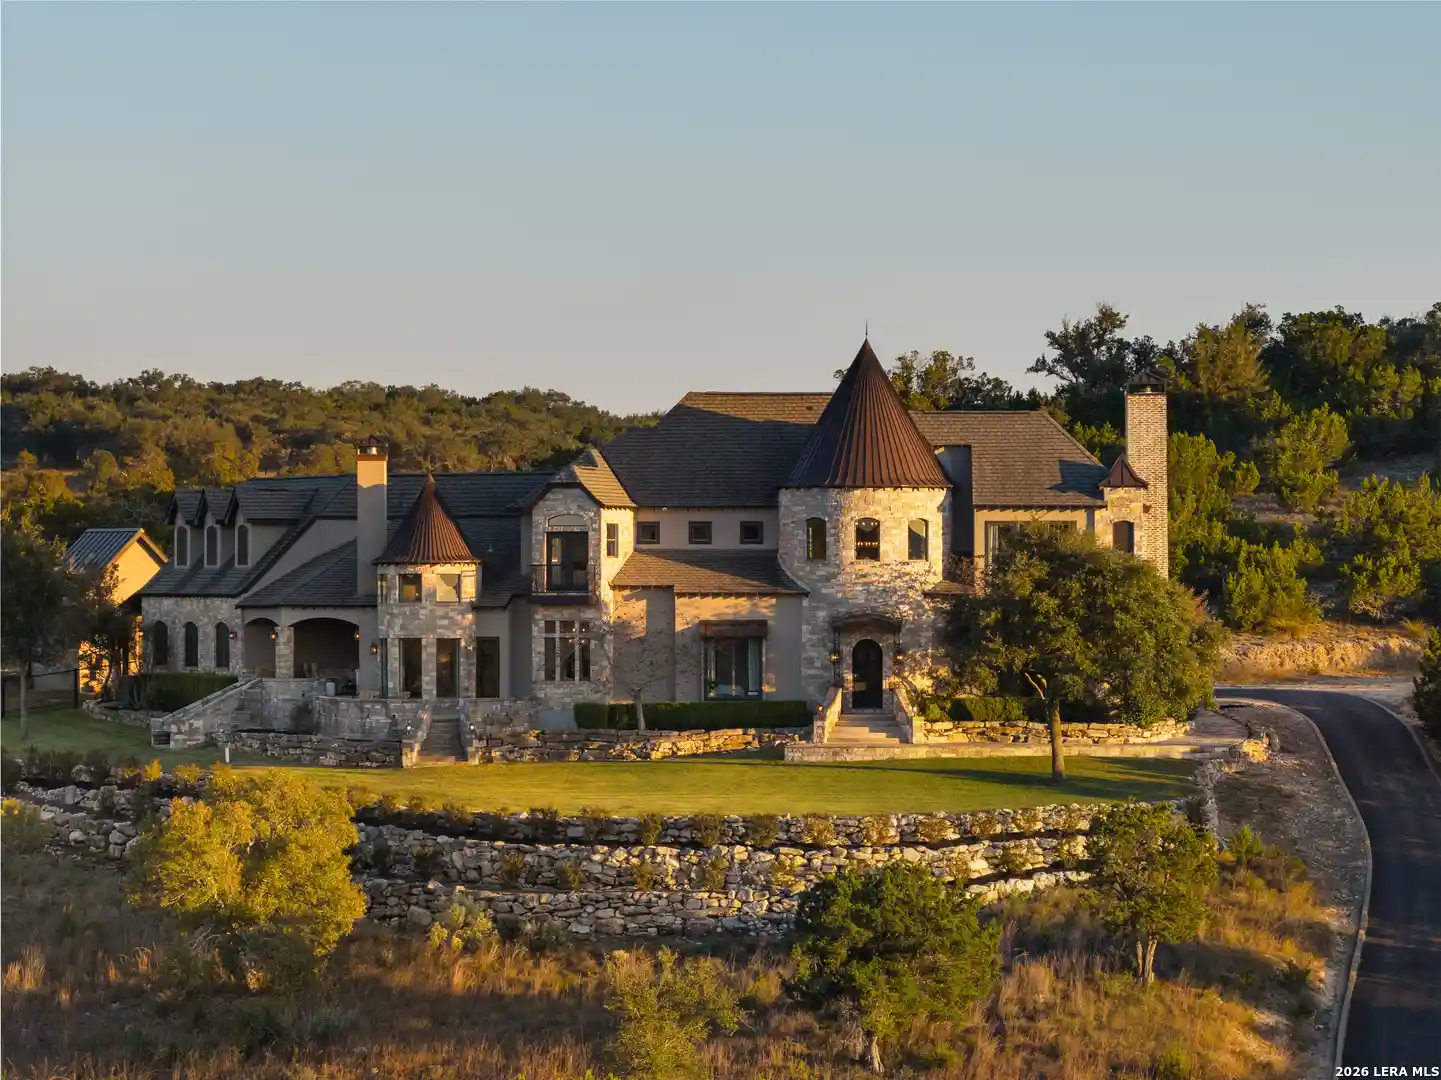
Discover refined living in this stunning 4,818 sq ft custom home nestled in the serene Pecan Springs community. Designed for those who appreciate thoughtful architecture and exceptional quality, this one-acre sanctuary seamlessly blends indoor and outdoor living with an array of sophisticated amenities. The home focuses beautifully on single level living while allowing privacy with two of the secondary bedrooms upstairs with a loft space. Anchored by an impressive open floor plan flooded with natural light from expansive windows that frame the resort-style backyard, this home is designed to impress and still be incredibly functional for a busy lifestyle. The moment you enter through the grand foyer, your eye is drawn directly to the sparkling Keith Zars pool and spa - an elegant welcome that sets the tone for the home's luxury finishes. Four generously proportioned bedrooms and four full bathrooms, plus two half baths, accommodate any living situation. The dedicated home office suits today's work lifestyle, while the downstairs game room provides an ideal entertaining space. A versatile loft upstairs offers flexibility for guests, fitness, or creative pursuits. The primary suite is a true retreat, featuring direct patio access and a spa-inspired bathroom with dual water closets, a walk-through shower, and customizable shower options - both handheld and rainfall heads. The gourmet kitchen commands attention with a six-burner gas range with grill, pot filler, and seamless touchpad faucet. A walk-in pantry keeps essentials hidden, while granite counterwork provides both durability and elegance. Comfort-conscious details abound: high ceilings throughout, a climate-controlled wine room, tankless water heaters, and a covered patio with corner fireplace for evening enjoyment. The three-car garage and brick paver circular drive enhance curb appeal and practicality. This is McNair Custom Homes at its finest - luxury with restraint, quality you can feel in every room.
- Houzeo last checked: 12 hours ago
- Listing updated: December 31, 2025 at 12:05 am
- Listing Provided by: Kimberly Howell | Keller Williams Legacy (210) 482-3200
- Source: LERA MLS-TX | MLS#: 1916319

Property Details
Status
Pending
Type
Single Family Residence
No. of Stories
-
County
City
Neighborhood
--
Year Built
2022
HOA Fees
-
Finished Area
4,818 sqft
Lot Size
1.01 acres lot
Basement Area
- sqft
MLS Name
LERA MLS
MLS Number
1916319
MLS Status
PND
Days on Market
382

Continue Your Journey in App
Find your dream home, receive real-time updates, and many more!
Continue Your Journey in App
Find your dream home, receive real-time updates, and many more!
Location
HOA Management
PECAN SPRINGS HOMEOWNERS ASSOCATION
HOA Fees
$1,200/
Amenities
 Amenities and services may be covered by one or multiple associations and service providers.
 Air Conditioning
Disclaimer: Amenities are based on third-party information and may vary; buyers must independently verify all amenities, as information is deemed reliable but not guaranteed.
Facts & Features
Rooms
Bedrooms & bathrooms
Bedrooms: 4
Bathrooms: 6
Interior
Window Features
None
Utilities & Energy
Association Amenities
Cntrl
Fireplace Features
One, Famrm
Other Features
Subdivision Name
Pecan Springs
Price History
| Date | Event | Price |
|---|---|---|
12/31/2025 Source: | Pending | $2,375,000 $493/sqft |
10/17/2025 Source: | Listed for Sale | $2,375,000 $493/sqft |

Nearby Homes

Find Homes by Property Features in Boerne, TX

Based on information from the San Antonio Board of REALTORS® MLS through Nov 02, 2026, 02:15PM. Information is provided exclusively for consumers’ personal, non-commercial use, and it may not be used for any purpose other than to identify prospective properties consumers may be interested in purchasing. The data is deemed reliable but is not guaranteed. © 2026 San Antonio Board of REALTORS - All Rights Reserved.
 Advertising Broker: David Montalvo | CapTex Realty
