- Overview
- Description
- Property Details
- Location
- HOA Management
- Facts & Features
- Getting Around
- Nearby Homes




$425,995
Monthly Est:$2,120
 3 Beds
 2 Baths
2 full baths
 1,458sqft
11217 Buckingham Dr, Pasco, WA 99301
$425,995
$2,120/moEst:
Get Pre-Approved
Single Family Residence
Built in 2026
$-- HOA
5,662.8 sqft lot
$292/sq.ft
Description
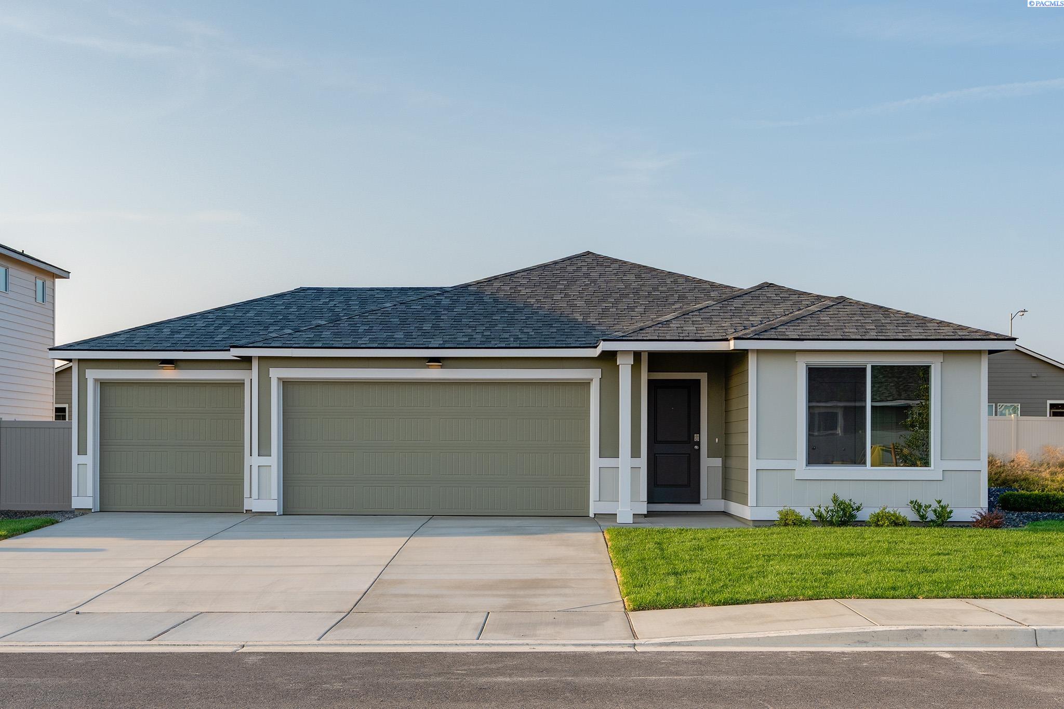
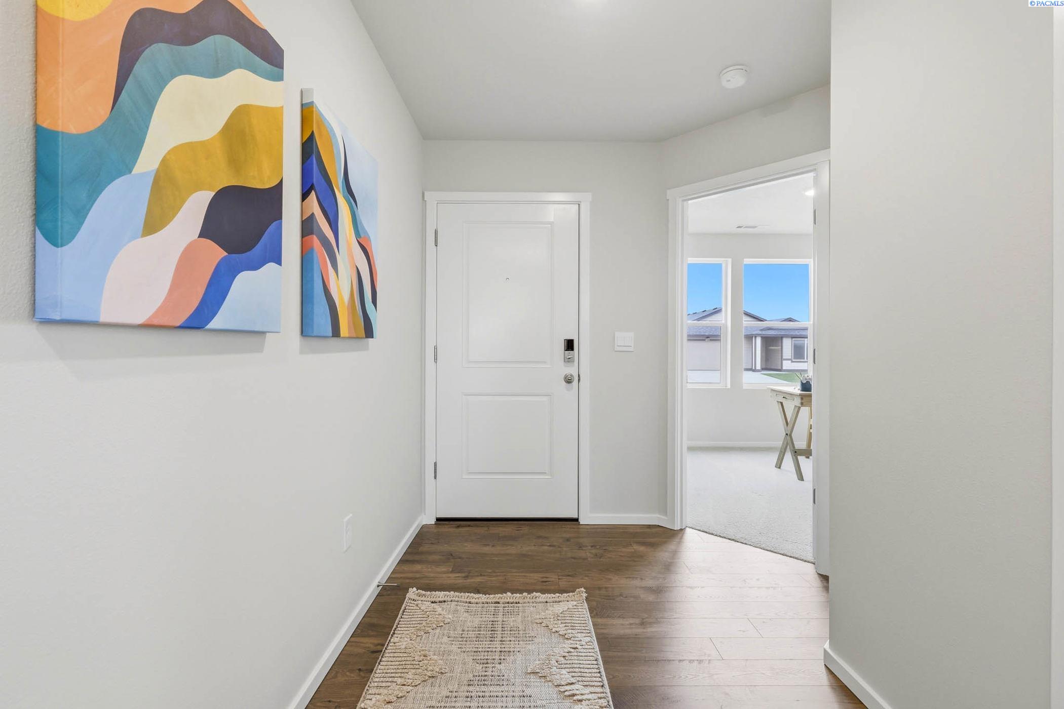
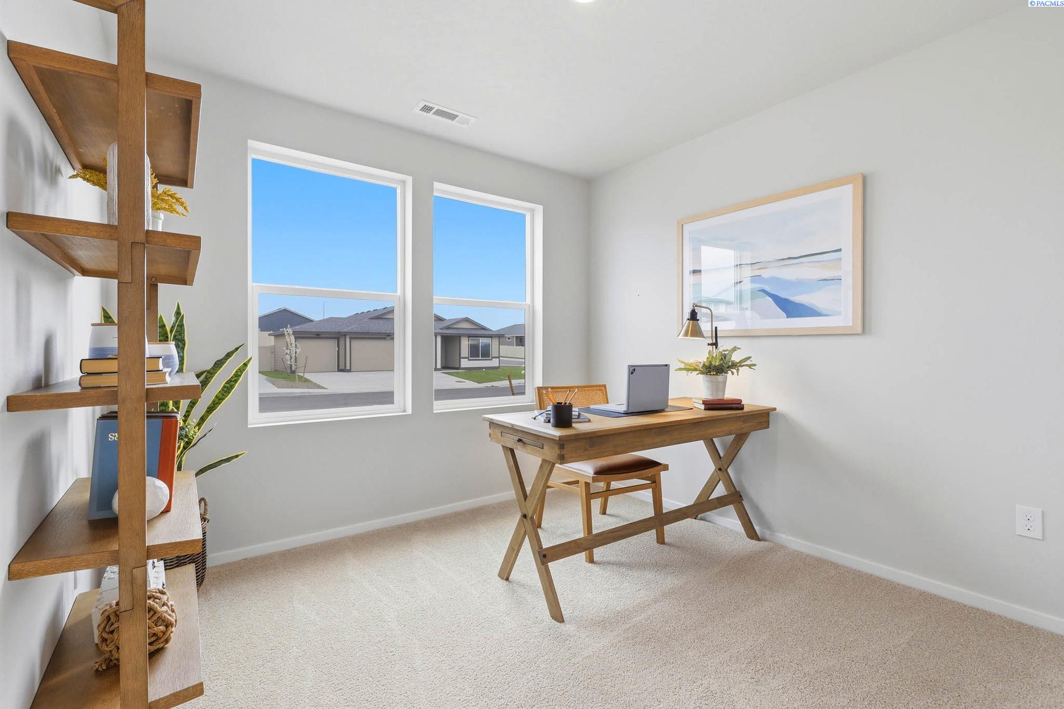
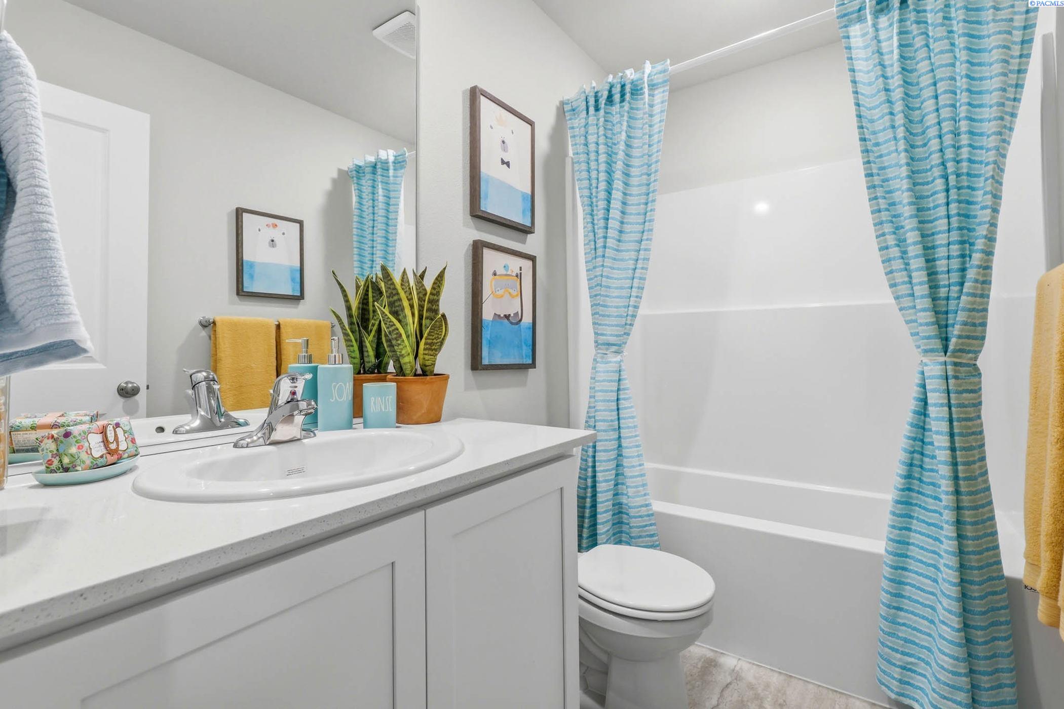
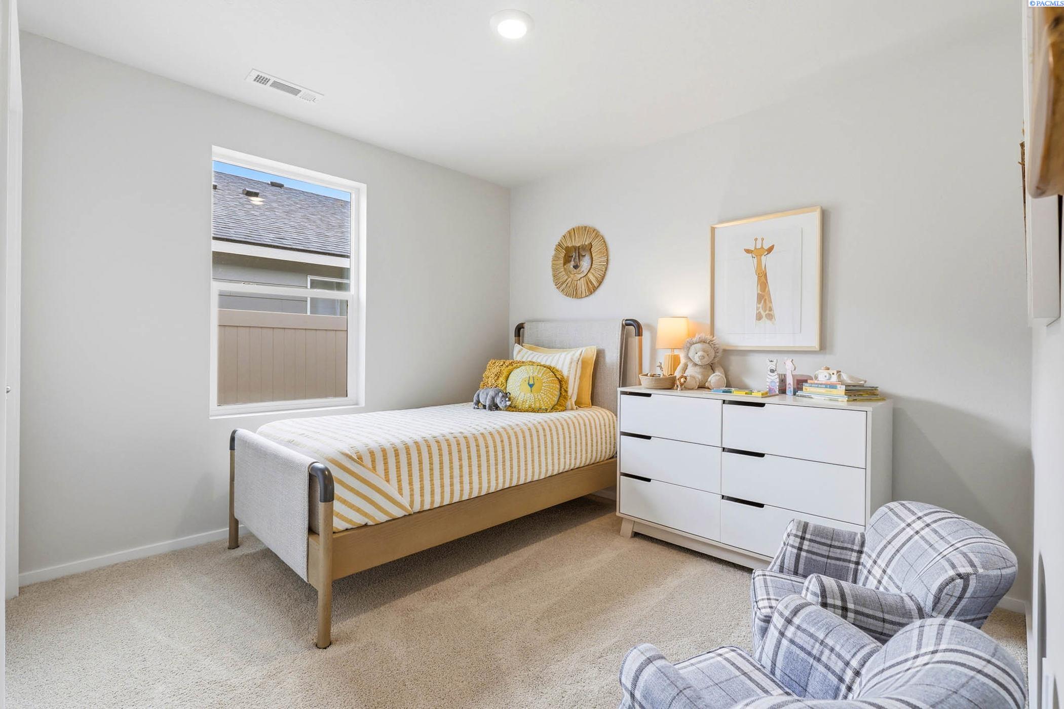
MLS# 292842 Take advantage of this incredible opportunity to own a brand-new home . This new build home in Pasco is a picturesque single-story with 3 bedrooms, 2 bathrooms, and a 3-car garage nestled comfortably in 1,458 square feet. Enter through the front door of this inviting home and take in the well-designed layout and quality finishes, including premium laminate flooring and shaker-style cabinets. 2 bedrooms adjoin a full bathroom near the entryway. The first bedroom is brightened by a large window at the front of the home and would make a terrific home office. Continuing in, the kitchen and dining area fill the seamless open-concept great room complete with vaulted ceilings. The classic kitchen welcomes loved ones to gather at the plumbed kitchen island. Quartz counters, stainless-steel appliances, and a full pantry add to the timeless style and function. Past the pantry is a full laundry room with storage space. Head through the sunny living area, past the fireplace, to find the primary suite. The primary holds a roomy walk-in closet and an en suite bathroom for a breezy morning routine. Outside the primary bedroom window is a covered patio leading to a fenced backyard, perfect for enjoying your morning coffee or tea in the fresh air. Enjoy single-story living with charming style in our Spruce II floor plan. Photos are representative of plan only and may vary as built. Schedule a tour of the Dunes today to learn more! Our model home located at 5921 Road 115 is open WEDNESDAY-MONDAY 10 to 5 pm.
- Houzeo last checked: 6 minutes ago
- Listing updated: September 23, 2026 at 3:01 am
- Listing Provided by: Kathy Myers (509) 975-9007 | DR Horton (360) 360-2960
- Source: Pacific Regional MLS-WA | MLS#: PAC292842

Property Details
Status
Active
Type
Single Family Residence
No. of Stories
-
County
City
Neighborhood
--
Year Built
2026
HOA Fees
-
Finished Area
1,458 sqft
Lot Size
5,662.8 sqft lot
Basement Area
- sqft
MLS Name
Pacific Regional MLS
MLS Number
PAC292842
MLS Status
Active
Days on Market
167
Cumulative Days on Market
138

Continue Your Journey in App
Find your dream home, receive real-time updates, and many more!
Download App
Continue Your Journey in App
Find your dream home, receive real-time updates, and many more!
Location
HOA Management
N/A
HOA Fees
$100/
Disclaimer: Amenities are based on third-party information and may vary; buyers must independently verify all amenities, as information is deemed reliable but not guaranteed.
Facts & Features
Rooms
Bedrooms & bathrooms
Bedrooms: 3
Bathrooms: 2
Living Room
Level: M
Dining Room
Level: M
Kitchen
Level: M
Utility Room
Level: M
Bedroom 1
Level: M
Bedroom 2
Level: M
Bedroom 3
Level: M
Interior
Heating
Forced Air, Heat Pump
Exterior Features
Fenced
Appliances
Dishwasher, Disposal, Microwave, Range/oven, Water Heater
Window Features
Double Pane Windows, Vinyl Windows
Flooring
Carpet, Laminate
Sewer
Sewer Connected
Interior Features
Vaulted Ceiling(s)
Cooling
Forced Air, Heat Pump
Construction
Year Built
Year Built: 2026
Home type
Single Family Residence
Construction Materials
Cement Board, Lap Siding
Roof
Composition
Foundation Details
Concrete, Crawl Space
Utilities & Energy
Parking Features
Attached, 3 Car
Water Source
Public
Fireplace Features
One, Electric, Living Room
Utilities
Appliances Electric, Electricity Connected
Other Features
Patio And Porch Features
Covered, Porch
Subdivision Name
Pasco West
Lot Features
Located In City Limits
Price History
| Date | Event | Price |
|---|---|---|
09/22/2026 Source: | Listed for Sale | $425,995 -2.29% $292/sqft |
08/27/2026 Source: | Off Market | $435,995 $299/sqft |
05/19/2026 Source: | Price Increased | $435,995 +14.74% $299/sqft |
05/09/2026 Source: | Price Decreased | $379,995 -10.80% $261/sqft |
05/08/2026 Source: | Price Decreased | $425,995 -2.29% $292/sqft |

Show more
Nearby Homes
Find Homes by Property Features in Pasco, WA
Nearby New Homes For Sale
Nearby Pre-Owned Homes For Sale


Based on information from the Pacific Regional Multiple Listing Service through Oct 23, 2026, 06:01AM. All Information is provided exclusively for consumers’ personal, non-commercial use and that it may not be used for any purpose other than to identify prospective properties consumers may be interested in purchasing and that the data is deemed reliable but is not guaranteed accurate by the MLS. © 2026 Pacific Regional Multiple Listing Service. All Rights Reserved.
 Advertising Broker: William Johnson | William Johnson Brokerage
