- Overview
- Description
- Property Details
- Location
- HOA Management
- Facts & Features
- Getting Around
- Nearby Homes

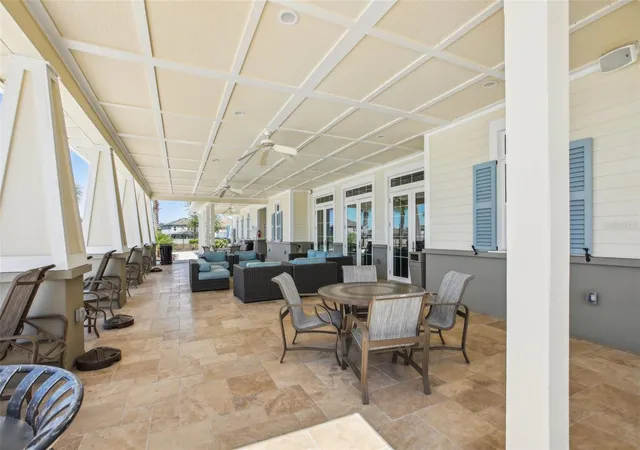


$440,979
Monthly Est:$2,195
 4 Beds
 3 Baths
2 full baths + 1 half bath
 2,584sqft
11218 Sage Cyn Dr, Riverview, FL 33578
$440,979
$2,195/moEst:
Get Pre-Approved
Single Family Residence
Built in 2020
$8.92/mo HOA
6,000 sqft lot
$171/sq.ft
Description
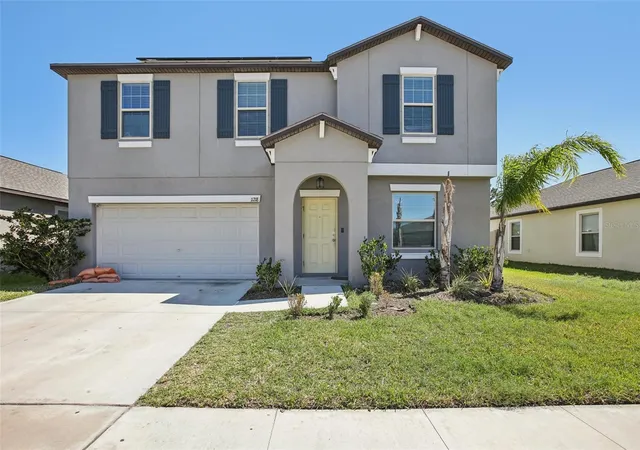
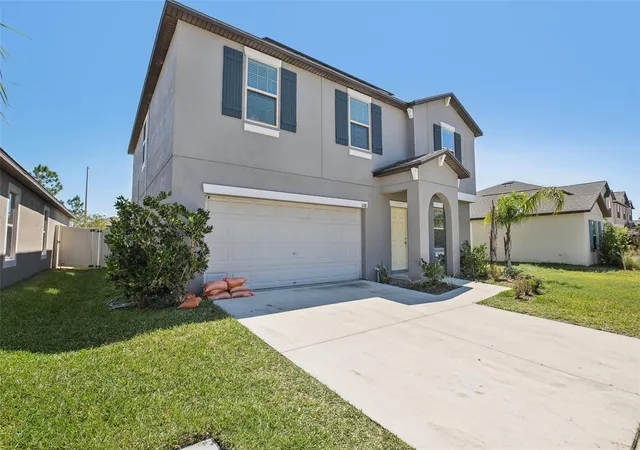
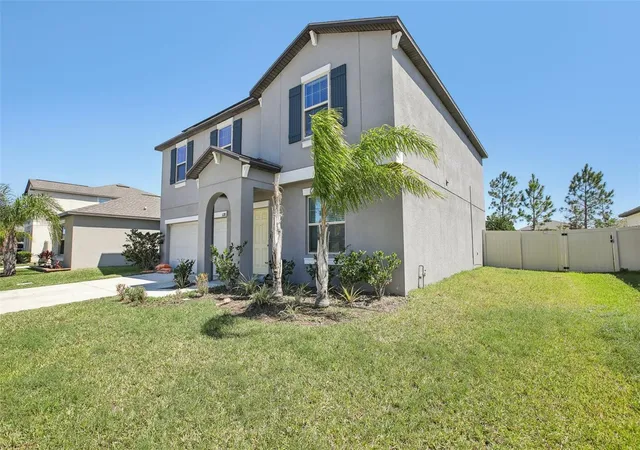
Envision a home where cherished family memories effortlessly come to life. This isn’t merely a house; it’s a remarkable upgrade to your lifestyle. Imagine yourself in a beautiful, modern single-family residence featuring 4 spacious bedrooms and 3 well-appointed bathrooms, crafted for your comfort and convenience. As you enter, the welcoming open floor plan draws you into a generously sized kitchen centered around an island—perfect for hosting gatherings. Expansive dining and family rooms blend seamlessly together, while a multifunctional flex room offers the flexibility for a home office or a cozy library retreat. Head upstairs, and you’ll discover a loft area ideal for additional living space, as well as a luxurious master suite equipped with a walk-in closet and dual sinks—your own private escape. With the added convenience of upstairs laundry facilities and a cozy 2-car garage, this home transcends mere shelter; it presents a space to truly flourish. Large windows welcome an abundance of natural light, elevating the home’s warm and inviting ambiance. Subtle gray tones on the walls harmonize beautifully with the elegant tile flooring, creating a chic and adaptable aesthetic. The open design effortlessly connects the living area with the dining space and kitchen, making it a perfect venue for family gatherings. This stylish kitchen boasts a pristine warm cream cabinetry, and an island that combines practicality with elegance. Solar panels, delivered debt-free. Take advantage of this opportunity to enjoy renewable energy and electricity savings. Ideal for a sustainable and worry-free life!
- Houzeo last checked: 9 hours ago
- Listing updated: February 26, 2026 at 8:10 pm
- Listing Provided by: Guillermo Gomez (407) 497-9846 | RADIUS REALTY GROUP LLC (407) 541-0779
- Source: Stellar MLS-FL | MLS#: TB8363167

Property Details
Status
Active
Type
Single Family Residence
No. of Stories
-
County
City
Neighborhood
--
Year Built
2020
HOA Fees
$8.92/mo
Finished Area
2,584 sqft
Lot Size
6,000 sqft lot
Basement Area
- sqft
MLS Name
Stellar MLS
MLS Number
TB8363167
MLS Status
Active
Days on Market
569
Cumulative Days on Market
288

Continue Your Journey in App
Find your dream home, receive real-time updates, and many more!
Download App
Continue Your Journey in App
Find your dream home, receive real-time updates, and many more!
Location
HOA Management
Bery
HOA Fees
$107/ Annually
Amenities
 Amenities and services may be covered by one or multiple associations and service providers.
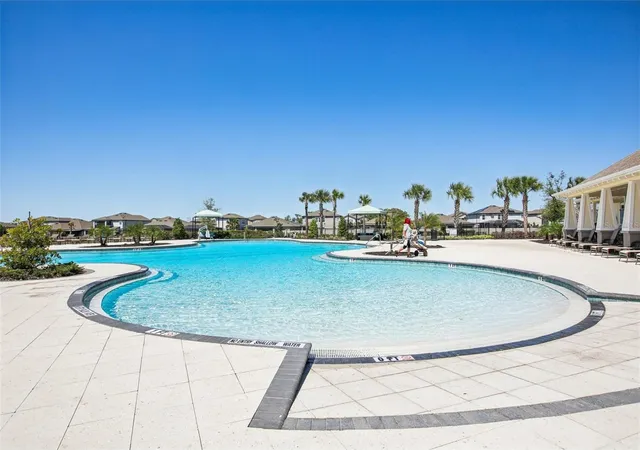
 Park Playground
 Club House
 Pool
Pool
 Management
Disclaimer: Amenities are based on third-party information and may vary; buyers must independently verify all amenities, as information is deemed reliable but not guaranteed.
Facts & Features
Rooms
Bedrooms & bathrooms
Bedrooms: 4
Bathrooms: 3
Great Room
Level: First
Area: 208.00 Square Feet
Dimensions: 13x16
Kitchen
Level: First
Area: 160.00 Square Feet
Dimensions: 10x16
Dinette
Level: First
Area: 160.00 Square Feet
Dimensions: 10x16
Primary Bedroom
Level: Second
Area: 240.00 Square Feet
Dimensions: 15x16
Bedroom 2
Level: Second
Area: 130.00 Square Feet
Dimensions: 10x13
Den
Level: First
Area: 144.00 Square Feet
Dimensions: 12x12
Bedroom 3
Level: Second
Area: 132.00 Square Feet
Dimensions: 12x11
Bedroom 4
Level: Second
Area: 143.00 Square Feet
Dimensions: 11x13
Loft
Level: Second
Area: 182.00 Square Feet
Dimensions: 13x14
Interior
Heating
Central
Appliances
Dishwasher, Disposal, Dryer, Microwave, Range, Refrigerator, Washer
Window Features
Blinds
Interior Features
Eat In Kitchen, Open Floorplan
Flooring
Carpet, Ceramic Tile
Cooling
Central Air
Exterior Features
Hurricane Shutters, Private Mailbox, Sidewalk
Sewer
Public Sewer
Construction
Year Built
Year Built: 2020
Home type
Single Family Residence
Foundation Details
Slab
Construction Materials
Block, Stucco
Architectural Style
Contemporary
Roof
Shingle
Utilities & Energy
Association Amenities
Clubhouse, Playground, Pool
Utilities
Cable Available
Water Source
Public
Laundry Features
Inside, Laundry Room
Other Features
Community Features
Clubhouse, Deed Restrictions, Playground, Pool
Subdivision Name
Ventana
Vegetation
Trees/landscaped
Lot Features
In County
Price History
| Date | Event | Price |
|---|---|---|
02/26/2026 Source: #MFRTB8363167 | Listed for Sale | $440,979 $171/sqft |
01/01/2026 Source: | Listing Removed | $440,979 $171/sqft |
10/17/2025 Source: | Price Decreased | $440,979 -1.56% $171/sqft |
03/18/2025 Source: | Price Change | $447,979 $173/sqft |

Getting Around 11218 Sage Cyn Dr
Bike Score®

Somewhat Bikeable
27/100
Walk Score®

Car-Dependent
7/100
Data provided by Redfin
Nearby Homes
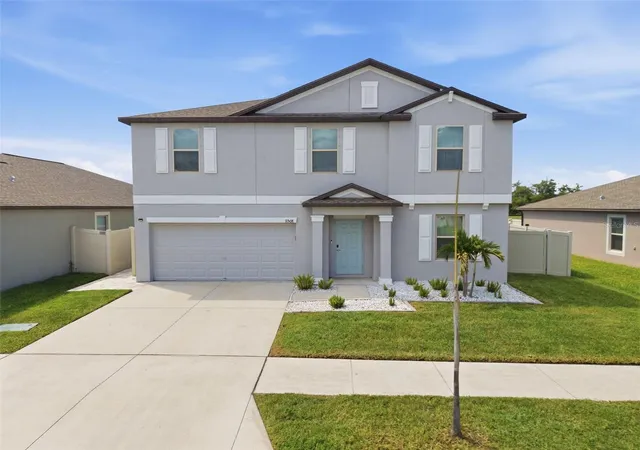
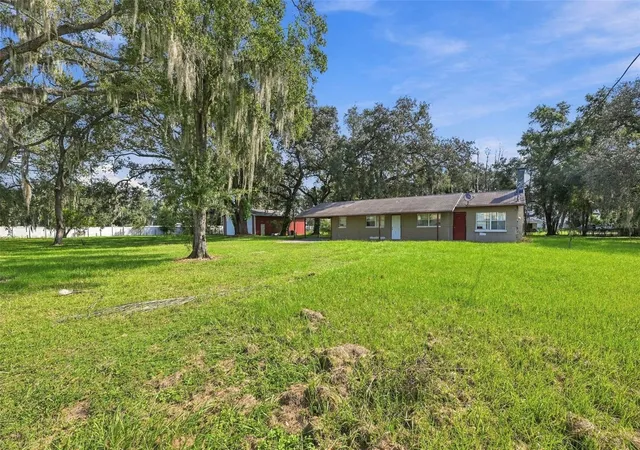
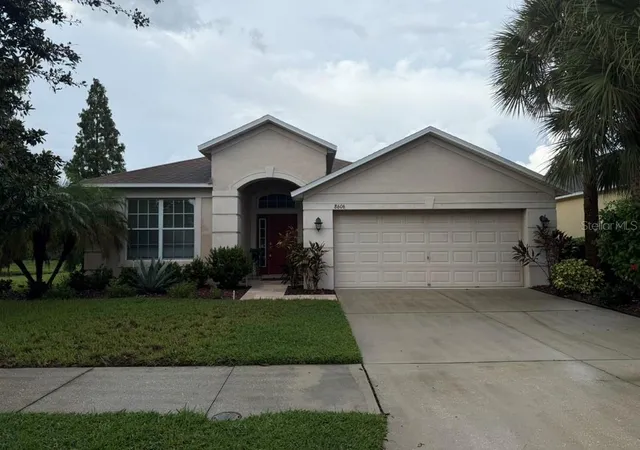
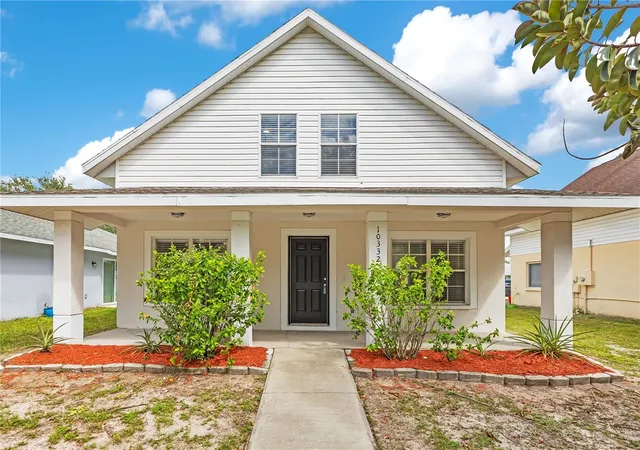
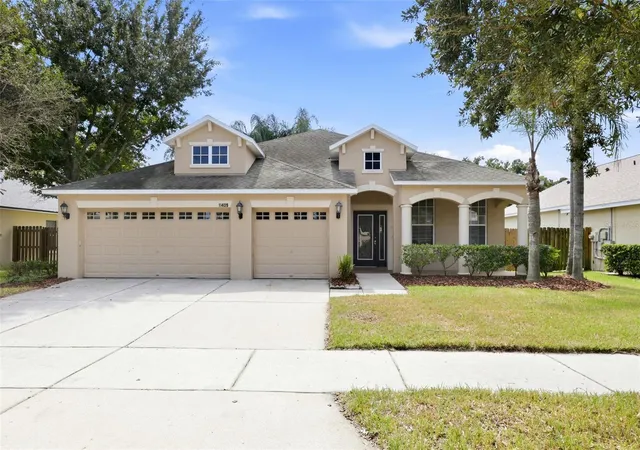
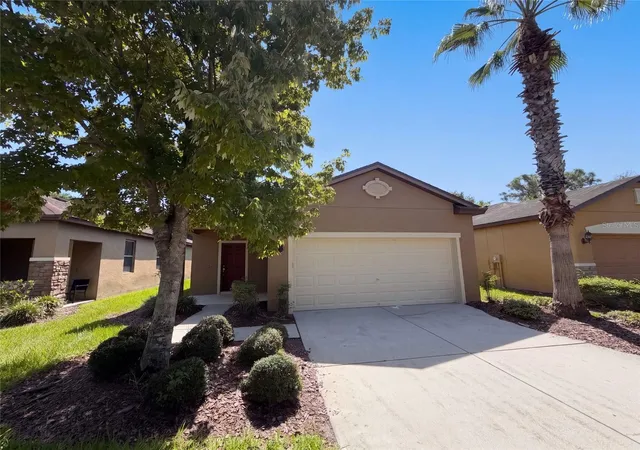
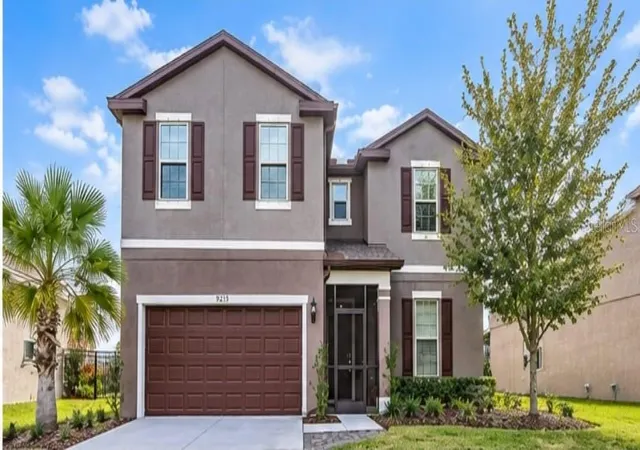
Find Homes by Property Features in Riverview, FL
Nearby New Homes For Sale

Based on information from Stellar MLS® through Oct 09, 2026, 02:30PM as submitted to and distributed by MLS GRID. All data is obtained from various sources and may not have been verified by the broker or MLS GRID. Supplied Open House Information is subject to change without notice. All information should be independently reviewed and verified for accuracy. Properties may or may not be listed by the office/agent presenting the information. IDX information is provided exclusively for consumers’ personal non-commercial use. It may not be used for any purpose other than to identify prospective properties consumers may be interested in purchasing. The data is deemed reliable but is not guaranteed by MLS GRID. The use of the MLS GRID Data may be subject to an end-user license agreement prescribed by the Member Participant’s applicable MLS, if any, and as amended from time to time. © 2026 Stellar MLS. All Rights Reserved.
 Advertising Broker: Fred McGill | Simple Showing, Inc