
- 0
- 2
- Overview
- Description
- Property Details
- Location
- Facts & Features
- Getting Around
- Nearby Homes






Listed by: Candice Frazier (253) 222-9923 , Chandra Lacy (425) 971-3619 | Best Choice Realty LLC (206) 886-3986
$899,950
Monthly Est:$4,479
 5 Beds
 3 Baths
2 full baths
 3,408sqft
1122 118th Street NE, Tulalip, WA 98271
$899,950
$4,479/moEst:
Get Pre-Approved
Single Family Residence
Built in 1979
$-- HOA
2.31 acres lot
$264/sq.ft
Description
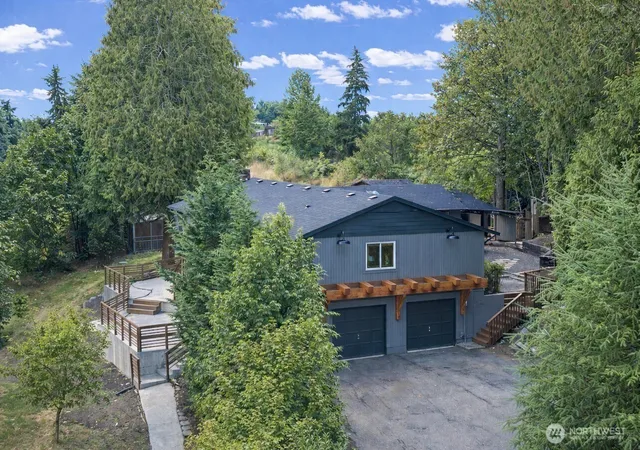
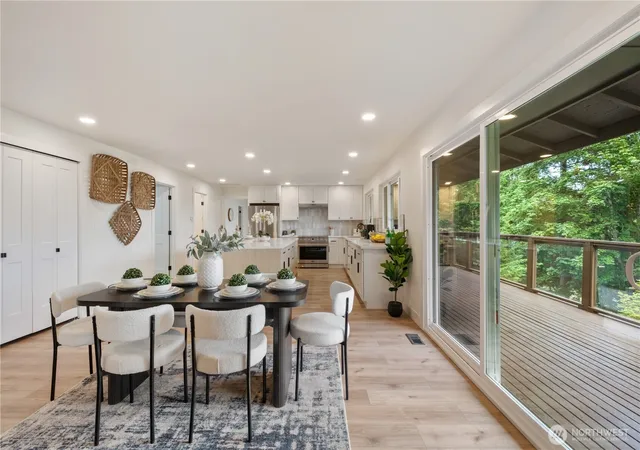
Major Price Improvement creating one of the best values in the area. You will feel the balance of peaceful country living and modern comfort that defines this property. At the heart of the home is a chef-inspired kitchen designed to gather and impress, featuring a 36” professional range, an expansive island with abundant storage, sleek quartz countertops, and a seamless flow into the dining and living room. This open-concept layout creates the perfect setting. Primary suite offers a true retreat, complete with a spacious walk-in closet, private deck access, and a spa-like bathroom designed for relaxation. Unwind in the soaking tub or enjoy the beautifully designed walk-in shower with custom tile work that adds a touch of elegance and character. The flexible floor plan provides room to grow and adapt, with three additional bedrooms and a cozy family room that invites connection. The lower level expands the possibilities, featuring a wet bar, bathroom, and an additional bedroom ideal for a potential MIL suite, multi-generational living, or extended guest stays. Step outside and take in everything this property has to offer. An oversized patio and large deck create the perfect backdrop for entertaining or simply enjoying the surrounding views. For those seeking space and functionality, the property includes a small horse or animal stable, an an open barn, and multiple opportunities for hobbies, storage, or future use
- Houzeo last checked: 12 hours ago
- Listing updated: September 17, 2026 at 6:34 pm
- Source: Northwest Multiple Listing Service | MLS#: NWM2497179

Property Details
Status
Active
Type
Single Family Residence
No. of Stories
-
County
City
Neighborhood
--
Year Built
1979
HOA Fees
-
Finished Area
3,408 sqft
Lot Size
2.31 acres lot
Basement Area
- sqft
MLS Name
Northwest Multiple Listing Service
MLS Number
NWM2497179
MLS Status
Active
Days on Market
192
Cumulative Days on Market
216

Continue Your Journey in App
Find your dream home, receive real-time updates, and many more!
Download App
Continue Your Journey in App
Find your dream home, receive real-time updates, and many more!
Location
Facts & Features
Rooms
Bedrooms & bathrooms
Bedrooms: 5
Bathrooms: 3
Bedroom
Level: Main
Bedroom
Level: Main
Dining Room
Level: Main
Bedroom
Level: Main
Primary Bedroom
Level: Main
Bedroom
Level: Lower
Living Room
Level: Main
Dining Room
Level: Main
Kitchen With Eating Space
Level: Main
Family Room
Level: Lower
Bonus Room
Level: Lower
Bathroom Full
Level: Main
Utility Room
Level: Lower
Bathroom Full
Level: Lower
Bathroom Three Quarter
Level: Main
Interior
Flooring
Laminate
Appliances
Dishwasher, Refrigerator, Stove(s)/range(s)
Exterior Features
Wood, Wood Products
Sewer
Septic Tank
Interior Features
Bath Off Primary, Dining Room, Fireplace, Walk In Closet(s), Wet Bar
Heating
Wall Furnace
Cooling
None
Construction
Year Built
Year Built: 1979
Home type
Single Family Residence
Architectural Style
Traditional
Roof
Composition
Foundation Details
Poured Concrete
Construction Materials
Wood
Utilities & Energy
Parking Features
Driveway, Attached Garage, Rv Parking
Water Source
Individual Well
Fireplace Features
Wood Burning
Other Features
Subdivision Name
Marysville
Vegetation
Brush, Fruit Trees, Garden Space
Price History
| Date | Event | Price |
|---|---|---|
07/02/2026 Source: | Listed for Sale | $899,950 $264/sqft |

Nearby Homes
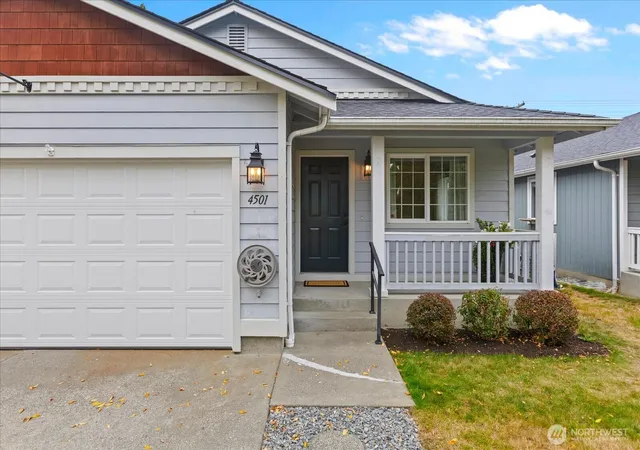
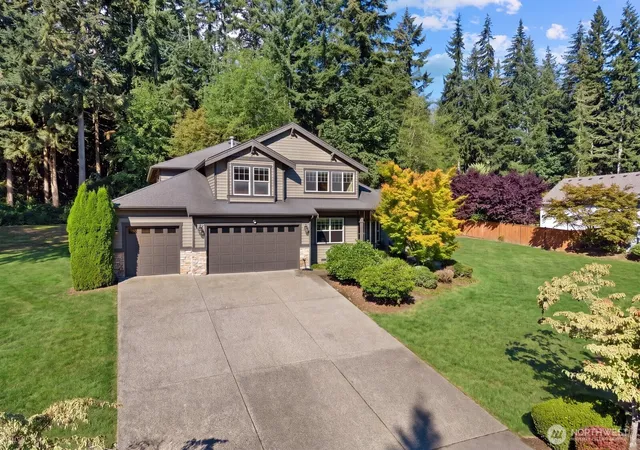
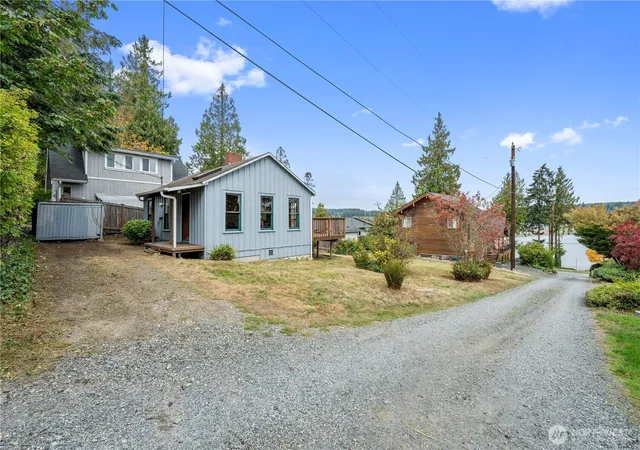
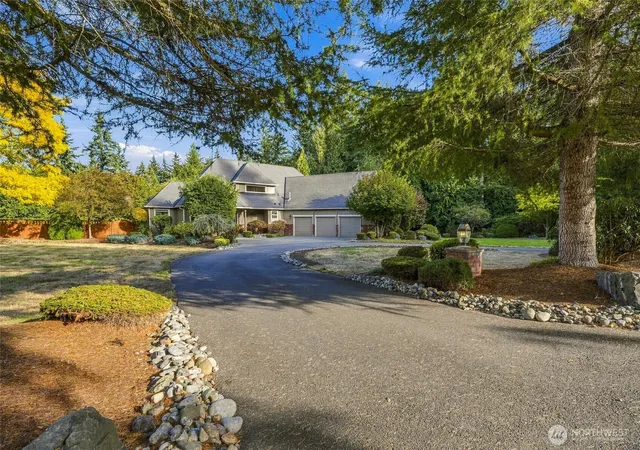
Find Homes by Property Features in Tulalip, WA
Nearby New Homes For Sale

Based on information submitted to the MLS GRID by Northwest Multiple Listing Service as of Oct 02, 2026, 09:01AM. All data is obtained from various sources and may not have been verified by broker or MLS GRID. Supplied Open House Information is subject to change without notice. All information should be independently reviewed and verified for accuracy. Properties may or may not be listed by the office/agent presenting the information.
IDX information is provided exclusively for consumers’ personal, noncommercial use; it may not be used for any purpose other than to identify prospective properties that consumers may be interested in purchasing, that the data is deemed reliable, but is not guaranteed by MLS GRID, and that the use of the MLS GRID Data may be subject to an end-user license agreement prescribed by the Member Participant’s applicable MLS, if any and as amended from time to time. © 2025 Northwest Multiple Listing Service. All Rights Reserved.
 Advertising Broker: Christy Lee-Naumann (267) 341-8337 | Houzeo Brokerage LLC