Andover RE
Powered by 
- 3
- Overview
- Description
- Property Details
- Location
- HOA Management
- Facts & Features
- Getting Around
- Nearby Homes


Street View
$548,400
Monthly Est:$2,730
 3 Beds
 3 Baths
3 full baths
 2,964sqft
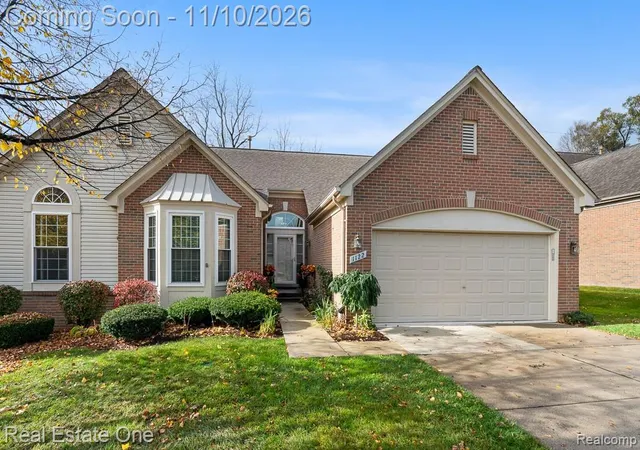
1122 Churchill Cir, Rochester City Oakland, MI 48307
$548,400
$2,730/moEst:
Get Pre-Approved
Condominium
Built in 1999
$355/mo HOA
-- sqft lot
$185/sq.ft
Description
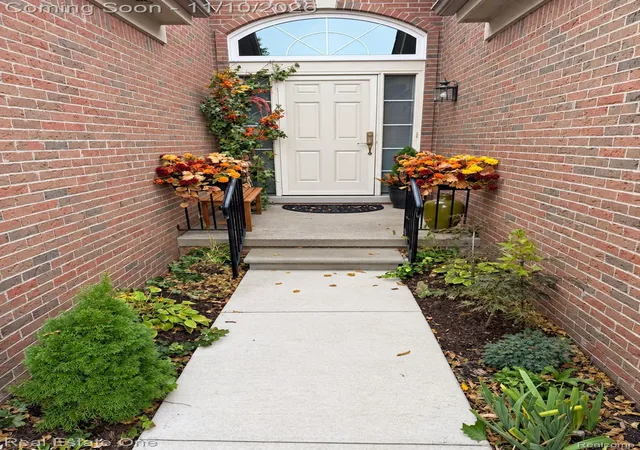
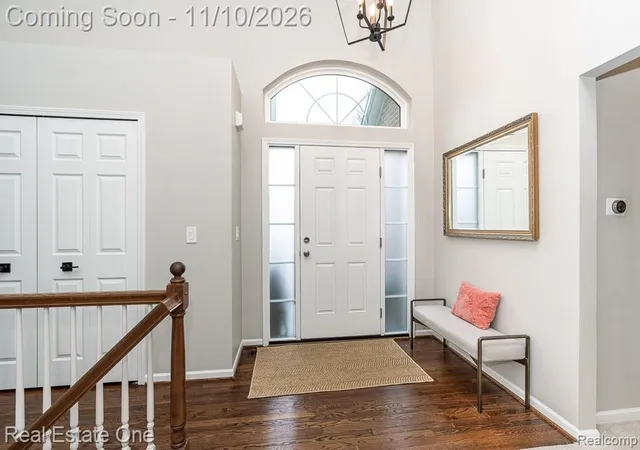
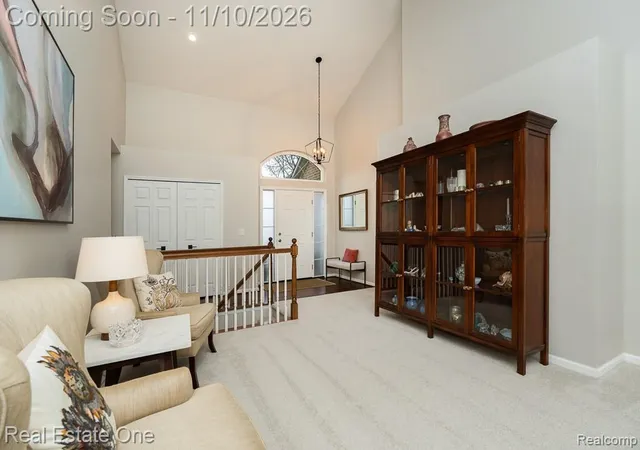
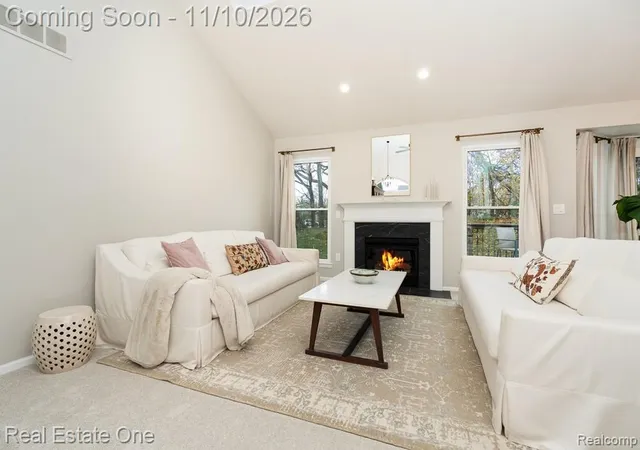
DON'T MAKE A MOVE WITHOUT a visit to this beautifully updated Rochester condo. This one has it all! Offering 2 bedrooms +1 bedroom in finished lower level, 3 full baths and an impressive list (attached) of improvements completed between 2023 and 2026! Tucked into a quiet setting yet within walking distance of downtown Rochester, this move-in-ready gem offers the perfect blend of beauty, comfort, convenience and carefree living! Step inside to discover fresh paint, updated carpeting, gorgeous designer lighting, LED recessed lights, updated switches, outlets and hardware throughout! The inviting great room features a beautifully redesigned fireplace surround, ceiling fan and Andersen windows, while skylights bring additional natural light into the home. The stunning kitchen boasts premium cabinetry, upgraded drawers, quartz countertops, stunning backsplash, and updated appliances! Retreat to the primary suite featuring a walk-in closet and gorgeous remodeled bath with floor-to-ceiling porcelain tile shower, built-in bench, marble-topped vanity and polished nickel fixtures. The beautifully renovated hall bath offers floor-to-ceiling porcelain tile, quartz-topped vanity and deep soaking tub! Convenient main floor laundry room includes cabinetry, utility sink, washer and dryer. The finished basement expands your living space with updated carpeting, additional bedroom, full bath with shower, luxury vinyl flooring and an enormous storage/hobby room! Enjoy the outdoors on your deck and paver patio surrounded by an abundance of colorful perennials! Additional highlights include central air (2023), updated front entry, sidewalks, landscaping, gutters and a 2-car attached garage with updated floor and pull-down attic storage. Walk to the OPC for fitness and social activities or explore downtown Rochester's restaurants, shops, library, farmers market and scenic trails! An exceptional opportunity to enjoy Rochester living! Rochester Schools!
- Houzeo last checked: 7 minutes ago
- Listing updated: November 11, 2026 at 11:25 pm
- Listing Provided by: Caron Koteles Riha (248) 379-6651 , Lauren Koteles | Real Estate One-Rochester (248) 652-6500
- Source: Realcomp MLS-MI | MLS#: 20261088613

- Originating MLS: Realcomp II Ltd
Property Details
Status
Active
Type
Condominium
No. of Stories
-
County
City
Neighborhood
--
Year Built
1999
HOA Fees
$355/mo
Finished Area
2,964 sqft
Lot Size
-- sqft lot
Basement Area
- sqft
MLS Name
Realcomp MLS
MLS Number
20261088613
MLS Status
Active
Days on Market
10
Cumulative Days on Market
4

Continue Your Journey in App
Find your dream home, receive real-time updates, and many more!
Continue Your Journey in App
Find your dream home, receive real-time updates, and many more!
Location
HOA Management
N/A
HOA Fees
$355/ Monthly
Amenities
 Amenities and services may be covered by one or multiple associations and service providers.
 Trash Pickup
 Snow Removal
 Maintenance
Disclaimer: Amenities are based on third-party information and may vary; buyers must independently verify all amenities, as information is deemed reliable but not guaranteed.
Facts & Features
Rooms
Bedrooms & bathrooms
Bedrooms: 3
Bathrooms: 3
Interior
Sewer
Public Sewer
Exterior Features
Grounds Maintenance, Private Entrance
Appliances
Dishwasher, Disposal, Dryer, Free Standing Electric Range, Free Standing Refrigerator, Microwave, Stainless Steel Appliances, Washer
Cooling
Central Air
Interior Features
High Speed Internet, Programmable Thermostat
Heating
Forced Air, Natural Gas
Construction
Year Built
Year Built: 1999
Home type
Condominium
Architectural Style
Ranch
Roof
Asphalt
Foundation Details
Basement, Poured
Construction Materials
Brick
Utilities & Energy
Utilities
Cable Available
Fireplace Features
Gas, Great Room
Laundry Features
Laundry Room
Water Source
Public
Parking Features
Two Car Garage, Attached, Driveway, Electricityin Garage, Garage Faces Front, Garage Door Opener
Basement
Finished, Full
Security Features
Smoke Detectors
Other Features
Patio And Porch Features
Deck, Patio, Porch
Subdivision Name
Stony Ridge Occpn 1096
Disclosures
Taxes Homestead Exempt
Price History
| Date | Event | Price |
|---|---|---|
11/10/2026 Source: | Listed for Sale | $548,400 $185/sqft |
11/07/2026 Source: | Coming Soon | $548,400 +19.48% $185/sqft |
07/11/2023 Source: | Sold | $459,000 $155/sqft |

Nearby Homes

Find Homes by Property Features in Rochester City Oakland, MI


Based on information from the Board/Association of REALTORS® (alternatively, from the Realcomp II Ltd. MLS) through Nov 13, 2026, 11:45AM. All information provided is deemed reliable, but is not guaranteed to be accurate and should be independently verified. IDX provided courtesy of Realcomp II Ltd. via Andover Real Estate & Houzeo, Copyright 2026 Realcomp II Ltd. Shareholders Any use of search facilities of data on the site, other than by a consumer looking to purchase real estate, is prohibited. IDX information is provided exclusively for consumers' personal, noncommercial use and may not be used for any purpose other than to identify prospective properties consumers may be interested in purchasing. The accuracy of all information, regardless of source, is not guaranteed or warranted. All information should be independently verified. Listing Information presented by local MLS brokerage: Andover Real Estate, local REALTOR®- Scott Rubin - (248)206-3666 . Any use of search facilities of data on the site, other than by a consumer looking to purchase real estate, is prohibited. © 2024 Realcomp II Ltd. MLS. All Rights Reserved.
 Advertising Broker: Andover Real Estate | Andover Real Estate
