- Overview
- Description
- Property Details
- Location
- Facts & Features
- Getting Around
- Nearby Homes


$899,000
Monthly Est:$4,475
 4 Beds
 4 Baths
3 full baths + 1 half bath
 2,480sqft
1122 County Route 31, Glen Spey, NY 12737
$899,000
$4,475/moEst:
Get Pre-Approved
Single Family Residence
Built in 1988
$-- HOA
4.67 acres lot
$362/sq.ft
Description
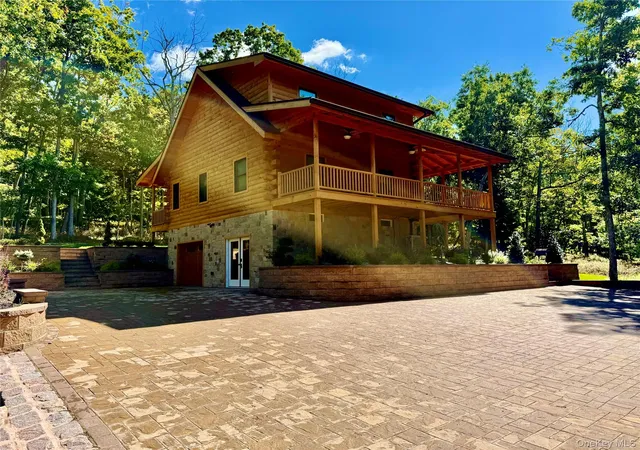
Your Lakefront Zen Escape. This is the vibe — a dreamy log cabin surrounded by nature and total calm. 3 bedrooms, 2 baths, sunlight everywhere, and that cozy energy that just feels right. Outside? It’s pure magic. Total privacy, your own guest house, a 3-car garage for all your gear, and a covered porch made for morning coffee or golden-hour hangs. And the coolest part — there’s a tiny historic house literally floating in the middle of the lake (yes, really). Take your kayak or canoe out, snap the most unreal photos, or just chill and journal — it’s like stepping into a storybook. This place isn’t just a home — it’s a mood. Peaceful, inspiring, and one-of-a-kind. Minutes from the Kadampa Center, the Delaware River, local eats + shops, and Bethel Woods. Only 15 mins to Metro-North — so weekend getaways are always on.
Peaceful. Playful. Perfectly Catskills.
- Houzeo last checked: 1 minute ago
- Listing updated: October 22, 2025 at 9:04 am
- Listing Provided by: Dawn M. Payne (845) 649-1720 | Payne Team LLC (845) 649-1720
- Source: OneKey MLS-NY | MLS#: 912717

Property Details
Status
Active
Type
Single Family Residence
No. of Stories
-
County
City
Neighborhood
--
Year Built
1988
HOA Fees
-
Finished Area
2,480 sqft
Lot Size
4.67 acres lot
Basement Area
- sqft
MLS Name
OneKey MLS
MLS Number
912717
MLS Status
Active
Days on Market
351
Cumulative Days on Market
1

Continue Your Journey in App
Find your dream home, receive real-time updates, and many more!
Download App
Continue Your Journey in App
Find your dream home, receive real-time updates, and many more!
Location
Facts & Features
Rooms
Bedrooms & bathrooms
Bedrooms: 4
Bathrooms: 4
Bedroom 1
Level: First
Bathroom 1
Level: First
Bathroom 2
Level: Second
Family Room
Level: Basement
Kitchen
Level: First
Living Room
Level: First
Primary Bedroom
Level: First
Laundry
Level: Basement
Bathroom 1
Level: Basement
Bathroom 1
Level: Other
Bedroom 1
Level: Other
Kitchen
Level: Other
Living Room
Level: Other
Interior
Sewer
Septic Tank
Interior Features
First Floor Bedroom, First Floor Full Bath, Beamed Ceilings, Cathedral Ceiling(s), Chandelier, Kitchen Island, Natural Woodwork, Open Floorplan, Open Kitchen, Primary Bathroom, Master Downstairs, Sauna, Washer/dryer Hookup
Heating
Oil
Flooring
Wood
Appliances
Dishwasher, Gas Oven, Oven, Refrigerator
Cooling
None
Construction
Year Built
Year Built: 1988
Home type
Single Family Residence
Architectural Style
Cape Cod, Log
Construction Materials
Brick, Log
Utilities & Energy
Basement
Full, Walk Out Access
Water Source
Well
Utilities
Cable Available
Laundry Features
In Basement
Fireplace Features
Pellet Stove, Wood Burning Stove
Parking Features
Detached, Driveway, Garage, Private
Other Features
Lot Features
Back Yard, Cleared, Landscaped, Near School, Near Shops, Part Wooded, Paved, Private, Rolling Slope, Stone/brick Wall, Waterfront
Patio And Porch Features
Covered, Patio, Porch
Price History
| Date | Event | Price |
|---|---|---|
10/21/2025 Source: | Listed for Sale | $899,000 $362/sqft |

Nearby Homes




Find Homes by Property Features in Glen Spey, NY


Based on information from OneKey MLS, through Oct 08, 2026, 07:32PM. IDX information is provided exclusively for personal, non-commercial use, and may not be used for any purpose other than to identify prospective properties consumers may be interested in purchasing. Information is deemed reliable but not guaranteed. © 2026 OneKey® MLS. All rights reserved.
 Advertising Broker: Derek Greene | The Greene Realty Group