- Overview
- Description
- Property Details
- Location
- Facts & Features
- Getting Around
- Nearby Homes




$1,980,000
Monthly Est:$9,855
 5 Beds
 5 Baths
4 full baths + 1 half bath
 3,610sqft
1122 Dingens Ave, Gotha, FL 34734
$1,980,000
$9,855/moEst:
Get Pre-Approved
Single Family Residence
Built in 2026
$-- HOA
29,480 sqft lot
$548/sq.ft
Description
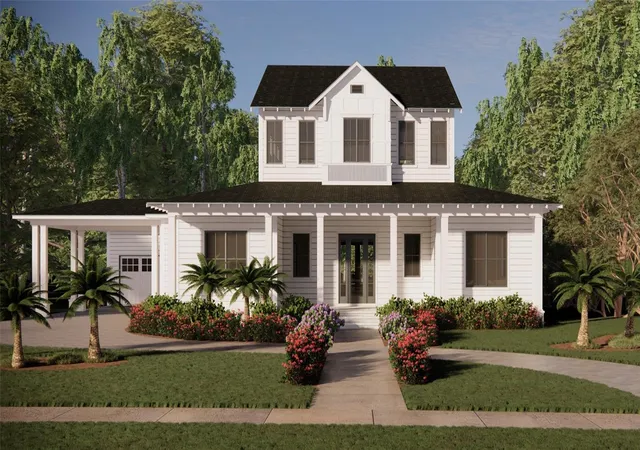
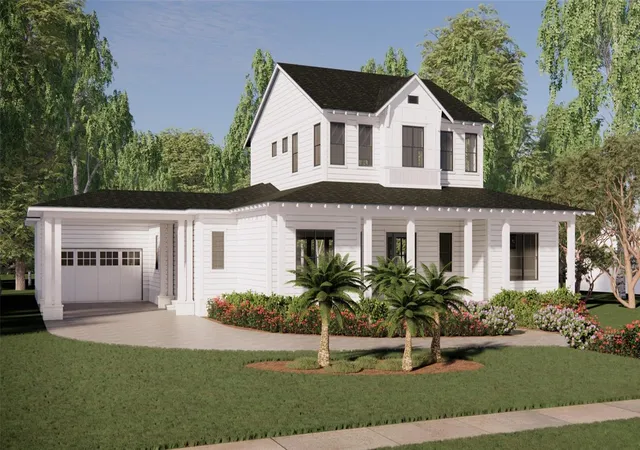
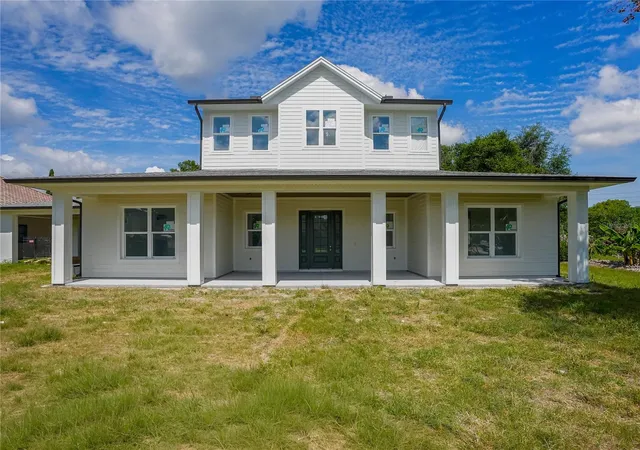
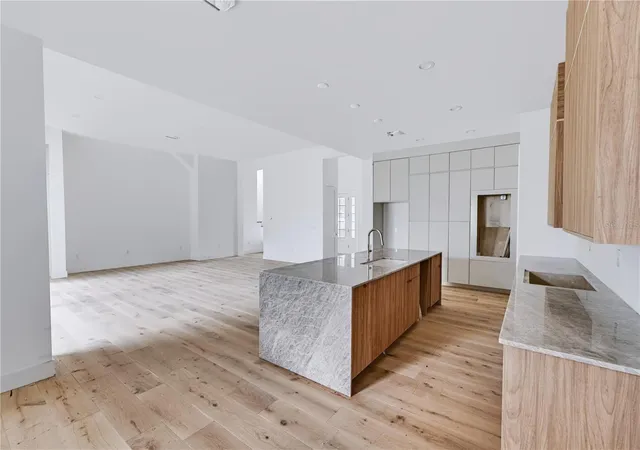
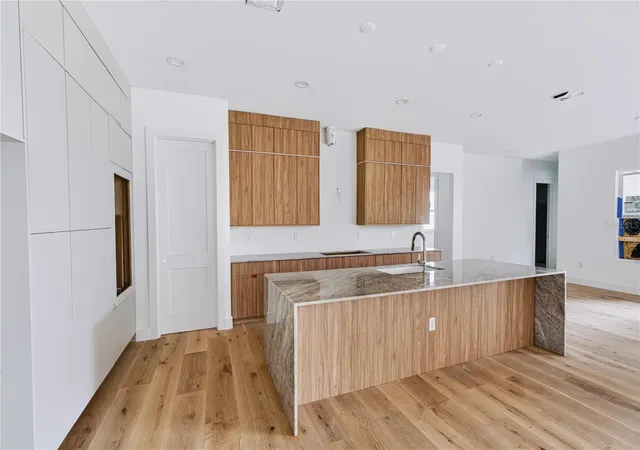
Under Construction. ESTIMATED COMPLETION DATE Fall 2026! This beautiful new construction Craftsman masterpiece that offers 5 bedrooms, 4.5 bathrooms, and approximately 3,610 square feet of thoughtfully designed living space, this stunning residence sits on an oversized lot and is crafted for both elevated entertaining and comfortable everyday living. Step inside through a beautiful, welcoming foyer that sets the tone for the home’s refined style. Soaring ceilings and engineered hardwood flooring throughout the home create a bright, open atmosphere, while the majestic living room including a fireplace, invites you to relax in comfort and style. The open-concept layout effortlessly connects the living, dining, and kitchen areas, creating the perfect space for entertaining or everyday living. The chef-inspired kitchen features a premium appliance package with a gas range, sleek solid surface countertops, an oversized island ideal for gatherings, a walk-in butler’s pantry, and custom cabinetry with 42” uppers, soft-close doors, under-cabinet lighting, and designer hardware. Designed with flexibility in mind, this home offers two luxurious primary suites, one on each floor, ideal for multigenerational living or hosting guests in comfort and privacy. Each suite features spacious walk-in closets and spa-style bathrooms complete with designer tile, solid surface countertops, dual vanities, a relaxing freestanding soaking tub, and a stunning walk-in shower. The main primary suite also boasts a private balcony overlooking the pool area, creating a true retreat. Additional interior highlights include a practical mudroom with drop zone, a spacious laundry room with cabinetry, folding counters, and utility sink, recessed LED lighting, beautiful millwork with 5½” baseboards, 8-foot interior and exterior doors, tile flooring in all bathrooms, ceiling fans throughout, and designer vanities with undermount sinks. Step outside to your HUGE private backyard retreat, thoughtfully designed for year-round enjoyment. This outdoor oasis features a sparkling pool, covered lanai, and fully equipped summer kitchen, perfect for entertaining or relaxing in the Florida sunshine. Professionally designed landscaping enhances both privacy and serenity, while exterior lighting adds ambiance and function. The home’s exterior is just as impressive, showcasing a charming 22+ ft. welcoming front porch, a beautiful porte cochére for additional covered parking for grocery unload, and a spacious 2-car garage/workshop complete with a main garage door and a secondary golf cart/garden door. Built for durability and efficiency, the home features fiber cement siding with a 30-year warranty, an architectural 30-year shingle roof, and concrete block construction on the main floor. Enjoy peace of mind with quality construction that includes third-party inspections in addition to city and county requirements, along with smoke and carbon monoxide detectors, a builder-backed 1-year warranty, and a 2-10 structural warranty. Energy-efficient features include a gas tankless water heater and dual HVAC systems for optimal comfort. Ideally located in one of Central Florida’s most desirable areas, this home offers convenient access to major highways, scenic parks and lakes, as well as local boutiques and dining. This one-of-a-kind property delivers the perfect combination of craftsmanship, luxury, and location. Don’t miss your opportunity to own a truly exceptional home that exceeds every expectation.
- Houzeo last checked: 4 hours ago
- Listing updated: September 22, 2026 at 3:53 pm
- Listing Provided by: Lianna Dangelo (321) 446-3509 , Kristen Hash | SOTERA LIVING (407) 725-9660
- Source: Stellar MLS-FL | MLS#: O6401846

Property Details
Status
Active
Type
Single Family Residence
No. of Stories
-
County
City
Neighborhood
--
Year Built
2026
HOA Fees
-
Finished Area
3,610 sqft
Lot Size
29,480 sqft lot
Basement Area
- sqft
MLS Name
Stellar MLS
MLS Number
O6401846
MLS Status
Active
Days on Market
145
Cumulative Days on Market
130

Continue Your Journey in App
Find your dream home, receive real-time updates, and many more!
Download App
Continue Your Journey in App
Find your dream home, receive real-time updates, and many more!
Location
Facts & Features
Rooms
Bedrooms & bathrooms
Bedrooms: 5
Bathrooms: 5
Primary Bedroom
Level: First
Area: 234.00 Square Feet
Dimensions: 18x13
Great Room
Level: First
Area: 588.00 Square Feet
Dimensions: 28x21
Bedroom 1
Level: First
Area: 182.00 Square Feet
Dimensions: 14x13
Dining Room
Level: First
Area: 150.00 Square Feet
Dimensions: 15x10
Bathroom 3
Level: Second
Area: 144.00 Square Feet
Dimensions: 12x12
Bathroom 4
Level: Second
Area: 144.00 Square Feet
Dimensions: 12x12
Additional Bedroom
Level: Second
Area: 270.00 Square Feet
Dimensions: 18x15
Loft
Level: Second
Area: 192.00 Square Feet
Dimensions: 12x16
Primary Bathroom
Level: First
Area: 75.00 Square Feet
Dimensions: 15x5
Kitchen
Level: First
Area: 75.00 Square Feet
Dimensions: 5x15
Interior
Exterior Features
Outdoor Kitchen
Appliances
Built In Oven, Dishwasher, Disposal, Dryer, Gas Water Heater, Microwave, Refrigerator, Washer
Cooling
Central Air
Sewer
Septic Tank
Heating
Central, Electric, Natural Gas
Interior Features
Built In Features, Cathedral Ceiling(s), Ceiling Fans(s), Eat In Kitchen, High Ceilings, L Dining, Open Floorplan, Primary Bedroom Main Floor, Split Bedroom, Walk In Closet(s)
Flooring
Carpet, Hardwood
Construction
Year Built
Year Built: 2026
Home type
Single Family Residence
Foundation Details
Block, Concrete Perimeter
Roof
Shingle
Architectural Style
Contemporary
Property Condition
Under Construction
Construction Materials
Block, Stucco
Utilities & Energy
Water Source
Public
Laundry Features
Laundry Room
Pool Features
Gunite, In Ground, Lighting, Salt Water
Fireplace Features
Living Room
Utilities
Bb/hs Internet Available, Cable Available, Electricity Available, Natural Gas Available, Sewer Connected
Other Features
Lot Features
Cleared, Paved
Community Features
Playground
Patio And Porch Features
Porch
Subdivision Name
Gotha Pt Rep
Price History
| Date | Event | Price |
|---|---|---|
05/15/2026 Source: | Listed for Sale | $1,980,000 -0.25% $548/sqft |
05/15/2026 Source: | Price Increased | $1,985,000 +18.51% $550/sqft |
02/13/2025 Source: | Price Increased | $1,675,000 +8.06% $464/sqft |
07/01/2024 Source: | Listing Removed | $1,550,000 +321.77% $429/sqft |
01/28/2022 Source: | Price Decreased | $367,500 -7.89% $102/sqft |

Show more
Nearby Homes

Find Homes by Property Features in Gotha, FL

Based on information from Stellar MLS® through Oct 08, 2026, 11:00AM as submitted to and distributed by MLS GRID. All data is obtained from various sources and may not have been verified by the broker or MLS GRID. Supplied Open House Information is subject to change without notice. All information should be independently reviewed and verified for accuracy. Properties may or may not be listed by the office/agent presenting the information. IDX information is provided exclusively for consumers’ personal non-commercial use. It may not be used for any purpose other than to identify prospective properties consumers may be interested in purchasing. The data is deemed reliable but is not guaranteed by MLS GRID. The use of the MLS GRID Data may be subject to an end-user license agreement prescribed by the Member Participant’s applicable MLS, if any, and as amended from time to time. © 2026 Stellar MLS. All Rights Reserved.
 Advertising Broker: Fred McGill | Simple Showing, Inc