
- 0
- 7
- Overview
- Description
- Property Details
- Location
- HOA Management
- Facts & Features
- Getting Around
- Nearby Homes
 New Construction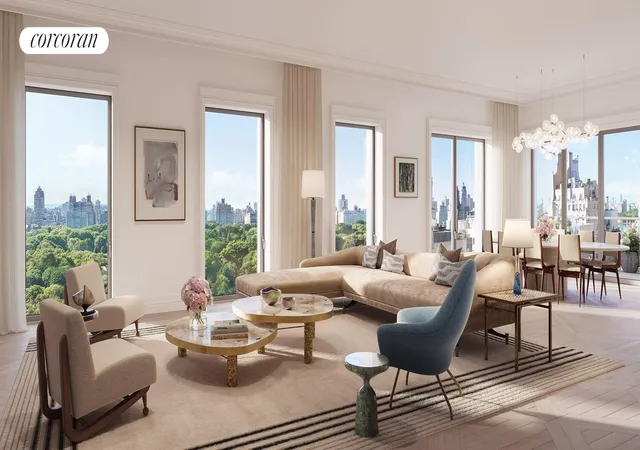

Street View
$38,750,000
Monthly Est:$192,873
 5 Beds
 6 Baths
5 full baths + 1 half bath
 5,251sqft
1122 Madison Ave #FLOOR17, New York City, NY 10028
$38,750,000
Get Pre-Approved
Apartment
Built in 2026
$11,955/mo HOA
-- sqft lot
$7,380/sq.ft
Description
Meticulously designed by Studio Sofield to the standards of a private commission, full-floor Residence 17 spans 5,251 sq. ft. with 172 sq. ft. of outdoor space, offering Central Park views from the 40'x18' corner great room, adjacent library, eat-in kitchen, and primary bedroom suite. Offering five bedrooms, five bathrooms, a powder room, a library, and a home office, this elegant home features 11' ceilings, and south, west, east, and north exposures.
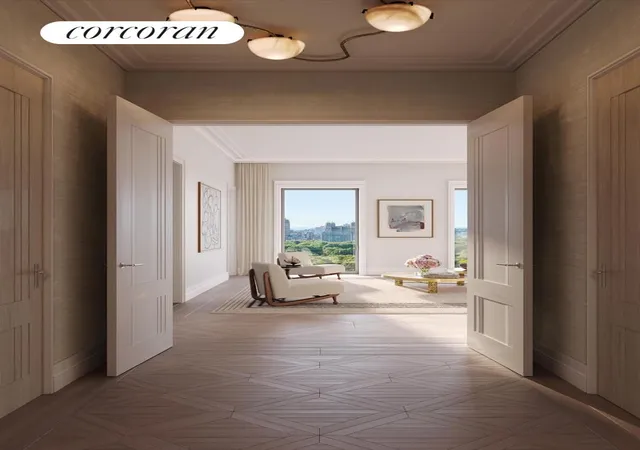
Architectural details, materials, and conveniences throughout include direct elevator entry, a private entrance hall, European white oak Parquet de Versailles-inspired flooring in the entrance hall and entertaining spaces, and 5" wide rift and quarter sawn European white oak plank flooring in all living areas. Additional details include custom crown moldings allowing for drapery, polished nickel door hardware, and a four-pipe system for year-round efficient climate control.
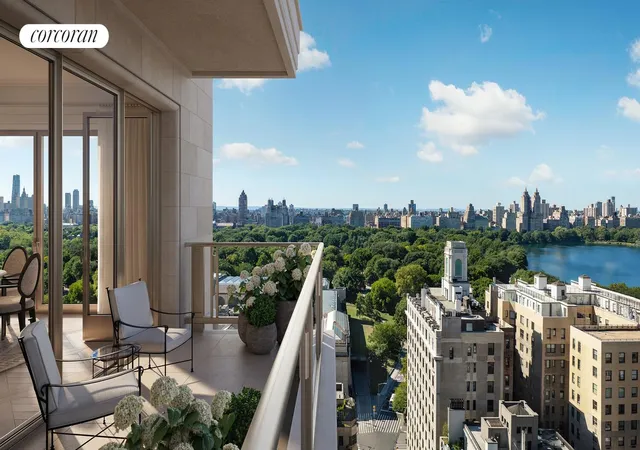
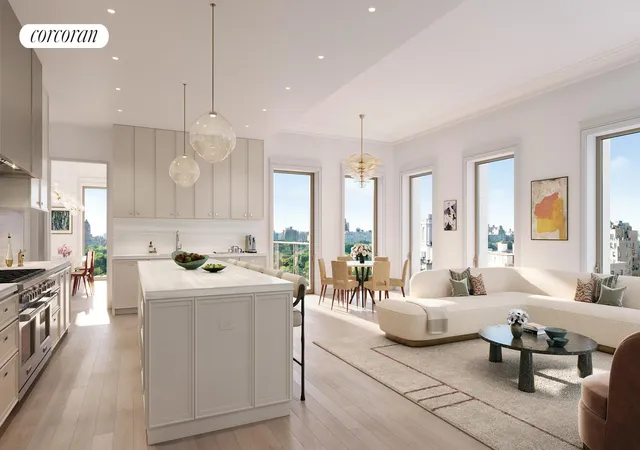
The entertaining wing includes a 40' corner great room with Central Park views and an adjoining corner balcony also overlooking the park. An intimate library adjoins the great room through a pocket door, and also offers park views. A large-scale triple-exposure eat-in kitchen with dual balcony access and views toward the park features custom cabinetry in a semi-gloss lacquer finish, and semi-polished Pentelikon Premium marble slab countertops and backsplashes with polished nickel Waterworks fixtures. Professional-grade appliances include a Sub-Zero refrigerator, freezer, and wine refrigerator; a Wolf six-burner range with griddle, wall oven, and speed oven; and dual Miele dishwashers. Adjoining the kitchen, a generous pantry offers extensive storage, a sink, and an additional Miele dishwasher.
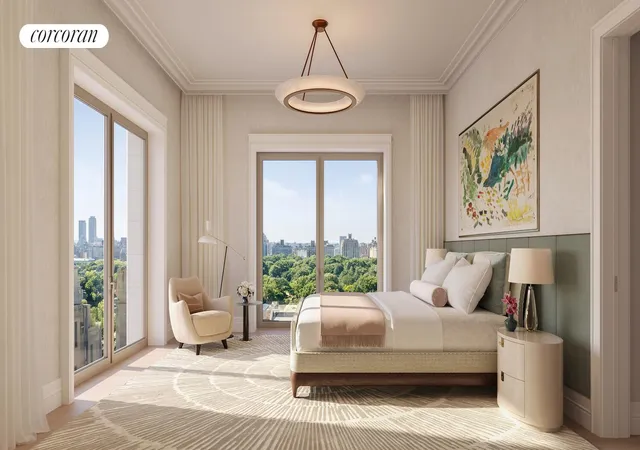
The corner primary bedroom suite features views of Central Park and the Midtown skyline, a dressing room with morning kitchen, and dual walk-in closets. The windowed primary bathroom, also with coveted views of Central Park, is outfitted with white marble flooring and walls, and a freestanding deep soaking tub. Custom lacquered semi-gloss vanities glisten with semi-polished white marble slab countertops, mirrored drawer faces, and polished nickel drawer pulls.
Four light-filled bedrooms span the east wing of the residence, all offering ensuite baths.
The laundry room offers a large capacity LG washer and dryer, a sink, and cabinetry with a lacquer finish, while a dedicated service entrance allows for discreet entry for staff.
1122 Madison Avenue offers an exceptional amenity suite, spanning two floors and featuring extensive leisure and wellness spaces designed by Studio Sofield. The 24-hour attended double-height lobby is anchored with a custom-designed black piano lacquered concierge desk. Just beyond, the lobby lounge is warmly appointed with custom furnishings, rift cut chestnut paneling in a silver leaf finish, and a decorative fireplace with stone surround.
Upstairs, leisure amenities include a drawing room with a decorative fireplace, a residents' lounge with bar, a private dining room, a billiards room, a media room, a game room, and a playroom. On the lower level, wellness amenities include a squash / sports court with a retractable basketball hoop, a fitness center programmed by The Wright Fit, a private training studio with Pilates reformer, a spa with a steam room, sauna, and cold plunge, and a sports simulator.
Additional services and conveniences include cold storage, private storage for purchase, bicycle storage, and a cellar laundry room for oversized items.
- Houzeo last checked: 10 minutes ago
- Listing updated: September 8, 2026 at 4:58 pm
- Listing Provided by: Cathy F Franklin (917) 863-8209 , 1122 Madison Avenue | Corcoran Sunshine Marketing Group (212) 634-6500
- Source: Rebny MLS-NY | MLS#: RLS20083836

Part of

Property Details
Status
Active
Type
Condominium
No. of Stories
22
County
City
Neighborhood
--
Year Built
2026
HOA Fees
$11955/mo
Finished Area
5,251 sqft
Lot Size
-- sqft lot
Basement Area
- sqft
MLS Name
Rebny MLS
MLS Number
RLS20083836
Days on Market
177

Continue Your Journey in App
Find your dream home, receive real-time updates, and many more!
Download App
Continue Your Journey in App
Find your dream home, receive real-time updates, and many more!
Location
HOA Management
N/A
HOA Fees
$11,955/ Monthly
Disclaimer: Amenities are based on third-party information and may vary; buyers must independently verify all amenities, as information is deemed reliable but not guaranteed.
Facts & Features
Rooms
Bedrooms & bathrooms
Bedrooms: 5
Bathrooms: 6
Interior
Exterior Features
Balcony, Private Outdoor Space Over60sqft
Interior Features
High Ceilings, Walk In Closets
Appliances
Dishwasher
Cooling
Zoned
Utilities & Energy
Pool Features
Building None
Laundry Features
Building Other, In Unit
Basement
Other
Other Features
Community Features
Sauna
Patio And Porch Features
None, Balcony
Subdivision Name
Upper East Side
Price History
| Date | Event | Price |
|---|---|---|
04/14/2026 Source: | Listed for Sale | $38,750,000 $7,380/sqft |

Nearby Homes


Find Homes by Property Features in New York City, NY


The real estate listing data marked with this icon comes from the IDX program of the RLS at REBNY Listing Service (RLS). Listing information for certain New York City properties provided courtesy of the Real Estate Board of New York's Residential Listing Service (the "RLS") through Oct 09, 2026, 11:15AM. Information deemed reliable but not guaranteed. Information is provided exclusively for consumers' personal, non-commercial use, and may not be used for any purpose other than the identification of potential properties for purchase. The information contained in this listing has not been verified by the RLS and should be verified by the consumer. The listing information provided here is for the consumer's personal, non-commercial use. Retransmission, redistribution or copying of this listing information is strictly prohibited except in connection with a consumer's consideration of the purchase and/or sale of an individual property. This listing information is not verified for authenticity or accuracy and is not guaranteed and may not reflect all real estate activity in the market. Buyer to verify all information. © 2026 The Real Estate Board of New York, Inc. All rights reserved.
 Advertising Broker: Mark Karten | Karten Real Estate Services