Savvy Avenue
Powered by 
- 16
- Overview
- Description
- Property Details
- Location
- Facts & Features
- Getting Around
- Nearby Homes
 No HOA

Street View
$2,400,000
Monthly Est:$11,946
 7 Beds
 7 Baths
5 full baths + 1 half bath
 8,253sqft
1122 Mount Curv Ave, Minneapolis, MN 55403
$2,400,000
$11,946/moEst:
Get Pre-Approved
Single Family Residence
Built in 1928
$-- HOA
0.35 acre lot
$291/sq.ft
Description
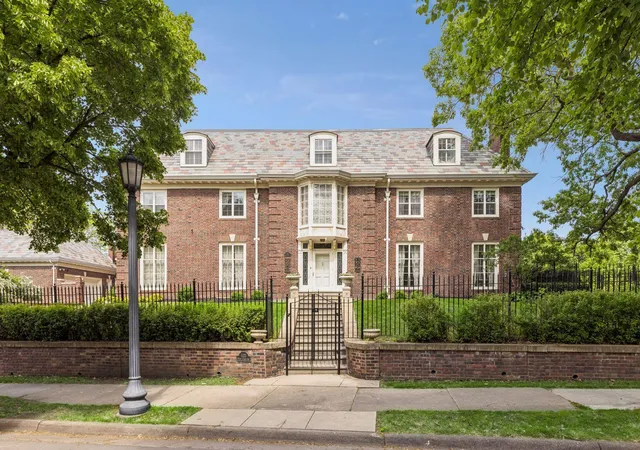
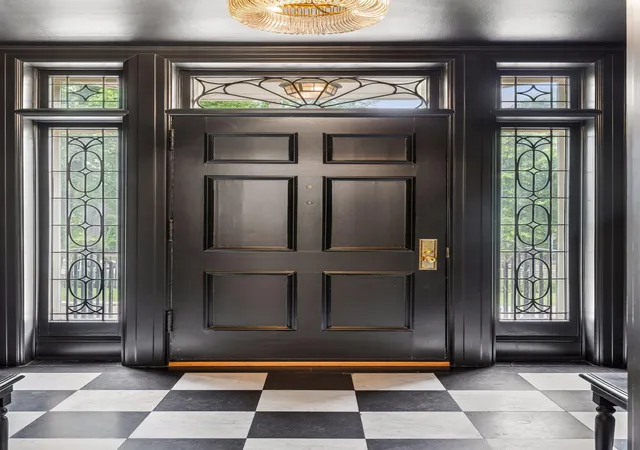
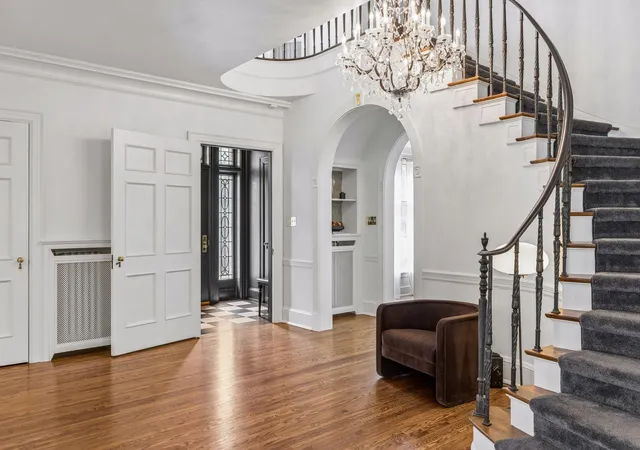
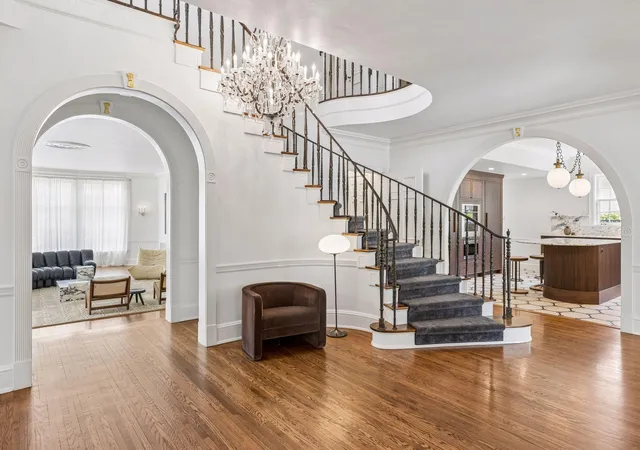
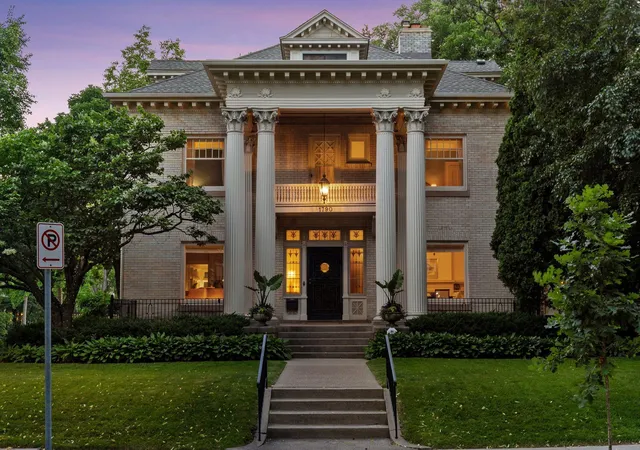
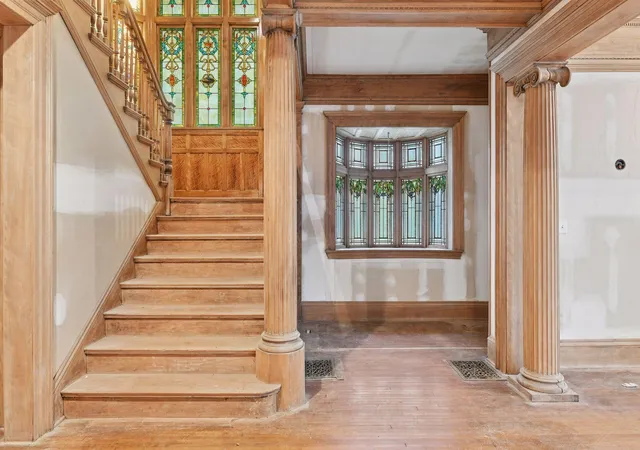
A landmark Georgian Colonial set along prestigious Mount Curve in the heart of Lowry Hill, this extraordinary residence offers more than 8,000 square feet of beautifully preserved and thoughtfully updated living space. Historic architecture and exceptional craftsmanship define the home, beginning with a grand curved staircase featuring an original wrought iron railing imported from New York. Rich hardwood floors with herringbone borders, original crown molding and lighting, handcrafted archways, a striking plaster medallion, and soaring floor-to-ceiling windows showcase the character and scale of the main level.
At the heart of the home, a fully remodeled chef’s kitchen pairs sophisticated design with exceptional function. Custom walnut cabinetry, heated tile floors, premium Fisher & Paykel appliances, high-end plumbing fixtures, and dramatic Calacatta Monet marble across the countertops and walls create a truly remarkable space. The formal dining room blends historic elegance with modern artistry, pairing original wall sconces with an Apparatus Studio Cloud 31 statement fixture.
Upstairs, the private owner’s suite features a fireplace, cedar closet, and spa-inspired bath with radiant heated floors. Beautifully updated secondary baths include distinctive finishes such as Roman clay walls, brick flooring, a custom Calacatta Monet marble sink, Waterworks fixtures, and a vintage mirror sourced from Italy. Second-floor laundry adds everyday convenience.
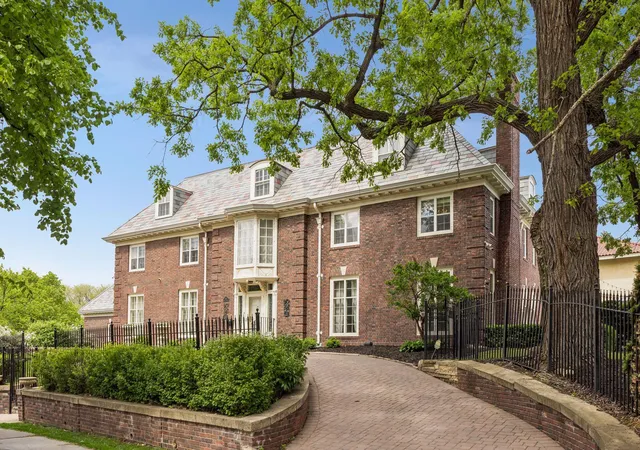
French doors open to an expansive brick patio and beautifully landscaped grounds with a tranquil fountain and classic tree swing. A sweeping brick driveway leads to the rare four-car garage. The finished lower level offers additional space for entertaining with a large recreation room, media room, dedicated wine cellar, and second laundry area. A recently replaced slate roof and painted copper gutters complement the home's meticulous care.
Just moments from Lake of the Isles, Kenwood Park, the Walker Art Center, restaurants, shops, and some of Minneapolis' most celebrated destinations, this exceptional Lowry Hill estate offers a rare combination of architectural significance, designer finishes, modern comfort, and an irreplaceable location. Cherished for years as a family home filled with gatherings and celebrations, it is ready for its next chapter.
- Houzeo last checked: 0 minutes ago
- Listing updated: October 12, 2026 at 7:30 pm
- Listing Provided by: The Jason Gorman Real Estate Team (651) 735-7653 | Keller Williams Premier Realty (651) 379-5252
- Source: Northstar MLS-MN as distributed by MLS GRID | MLS#: 7144280

Property Details
Status
Active
Type
Single Family Residence
No. of Stories
-
County
City
Neighborhood
Year Built
1928
HOA Fees
-
Finished Area
8,253 sqft
Lot Size
0.35 acre lot
Basement Area
- sqft
MLS Name
Northstar MLS
MLS Number
7144280
Days on Market
51
Cumulative Days on Market
108

Continue Your Journey in App
Find your dream home, receive real-time updates, and many more!
Continue Your Journey in App
Find your dream home, receive real-time updates, and many more!
Location
Facts & Features
Rooms
Bedrooms & bathrooms
Bedrooms: 7
Bathrooms: 7
Three Season Porch
Level: Main
Area: 108.00 Square Feet
Dimensions: 12x9
Amusement Room
Level: Lower
Area: 600.00 Square Feet
Dimensions: 30x20
Dining Room
Level: Main
Area: 391.00 Square Feet
Dimensions: 23x17
Family Room
Level: Main
Area: 240.00 Square Feet
Dimensions: 20x12
Bedroom 5
Level: Third
Area: 120.00 Square Feet
Dimensions: 12x10
Bedroom
Level: Second
Area: 480.00 Square Feet
Dimensions: 24x20
Bedroom 4
Level: Second
Area: 255.00 Square Feet
Dimensions: 17x15
Kitchen
Level: Main
Area: 256.00 Square Feet
Dimensions: 16x16
Library
Level: Main
Area: 368.00 Square Feet
Dimensions: 23x16
Living Room
Level: Main
Area: 600.00 Square Feet
Dimensions: 30x20
Media Room
Level: Lower
Area: 368.00 Square Feet
Dimensions: 23x16
Bedroom 2
Level: Second
Area: 240.00 Square Feet
Dimensions: 16x15
Bedroom 6
Level: Third
Area: 120.00 Square Feet
Dimensions: 12x10
Bedroom 3
Level: Second
Area: 208.00 Square Feet
Dimensions: 16x13
Interior
Cooling
Central Air
Sewer
City Sewer/connected
Appliances
Dishwasher, Dryer, Exhaust Fan, Microwave, Range, Refrigerator, Stainless Steel Appliances, Wall Oven, Washer
Heating
Steam
Exterior Features
Stone
Construction
Year Built
Year Built: 1928
Home type
Single Family Residence
Foundation Details
Poured Concrete
Roof
Age 8 Years Or Less, Slate
Utilities & Energy
Laundry Features
Lower Level, Upper Level
Basement
Block, Full, Partially Finished
Fireplace Features
Amusement Room, Brick, Gas, Living Room, Primary Bedroom, Stone
Parking Features
Detached Garage, Driveway Other Surface, Garage Door Opener
Water Source
City Water/connected
Other Features
Subdivision Name
Beards Sub Lts G H & I Groveland
Lot Features
Corner Lot, Tree Coverage Medium
Price History
| Date | Event | Price |
|---|---|---|
10/12/2026 Source: | Listed for Sale | $2,400,000 $291/sqft |
09/14/2026 Source: | Listing Removed | $2,400,000 +50.00% $291/sqft |
05/19/2022 Source: | Price Increased | $1,600,000 +153.97% $194/sqft |
03/11/2022 Source: | Sold | $630,000 -74.75% $76/sqft |
04/09/2021 Source: | Price Increased | $2,495,000 +2.04% $302/sqft |

Show more
Lowry Hill Ranks #2 in Minneapolis, MN


Homes

Rental Prices

Median Home Price
Nearby Homes
Find Homes by Property Features in Minneapolis, MN

Based on information submitted to the MLS GRID from the REGIONAL MULTIPLE LISTING SERVICE OF MINNESOTA, INC through Nov 05, 2026, 08:16PM. IDX information is provided exclusively for consumers’ personal, non-commercial use. It may not be used for any purpose other than to identify prospective properties consumers may be interested in purchasing. The data is deemed reliable but is not guaranteed by MLS GRID. The use of the MLS GRID Data may be subject to an end-user license agreement prescribed by the Member Participant’s applicable MLS, if any and as amended from time to time. All data is obtained from various sources and may not have been verified by the broker or MLS GRID. Supplied Open House Information is subject to change without notice. All information should be independently reviewed and verified for accuracy. Properties may or may not be listed by the office/agent presenting the information.
Information deemed reliable but not guaranteed. The property data presented reflects information otherwise available from public records. The real estate broker participating in MLS and providing this information may not have represented the buyer or seller in some or all of the transactions. Listings courtesy of Northstar MLS as distributed by MLS GRID. © 2026 Regional Multiple Listing Service of Minnesota, Inc. All Rights Reserved.
 Advertising Broker: Moe Mossa (Savvy Avenue) (612) 490-1268 | Savvy Avenue, LLC
