- Overview
- Description
- Property Details
- Location
- Facts & Features
- Getting Around
- Nearby Homes
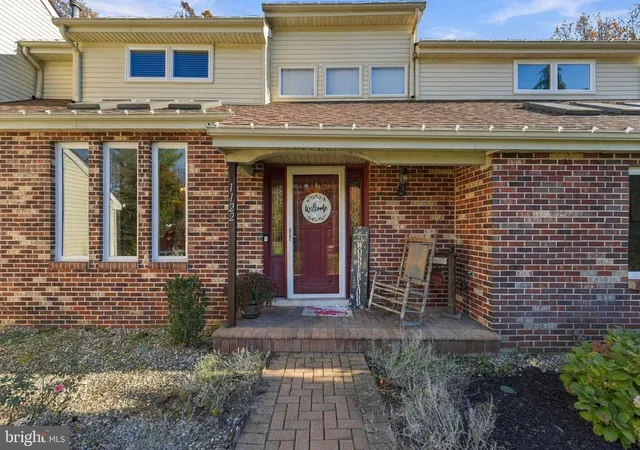

Street View
$675,000
Monthly Est:$3,360
 5 Beds
 4 Baths
3 full baths + 1 half bath
 2,804sqft
1122 Parliament Way, West Deptford, NJ 08086
$675,000
$3,360/moEst:
Get Pre-Approved
Single Family Residence
Built in 1990
$-- HOA
41,251 sqft lot
$241/sq.ft
Description
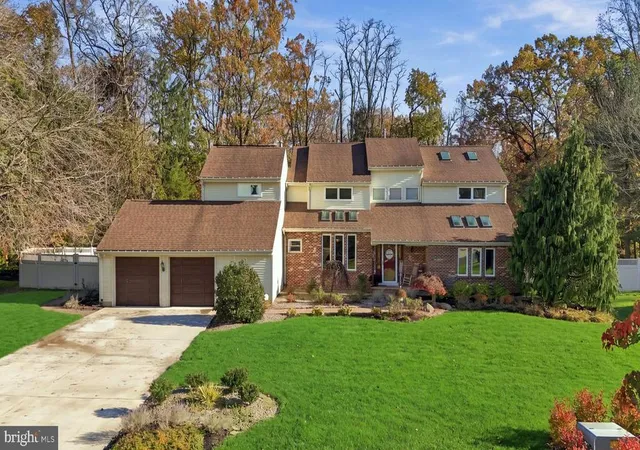
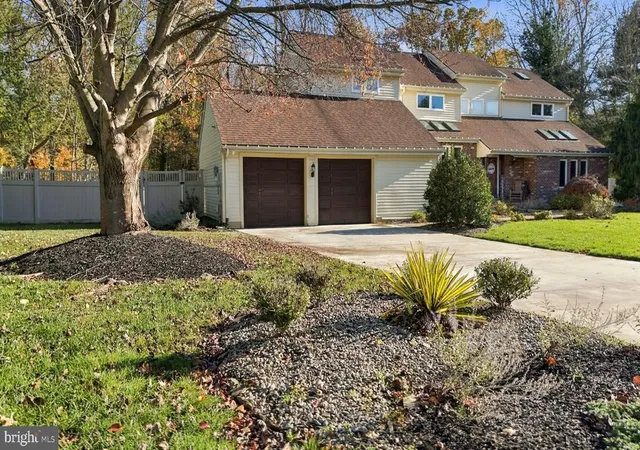
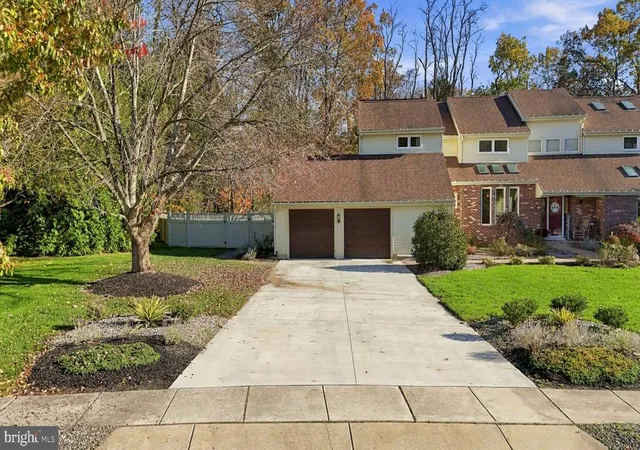
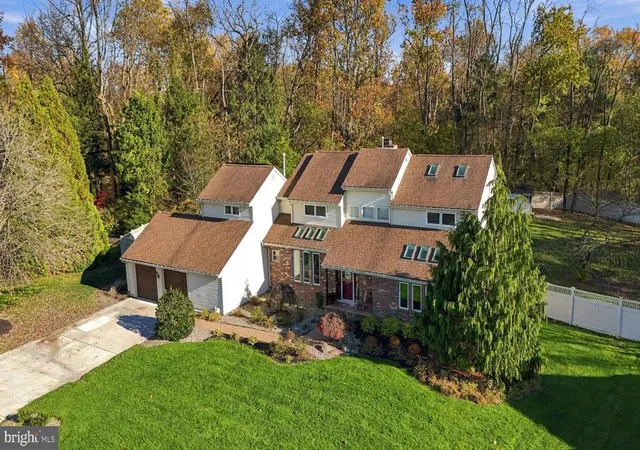
Welcome Home! Schedule your appointment today to see this Beautiful 5-Bedroom, 3.5 Bathroom Home in the much desired Kings Grove Neighborhood in West Deptford Twp, NJ. Upon pulling up to your new home, you will be immediately impressed by the expanded 6-Car Driveway, the Over-Sized 2-Car Garage, the Lovely Landscaping, and the Covered Front Porch. Enter into the Foyer with Tile Flooring, a Vaulted Ceiling, a Big Coat Closet, and a Big Storage Closet. To the left, is the Formal Dining Room with Hardwood Flooring, a Chair-Rail, a Ceiling Fan/Light Fixture, and 3 Skylights letting the sun shine in! Next is the heart of this home, the Gorgeous Eat-In Kitchen featuring Hardwood Flooring, Granite Countertops, 2 separate Ovens (Wall & Regular), Stainless Steel Appliances, a Big Country Style Sink, Plenty of Cabinet and Counter Space, a Kitchen Island with Seating for 4, a Terrific Tile Backsplash, a Wonderful Coffee Bar Area, an Oven/Range Hood, a Built-In Beverage Fridge, and it opens to the Office/Breakfast Room as well as the Family Room. The Room currently set up an an Office, can easily be used as a Breakfast Room and it comes with Hardwood Flooring, 2 Skylights, Built-In Cabinets, a Ceiling Fan/Light Fixture, a Sliding Glass Door with Built-In Blinds, along with Windows with Matching Built-In Blinds. Your Family Room sits right off of the Kitchen, which is great for entertaining, and has Carpeting and Gas Fireplace with Marble Surround and a Mantle. To the right of the Foyer is the Living Room with Carpeting and 3 Skylights. You will love having the 1st of Two Primary Bedroom Suites right on the 1st Floor. This Bedroom boasts Carpeting, a Ceiling Fan/Light Fixture, a Garden Window, a 5x3 Walk-In Closet, and it's own Full Bathroom with a Sliding Barn Door entry. The Bathroom has Laminate Flooring, a Sink/Vanity with a Granite Top and a Cabinet, and a Big Stand-Up Shower. The 1st Floor also comes with a Powder Room, a Laundry/Utility Room with a door leading to outback, and a door leading you into the oversized 2-Car Garage. As you wander upstairs, head into your Primary Bedroom Suite with Carpeting, a Vaulted Ceiling, 2 Skylights, a 6x11 Walk-In Closet with Custom Built-In Closet Organizers, Access to the Attic, and a Linen Closet. Your Own Updated Full Bathroom features Wonderful Wood-Like Laminate Flooring, a Double Sink Vanity with Cabinets and Drawers, a Vaulted Ceiling, Built-In Cabinets, and a Stunning 7x4 Walk-In Shower with Beautiful Tile Surround, a Shower Bench, 2 Shower Heads, and Body Jets! Down the main hallway is the 2nd Bedroom with Carpeting and a 3x5 Walk-In Closet. The 3rd Bedroom has Wood-Like Laminate Flooring and a Big Closet with Custom Built-In Closet Organizers. The Spacious 4th Bedroom has Wood-Like Laminate Flooring, a Ceiling Fan/Light Fixture, a Big Closet, and a Cathedral Ceiling. The 3rd Updated Full Bathroom completes the 2nd Floor and boasts Wood-Like Laminate Flooring, a Double Sink/Vanity with Drawers and Cabinets, a Tub/Shower with Tile Surround and Built-in Shelving and Niches. I saved the best for last, your backyard paradise! This great space features a Relaxing and Fenced-In In-Ground Vinyl Pool with Plenty of Concrete Pool Decking, a separate Stamped Concrete Patio and Brick Walkway, and plenty of Yard Space for all of your back yard needs. This Wonderful Home also comes with NEW Windows (2025), 2 Newer HVAC Units (2022 & 2025), a Newer Roof (2018), and Solar Panels (Owned). Don't miss the opportunity to make this your home today!
- Houzeo last checked: 9 minutes ago
- Listing updated: November 11, 2026 at 12:39 pm
- Listing Provided by: Joshua Behr (856) 470-7667 | Keller Williams Realty - Washington Township (856) 582-1200
- Source: Bright MLS-NJ | MLS#: NJGL2080692

Property Details
Status
Active
Type
Single Family Residence
No. of Stories
-
County
City
Neighborhood
--
Year Built
1990
HOA Fees
-
Finished Area
2,804 sqft
Lot Size
41,251 sqft lot
Basement Area
- sqft
MLS Name
Bright MLS
MLS Number
NJGL2080692
MLS Status
ACTIVE-BRIGHT
Days on Market
4

Continue Your Journey in App
Find your dream home, receive real-time updates, and many more!
Continue Your Journey in App
Find your dream home, receive real-time updates, and many more!
Location
Facts & Features
Rooms
Bedrooms & bathrooms
Bedrooms: 5
Bathrooms: 4
Interior
Exterior Features
Exterior Lighting, Flood Lights, Sidewalks, Street Lights
Cooling
Central A/c, Zoned
Sewer
Public Sewer
Window Features
Casement, Replacement, Screens, Skylights
Appliances
Built In Microwave, Built In Range, Dishwasher, Disposal, Oven Double, Oven Self Cleaning, Oven/range Gas, Range Hood, Stainless Steel Appliances, Washer/dryer Hookups Only
Interior Features
Attic, Bathroom Stall Shower, Bathroom Tub Shower, Bathroom Walk In Shower, Breakfast Area, Built Ins, Carpet, Ceiling Fan(s), Curved Staircase, Family Room Off Kitchen, Floor Plan Open, Kitchen Eat In, Kitchen Island, Primary Bath(s), Skylight(s), Upgraded Countertops, Walk In Closet(s), Window Treatments, Wood Floors
Heating
Forced Air, Zoned
Flooring
Carpet, Hardwood, Laminated, Tile/brick
Construction
Year Built
Year Built: 1990
Home type
Single Family Residence
Foundation Details
Crawl Space
Construction Materials
Frame, Brick, Vinyl Siding
Architectural Style
Colonial
Roof
Pitched, Shingle
Property Condition
Very Good
Utilities & Energy
Security Features
Security System
Pool Features
Fenced, In Ground, Vinyl
Electric
200+ Amp Service, Circuit Breakers
Water Source
Public
Parking Features
Concrete Driveway
Fireplace Features
Gas/propane, Mantel(s), Marble
Other Features
Patio And Porch Features
Patio, Porch, Roof
Subdivision Name
Kings Grove
Lot Features
Backs To Trees, Front Yard, Level, Rear Yard, Side Yard(s)
Price History
| Date | Event | Price |
|---|---|---|
11/08/2026 Source: | Listed for Sale | $675,000 +58.86% $241/sqft |
07/17/2006 Source: | Sold | $424,900 $152/sqft |

Nearby Homes
Find Homes by Property Features in West Deptford, NJ
Nearby New Homes For Sale


Based on information from Bright MLS through Nov 15, 2026, 01:15PM. Listing information is from various brokers who participate in the Bright MLS IDX program and not all listings may be visible on the site. The property information being provided on or through the website is for the personal, non-commercial use of consumers and such information may not be used for any purpose other than to identify prospective properties consumers may be interested in purchasing. Some properties which appear for sale on the website may no longer be available because they are for instance, under contract, sold or are no longer being offered for sale. Property information displayed is deemed reliable but is not guaranteed. IDX information is provided exclusively for personal, non-commercial use, and may not be used for any purpose other than to identify prospective properties consumers may be interested in purchasing. Information is deemed reliable but not guaranteed. © 2026 Bright MLS, Inc. All Rights Reserved. Click here for more information
 Advertising Broker: Joe Hawkins | Hawkins Real Estate Services
