- Overview
- Description
- Property Details
- Location
- Facts & Features
- Getting Around
- Nearby Homes

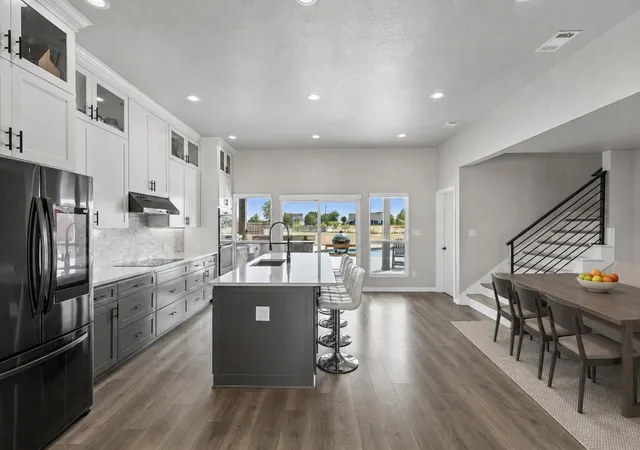


$850,000
Monthly Est:$4,231
 4 Beds
 4 Baths
3 full baths + 1 half bath
 3,331sqft
1122 Redbud St, Celina, TX 75009
$850,000
$4,231/moEst:
Get Pre-Approved
Single Family Residence
Built in 1995
$-- HOA
1 acre lot
$255/sq.ft
Description
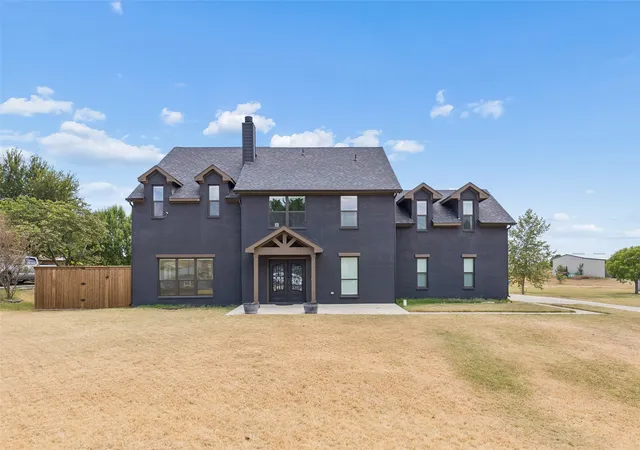
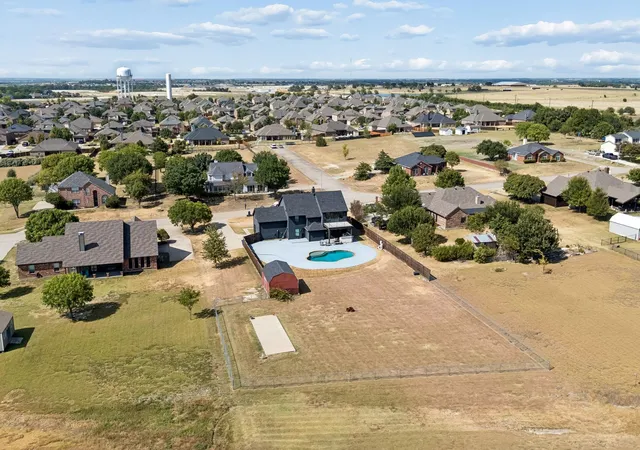
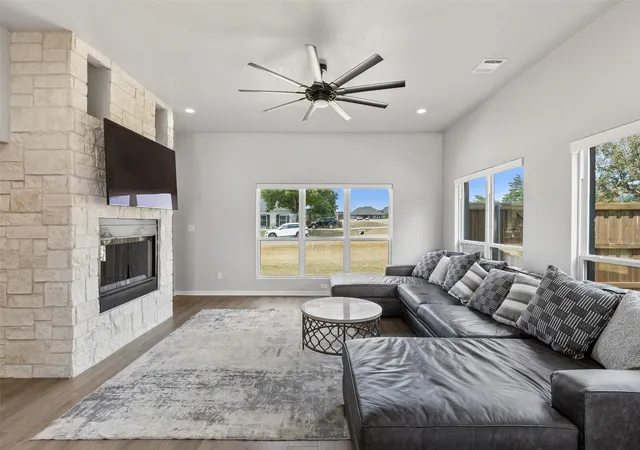
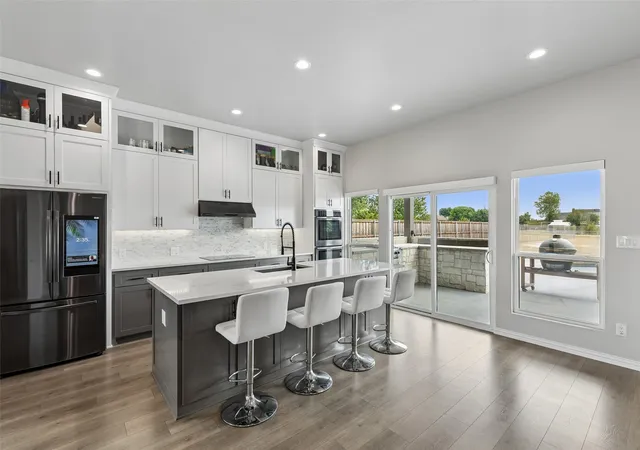
Discover an exciting opportunity to enjoy more space, more privacy, and more possibilities on a full acre in Celina. Newly remodeled and move-in ready, this distinctive two-story home pairs fresh, modern updates with an expansive property that gives you room to enjoy today and imagine even more for the future. Step inside to bright, welcoming living spaces where a two-sided fireplace brings warmth and character to the heart of the home. The light-filled kitchen features a large island with plenty of space for cooking, gathering, and sharing everyday moments. Upstairs, the spacious primary suite feels like a retreat of its own, complete with an ensuite bath, dual closets, and a private balcony perfect for morning coffee or relaxing at the end of the day. Secondary bedrooms and a versatile bonus room provide even more flexibility. Then step outside and see what makes this property truly stand apart. Cool off in the private pool, fire up the outdoor kitchen, host gatherings across the generous outdoor living areas, or dream up what comes next. With a full acre, there is room to imagine gardens, recreation areas, pet spaces, expanded outdoor living, or simply more open space to enjoy. No HOA adds flexibility to make the property your own, subject to applicable deed restrictions and local regulations. An interior tornado shelter adds another practical feature. With remodeled interiors, established outdoor amenities, distinctive character, and an entire acre full of possibilities, this Celina property offers much more than a place to live. It offers room to create the lifestyle you have been looking for. Schedule your private showing and experience the possibilities firsthand.
- Houzeo last checked: 14 minutes ago
- Listing updated: September 17, 2026 at 7:10 pm
- Listing Provided by: Daniel Harker , David DeVout | Keller Williams Realty DPR (972) 732-6000
- Source: NTREIS MLS-TX | MLS#: 21362602

Property Details
Status
Active
Type
Single Family Residence
No. of Stories
2
County
City
Neighborhood
--
Year Built
1995
HOA Fees
-
Finished Area
3,331 sqft
Lot Size
1 acre lot
Basement Area
- sqft
MLS Name
NTREIS MLS
MLS Number
21362602
MLS Status
Active
Cumulative Days on Market
22

Continue Your Journey in App
Find your dream home, receive real-time updates, and many more!
Continue Your Journey in App
Find your dream home, receive real-time updates, and many more!
Location
Facts & Features
Rooms
Bedrooms & bathrooms
Bedrooms: 4
Bathrooms: 4
UtilityRoom
Level: First
Area: 168.00 Square Feet
Dimensions: 12 x 14
BonusRoom
Level: Second
Area: 120.00 Square Feet
Dimensions: 10 x 12
Bedroom
Level: Second
Area: 190.00 Square Feet
Dimensions: 10 x 19
Bedroom
Level: Second
Area: 182.00 Square Feet
Dimensions: 13 x 14
Bedroom
Level: Second
Area: 90.00 Square Feet
Dimensions: 10 x 9
PrimaryBedroom
Level: Second
Area: 289.00 Square Feet
Dimensions: 17 x 17
Kitchen
Level: First
Area: 180.00 Square Feet
Dimensions: 10 x 18
DiningRoom
Level: First
Area: 234.00 Square Feet
Dimensions: 13 x 18
LivingRoom
Level: First
Area: 288.00 Square Feet
Dimensions: 18 x 16
Interior
Appliances
Double Oven, Dishwasher, Electric Cooktop, Electric Oven, Disposal, Refrigerator
Window Features
Window Coverings
Cooling
Central Air, Electric
Interior Features
Decorative Designer Lighting Fixtures, Eat In Kitchen, High Speed Internet, Kitchen Island, Pantry, Cable Tv, Walk In Closets, Wired For Sound
Sewer
Public Sewer
Heating
Central, Electric
Flooring
Ceramic Tile, Luxury Vinyl Plank
Construction
Year Built
Year Built: 1995
Home type
Single Family Residence
Foundation Details
Slab
Roof
Composition
Architectural Style
Traditional, Detached
Construction Materials
Brick
Utilities & Energy
Laundry Features
Washer Hookup, Electric Dryer Hookup, Laundry In Utility Room
Parking Features
Garage, Garage Door Opener, Rv Access Parking, Garage Faces Side, Workshop In Garage
Utilities
Sewer Available, Water Available, Cable Available
Water Source
Public
Security Features
Smoke Detectors
Fireplace Features
Living Room, Wood Burning
Pool Features
Gunite, In Ground, Outdoor Pool, Pool
Other Features
Patio And Porch Features
Covered, Patio
Subdivision Name
Estates On Preston Ph Iii The
Price History
| Date | Event | Price |
|---|---|---|
08/26/2026 Source: | Listed for Sale | $900,000 +5.88% $270/sqft |
08/26/2026 Source: | Price Increased | $850,000 +142.86% $255/sqft |
06/21/2017 Source: | Listing Removed | $350,000 $105/sqft |

Nearby Homes
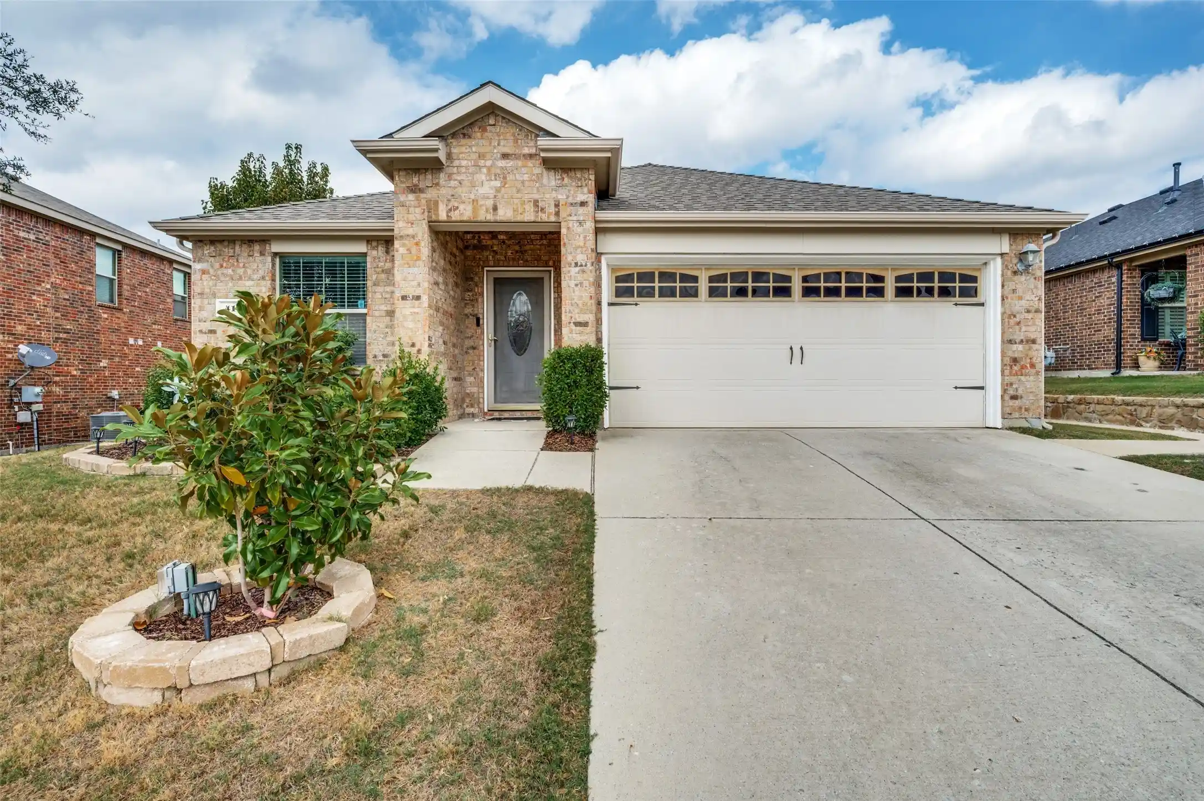
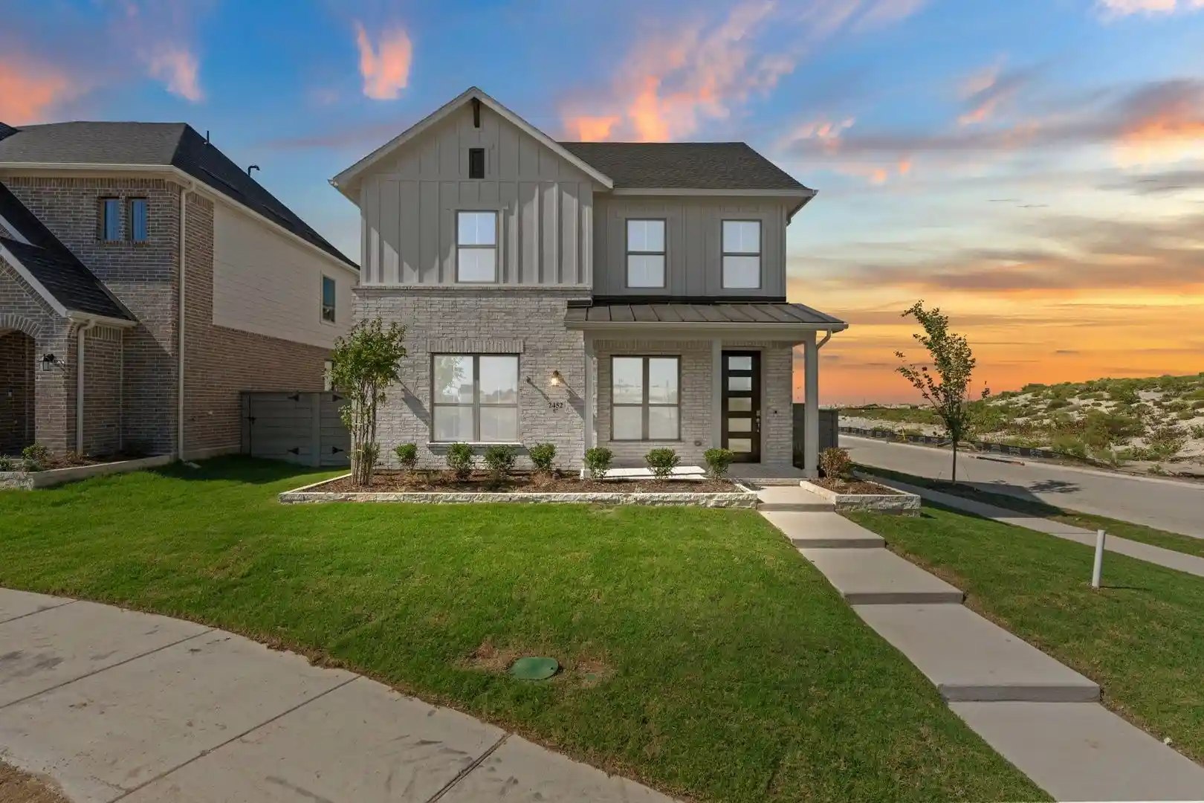
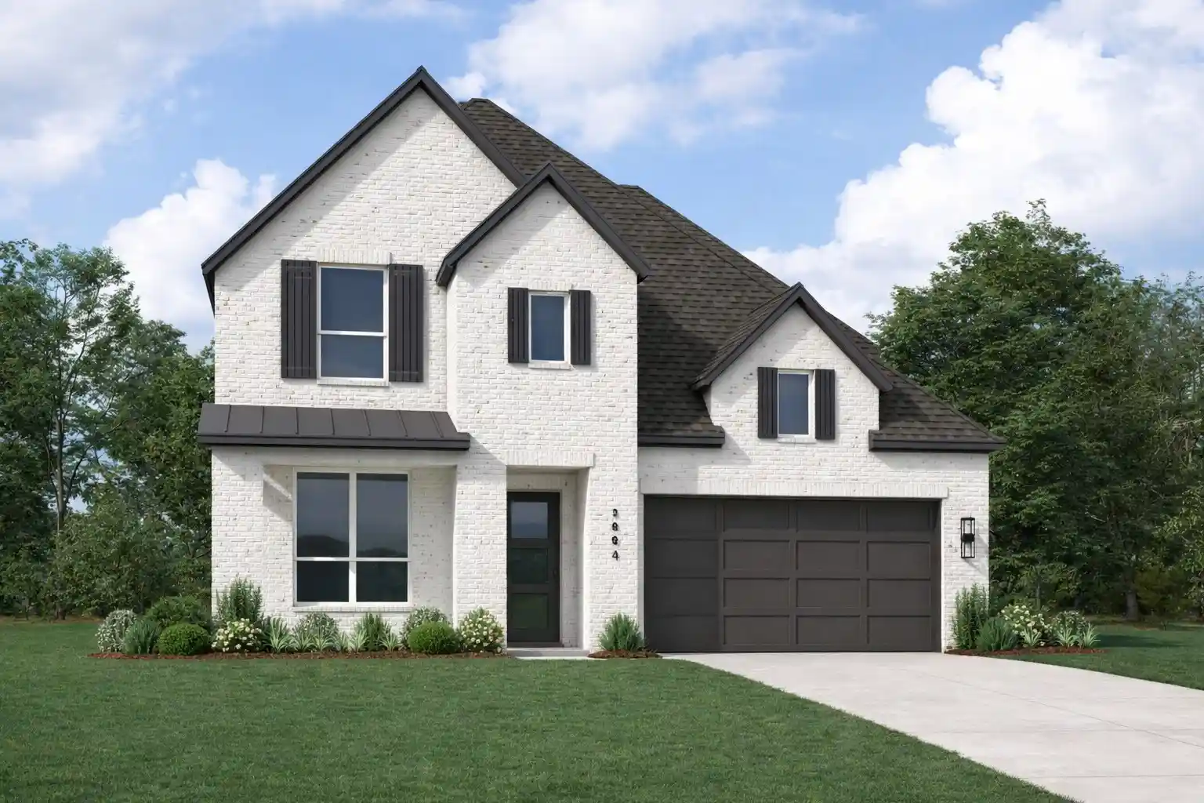
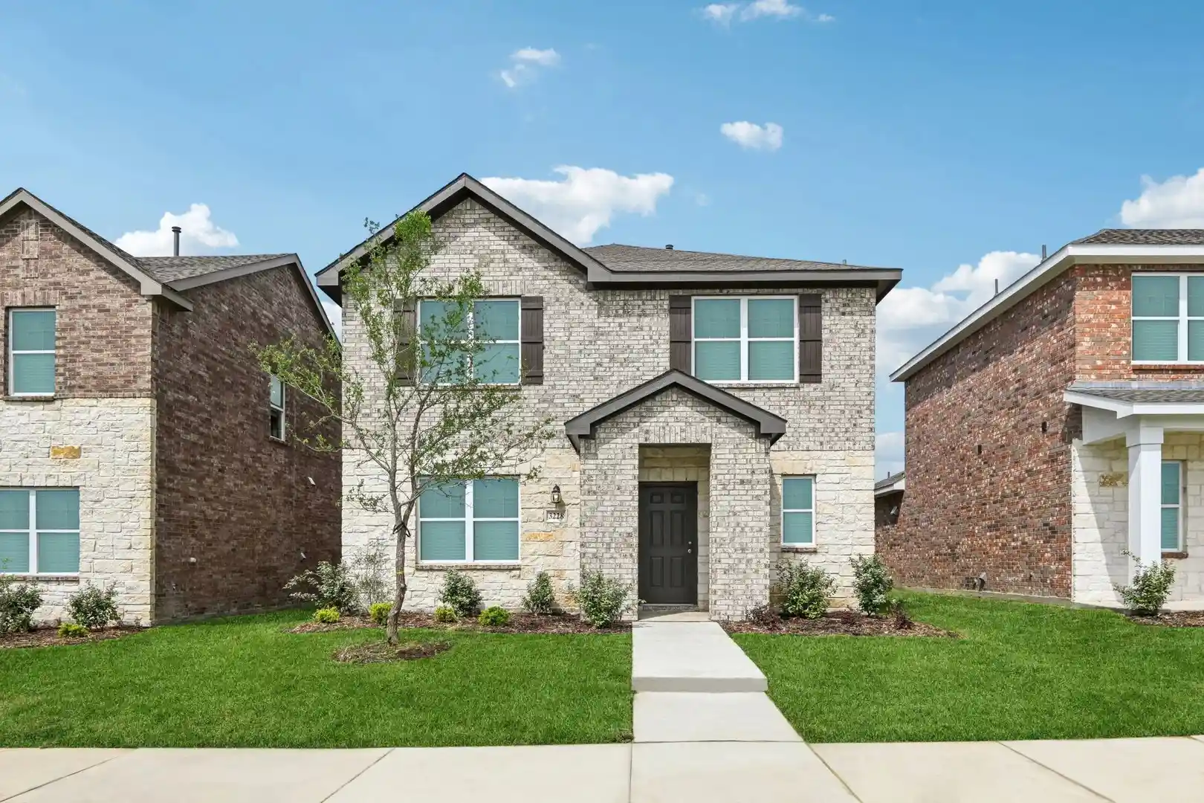
Find Homes by Property Features in Celina, TX
Nearby New Homes For Sale
Nearby Pre-Owned Homes For Sale

Based on information from the North Texas Real Estate Information Systems, Inc., through Nov 05, 2026, 03:15AM. Information is provided exclusively for consumers’ personal, non-commercial use. It may not be used for any purpose other than to identify prospective properties consumers may be interested in purchasing. Data is deemed reliable but is not guaranteed accurate. This website may not include listings or property addresses of sellers who have directed their listing brokers to withhold their listing or their property address from display on the Internet. ©2026 North Texas Real Estate Information Systems, Inc. All Rights Reserved.
 Advertising Broker: Michelle Brecker | Pathway To Home Realty
