- Overview
- Description
- Property Details
- Location
- HOA Management
- Facts & Features
- Getting Around
- Nearby Homes



$575,000
Monthly Est:$2,862
 2 Beds
 3 Baths
2 full baths + 1 half bath
 1,688sqft
11220 Hacienda Del Mar Blvd #204, Placida, FL 33946
$575,000
$2,862/moEst:
Get Pre-Approved
Condominium
Built in 2005
$-- HOA
-- sqft lot
$341/sq.ft
Description
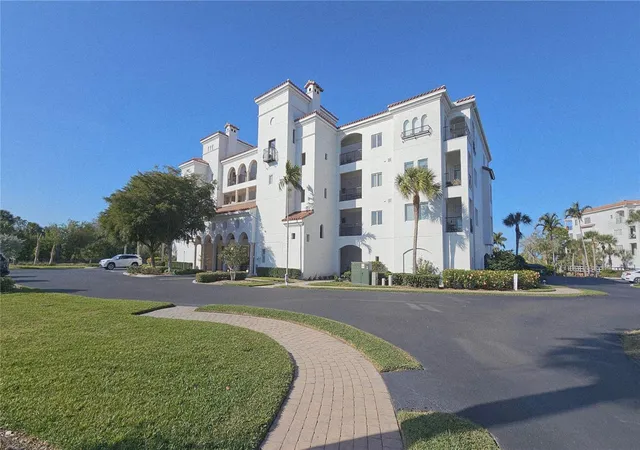
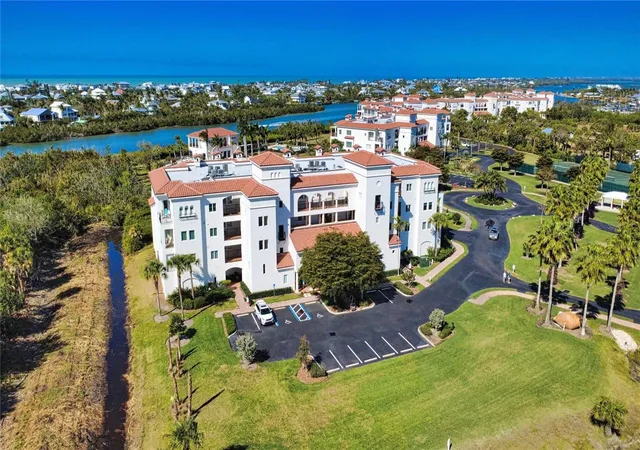
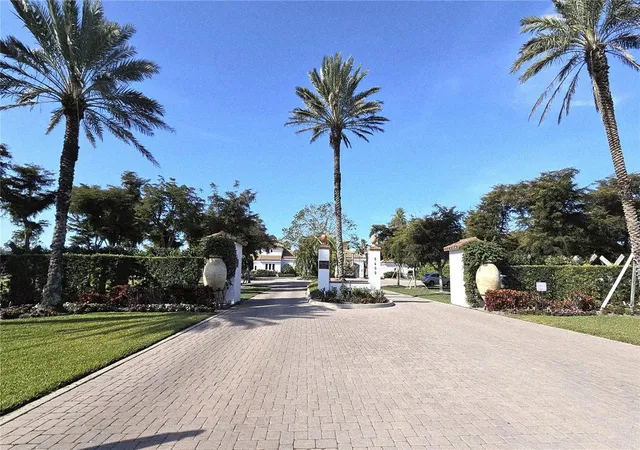
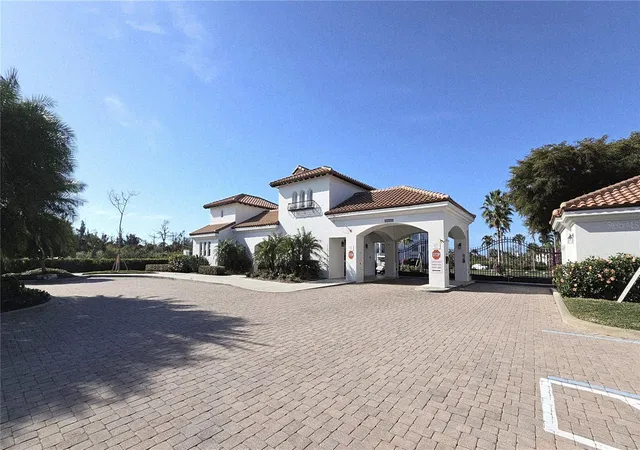
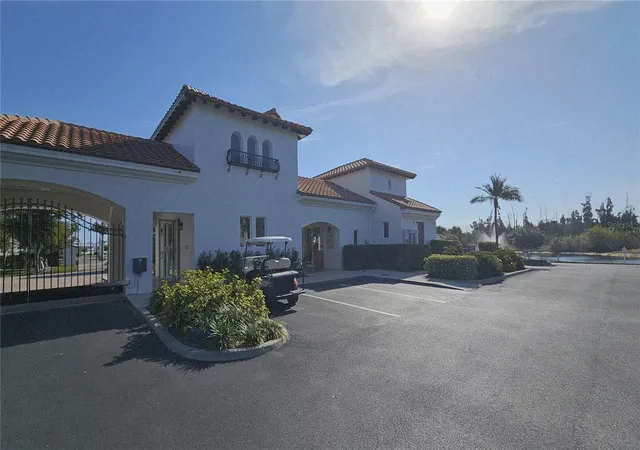
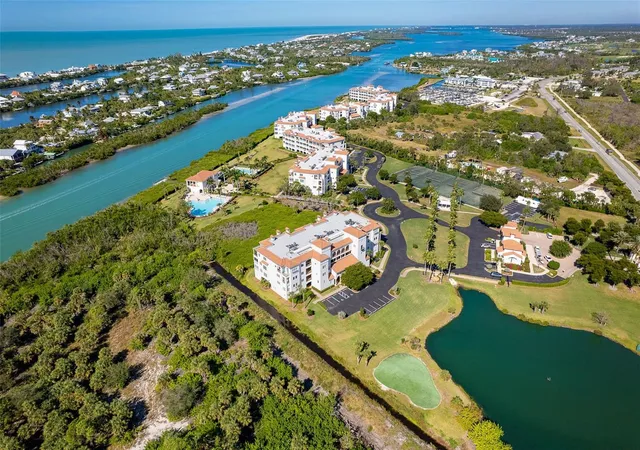
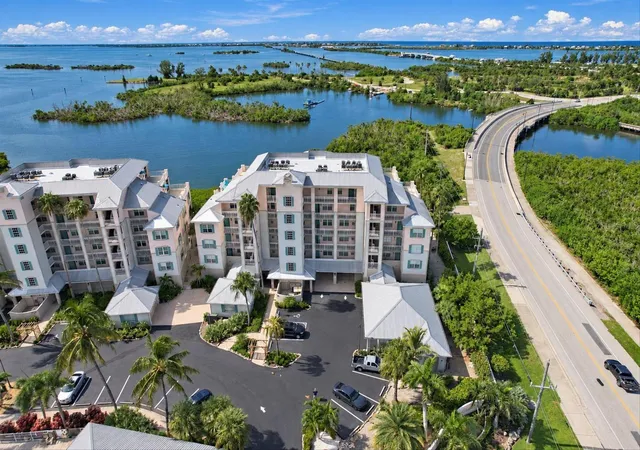
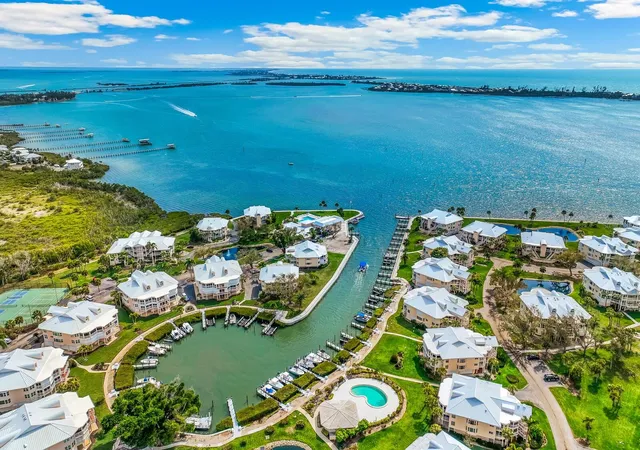
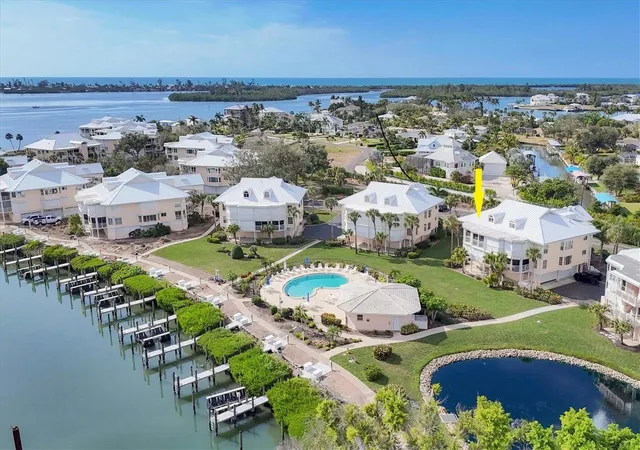
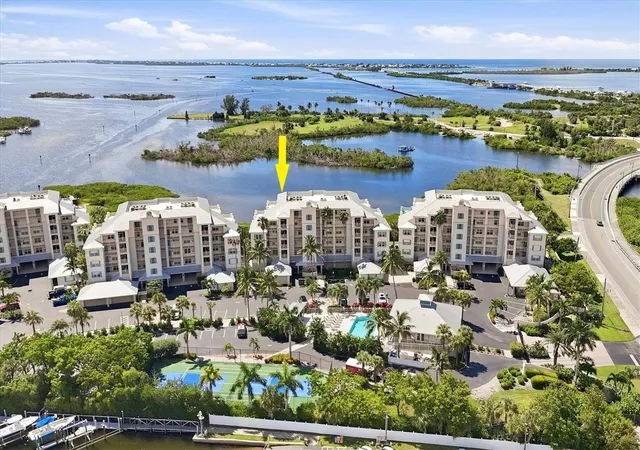
Welcome to Hacienda Del Mar, a beautiful gated waterfront community located in Placida, Florida along the Intracoastal Waterway. This exceptional community offers resort-style amenities including two heated pools, a spa, pickleball and tennis courts, fire tables, a clubhouse with outdoor kitchen, fitness center, putting green, dog park, and dockage available by the day. This second-floor condo features an open floor plan with split bedrooms, offering 2 bedrooms and 2.5 baths. An elevator provides easy access, and the unit includes designated covered parking for one vehicle, along with additional and guest parking. The condo has been thoughtfully updated with new plank flooring throughout, custom built-in closet cabinetry, a screen hurricane enclosure for the lanai to provide protection from rain and wind, new refrigerator and washer, updated light fixtures, ceiling fans and electric roll down shades for sliding glass doors. The kitchen features Corian countertops and built in stove top & newer built in oven & microwave. The spacious primary bath includes a large garden tub, dual sinks, walk-in shower, and makeup vanity. Guest bath has full tub and shower and single vanity. If you are seeking a quiet, relaxed community that is close to everything, this is the perfect property. Just minutes away is Boca Grande, known for its endless beaches, shelling, upscale dining, and boutique shopping. Spend the day exploring charming downtown Englewood, where there’s always something happening! Stroll through the popular Thursday Farmers Market, enjoy local art shows, and don’t miss the annual Seafood Festival filled with fresh coastal favorites. Browse the cute boutique shops, grab an iced coffee, or stop in for a delicious bite to eat at one of the local cafés. The relaxed, small-town atmosphere and friendly faces make it easy to feel right at home.
Come for a visit… stay forever.
- Houzeo last checked: 9 minutes ago
- Listing updated: July 21, 2026 at 10:20 pm
- Listing Provided by: Nicole Bass (941) 223-8736 | BETTER HOMES AND GARDENS REAL ESTATE LIFESTYLES REALTY (833) 765-3244
- Source: Stellar MLS-FL | MLS#: D6146215

Part of

Property Details
Status
Active
Type
Condominium
No. of Stories
4
County
City
Neighborhood
--
Year Built
2005
HOA Fees
-
Finished Area
1,688 sqft
Lot Size
-- sqft lot
Basement Area
- sqft
MLS Name
Stellar MLS
MLS Number
D6146215
MLS Status
Active
Days on Market
232
Cumulative Days on Market
151

Continue Your Journey in App
Find your dream home, receive real-time updates, and many more!
Download App
Continue Your Journey in App
Find your dream home, receive real-time updates, and many more!
Location
HOA Management
Grande Property Services
HOA Fees
$-/ Quarterly
Amenities
 Amenities and services may be covered by one or multiple associations and service providers.
 Cable TV
 Sewer
Sewer
 Elevator
 Storage
 Maintenance
 Pest Control
 Club House
 Trash Pickup
 Tennis
 Internet
 Pool
Pool
 Security Gate
 Spa
Spa
 Gym
Gym
 Water
Water
 Sports Court
wheel Chair
Recreational Facilities
Common Area Taxes
Vehicle Restrictions
Management
Private Road
Escrow Reserves Fund
Disclaimer: Amenities are based on third-party information and may vary; buyers must independently verify all amenities, as information is deemed reliable but not guaranteed.
Facts & Features
Rooms
Bedrooms & bathrooms
Bedrooms: 2
Bathrooms: 3
Kitchen
Level: First
Area: 132.00 Square Feet
Dimensions: 12x11
Dining Room
Level: First
Area: 177.00 Square Feet
Dimensions: 15x11.8
Living Room
Level: First
Area: 177.00 Square Feet
Dimensions: 15x11.8
Primary Bedroom
Level: First
Area: 207.00 Square Feet
Dimensions: 15x13.8
Primary Bathroom
Level: First
Area: 208.38 Square Feet
Dimensions: 15.1x13.8
Balcony/Porch/Lanai
Level: First
Interior
Sewer
Public Sewer
Interior Features
Ceiling Fans(s), Eat In Kitchen, High Ceilings, Living Room/dining Room Combo, Open Floorplan, Solid Surface Counters, Split Bedroom, Thermostat, Walk In Closet(s), Window Treatments
Window Features
Blinds
Cooling
Central Air
Flooring
Luxury Vinyl
Heating
Electric, Heat Pump
Exterior Features
Balcony, Hurricane Shutters, Lighting, Private Mailbox, Rain Gutters, Sidewalk, Sliding Doors, Storage
Appliances
Built In Oven, Cooktop, Dishwasher, Disposal, Dryer, Electric Water Heater, Microwave, Refrigerator, Washer
Construction
Year Built
Year Built: 2005
Home type
Condominium
Roof
Membrane, Tile
Foundation Details
Slab, Stilt/on Piling
Construction Materials
Block, Concrete, Stucco
Utilities & Energy
Laundry Features
Inside, Laundry Room
Water Source
Public
Utilities
Cable Connected, Electricity Connected, Phone Available, Sewer Connected, Underground Utilities, Water Connected
Security Features
Gated Community, Security Gate, Smoke Detector(s)
Association Amenities
Clubhouse, Elevators, Fitness Center, Gated, Pickleball Court(s), Pool, Spa/hot Tub, Storage, Tennis Court(s), Vehicle Restrictions, Wheelchair Access
Parking Features
Assigned, Covered, Basement
Other Features
Subdivision Name
Hacienda Del Mar Ph 01
Patio And Porch Features
Covered, Screened
Community Features
Association Recreation Owned, Clubhouse, Community Mailbox, Deed Restrictions, Dog Park, Fitness Center, Gated Community No Guard, Golf Carts Ok, Irrigation Reclaimed Water, Pool, Sidewalks, Tennis Court(s), Wheelchair Access, Street Lights
Price History
| Date | Event | Price |
|---|---|---|
02/20/2026 Source: #MFRD6146215 | Listed for Sale | $575,000 $341/sqft |
Nearby Homes



Find Homes by Property Features in Placida, FL

Based on information from Stellar MLS® through Oct 11, 2026, 06:30AM as submitted to and distributed by MLS GRID. All data is obtained from various sources and may not have been verified by the broker or MLS GRID. Supplied Open House Information is subject to change without notice. All information should be independently reviewed and verified for accuracy. Properties may or may not be listed by the office/agent presenting the information. IDX information is provided exclusively for consumers’ personal non-commercial use. It may not be used for any purpose other than to identify prospective properties consumers may be interested in purchasing. The data is deemed reliable but is not guaranteed by MLS GRID. The use of the MLS GRID Data may be subject to an end-user license agreement prescribed by the Member Participant’s applicable MLS, if any, and as amended from time to time. © 2026 Stellar MLS. All Rights Reserved.
 Advertising Broker: Fred McGill | Simple Showing, Inc