- Overview
- Description
- Property Details
- Location
- HOA Management
- Facts & Features
- Getting Around
- Nearby Homes

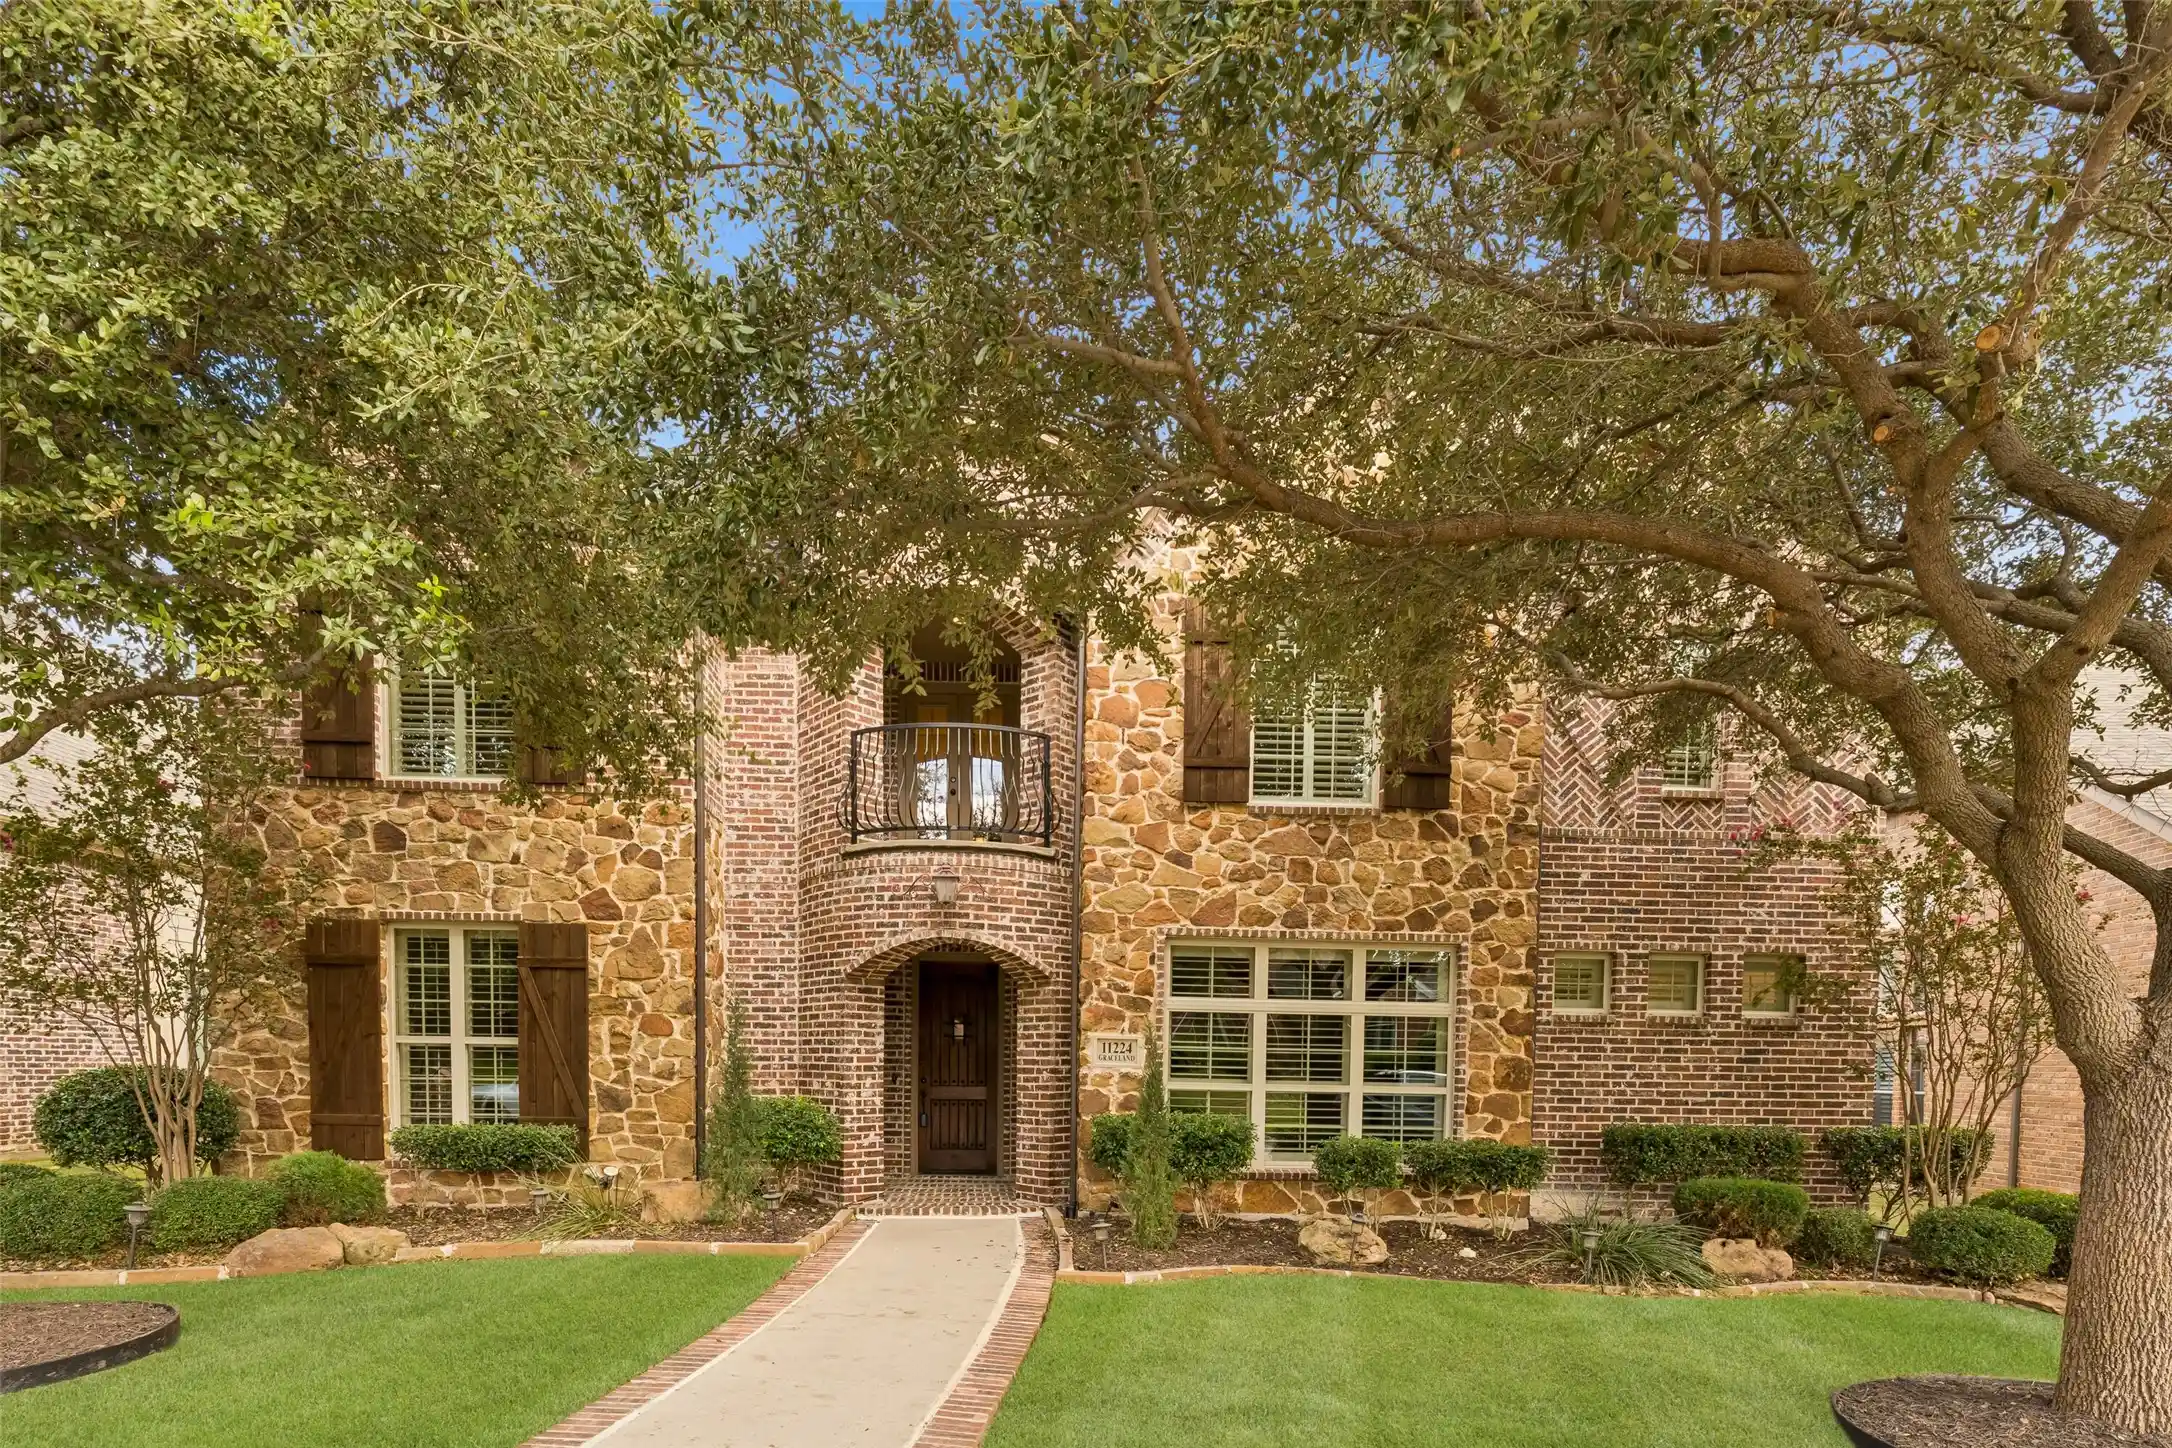


$850,000
Monthly Est:$4,231
 4 Beds
 4 Baths
3 full baths + 1 half bath
 4,364sqft
11224 Graceland Ln, Frisco, TX 75033
$850,000
$4,231/moEst:
Get Pre-Approved
Single Family Residence
Built in 2008
$66.58/mo HOA
0.17 acre lot
$195/sq.ft
Description
Timeless character meets a lifestyle designed for gathering, relaxing, and making the most of every space. Set in Shaddock Creek Estates in West Frisco, this residence pairs warm traditional details with flexible spaces designed for everyday living. A grand entry with a curved staircase, wrought iron spindles, rich wood tones, and plantation shutters creates a memorable first impression. The high-ceiling living room and open layout provide a natural setting for conversation and connection, while distinctive box beams bring warmth to a kitchen with abundant cabinetry. The main-level primary suite offers a private place to unwind, while upstairs becomes a destination of its own. Enjoy movie nights in the dedicated media room with included equipment, gather in the game room, settle into the desk or reading nook, or step onto the charming front balcony. Three upstairs bedrooms feature walk-in closets, with a Jack-and-Jill bath adding everyday functionality. The large covered patio with stamped concrete and speakers extends the living space outdoors for relaxed evenings, weekend gatherings, and dining outside, with a gas stub-out ready for a future BBQ setup. A built-in mud bench, large utility room, generous storage, and 3-car garage help keep daily life organized. Beyond the home, enjoy convenient access to the Cottonwood Creek trail system, nearby shopping and dining, the Dallas North Tollway, PGA Frisco, and The Star. It is a location that puts everyday essentials and some of Frisco’s signature recreation, dining, and entertainment destinations within easy reach. Schedule a private showing and experience how naturally this home fits the way you want to live.
- Houzeo last checked: 3 minutes ago
- Listing updated: October 19, 2026 at 7:38 pm
- Listing Provided by: Daniel Harker , David Sawka | Keller Williams Realty DPR (972) 732-6000
- Source: NTREIS MLS-TX | MLS#: 21404420

Property Details
Status
Active
Type
Single Family Residence
No. of Stories
2
County
City
Neighborhood
Year Built
2008
HOA Fees
$66.58/mo
Finished Area
4,364 sqft
Lot Size
0.17 acre lot
Basement Area
- sqft
MLS Name
NTREIS MLS
MLS Number
21404420
MLS Status
Active
Cumulative Days on Market
5

Continue Your Journey in App
Find your dream home, receive real-time updates, and many more!
Continue Your Journey in App
Find your dream home, receive real-time updates, and many more!
Location
HOA Management
First Service Residential
HOA Fees
$799/ Annually
Amenities
 Amenities and services may be covered by one or multiple associations and service providers.
 Maintenance
 AllFacilities
AssociationManagement
Disclaimer: Amenities are based on third-party information and may vary; buyers must independently verify all amenities, as information is deemed reliable but not guaranteed.
Facts & Features
Rooms
Bedrooms & bathrooms
Bedrooms: 4
Bathrooms: 4
MediaRoom
Level: Second
Area: 432.00 Square Feet
Dimensions: 18 x 24
GameRoom
Level: Second
Area: 285.00 Square Feet
Dimensions: 19 x 15
Bedroom
Level: Second
Area: 320.00 Square Feet
Dimensions: 20 x 16
Bedroom
Level: Second
Area: 168.00 Square Feet
Dimensions: 14 x 12
Bedroom
Level: Second
Area: 168.00 Square Feet
Dimensions: 14 x 12
Office
Level: First
Area: 144.00 Square Feet
Dimensions: 12 x 12
PrimaryBedroom
Level: First
Area: 368.00 Square Feet
Dimensions: 23 x 16
Kitchen
Level: First
Area: 221.00 Square Feet
Dimensions: 17 x 13
BreakfastRoomNook
Level: First
Area: 153.00 Square Feet
Dimensions: 17 x 9
DiningRoom
Level: First
Area: 192.00 Square Feet
Dimensions: 16 x 12
LivingRoom
Level: First
Area: 483.00 Square Feet
Dimensions: 23 x 21
Interior
Interior Features
Built In Features, Decorative Designer Lighting Fixtures, Eat In Kitchen, High Speed Internet, Kitchen Island, Pantry, Cable Tv, Natural Woodwork, Walk In Closets
Appliances
Some Gas Appliances, Double Oven, Electric Oven, Gas Cooktop, Gas Water Heater, Microwave, Plumbed For Gas, Refrigerator, Vented Exhaust Fan
Cooling
Central Air, Electric
Window Features
Shutters, Window Coverings
Sewer
Public Sewer
Heating
Central, Natural Gas
Flooring
Carpet, Ceramic Tile, Hardwood
Construction
Year Built
Year Built: 2008
Home type
Single Family Residence
Roof
Composition
Foundation Details
Slab
Property Condition
Resale
Construction Materials
Brick
Architectural Style
Traditional, Detached
Utilities & Energy
Laundry Features
Common Area, Washer Hookup, Electric Dryer Hookup, Laundry In Utility Room
Water Source
Public
Utilities
Natural Gas Available, Sewer Available, Separate Meters, Underground Utilities, Water Available, Cable Available
Pool Features
None, Community
Parking Features
Alley Access, Concrete, Door Single, Driveway, Electric Gate, Enclosed, Garage, Garage Door Opener, Gated, Private, Garage Faces Rear
Fireplace Features
Family Room, Gas Log, Raised Hearth, Stone
Other Features
Community Features
Park, Pool, Curbs, Sidewalks
Subdivision Name
Shaddock Creek Estates Ph 3
Patio And Porch Features
Rear Porch, Covered
Price History
| Date | Event | Price |
|---|---|---|
10/14/2026 Source: | Listed for Sale | $850,000 -2.86% $195/sqft |
09/01/2026 Source: | Off Market | $875,000 $201/sqft |
08/25/2026 Source: | Price Decreased | $875,000 -2.78% $201/sqft |
05/14/2026 Source: | Listed for Sale | $900,000 -3.23% $206/sqft |
08/16/2024 Source: | Listing Removed | $930,000 +18500.00% $213/sqft |

Show more
Nearby Homes




Find Homes by Property Features in Frisco, TX
Nearby New Homes For Sale

Based on information from the North Texas Real Estate Information Systems, Inc., through Oct 30, 2026, 08:15AM. Information is provided exclusively for consumers’ personal, non-commercial use. It may not be used for any purpose other than to identify prospective properties consumers may be interested in purchasing. Data is deemed reliable but is not guaranteed accurate. This website may not include listings or property addresses of sellers who have directed their listing brokers to withhold their listing or their property address from display on the Internet. ©2026 North Texas Real Estate Information Systems, Inc. All Rights Reserved.
 Advertising Broker: Michelle Brecker | Pathway To Home Realty
