
- Overview
- Description
- Property Details
- Location
- HOA Management
- Facts & Features
- Getting Around
- Nearby Homes



$285,000
Monthly Est:$1,419
 2 Beds
 1 Bath
1 full bath
 950sqft
11225 34th Avenue #5B, New York, NY 11368
$285,000
$1,419/moEst:
Get Pre-Approved
Stock Cooperative
Built in 1950
$-- HOA
-- sqft lot
$300/sq.ft
Description
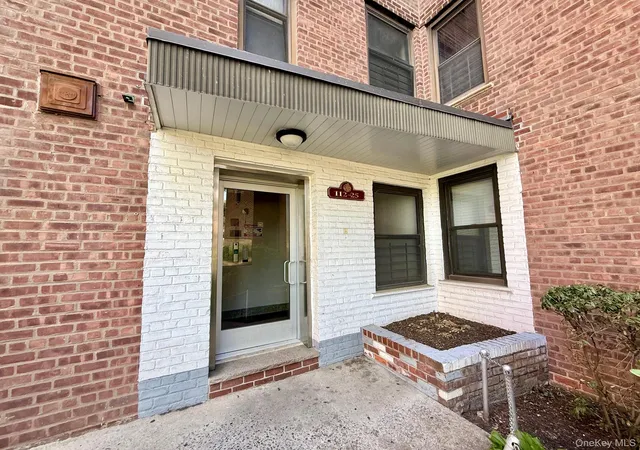
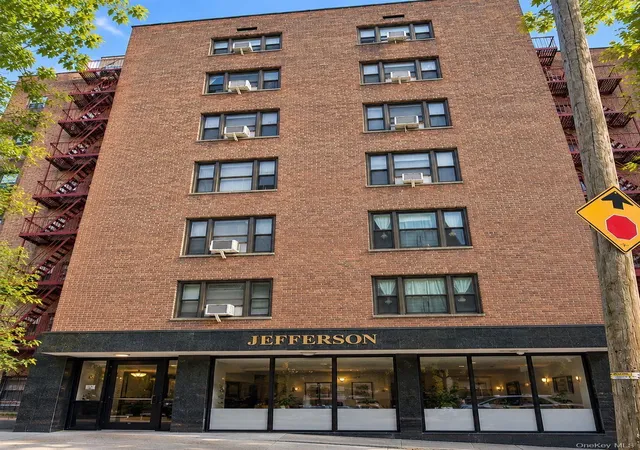
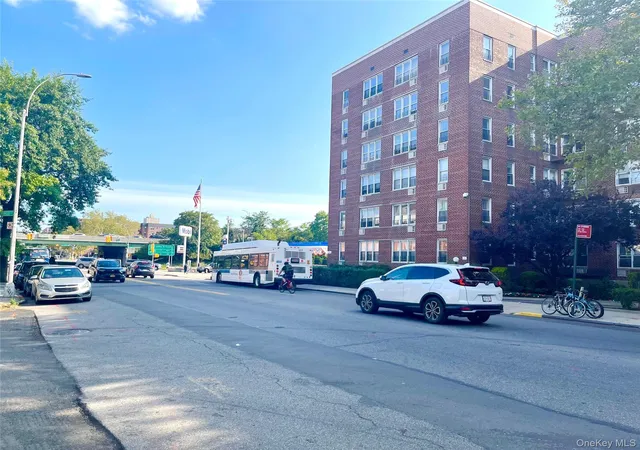
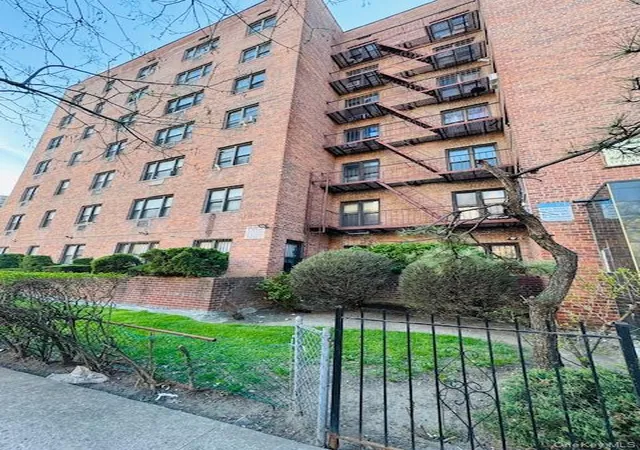
WELCOME TO THIS NICELY MAINTAINED TWO BEDROOM APARTMENT ON THE FIFTH FLOOR OF A SIX STORY ELEVATOR BUILDING. THIS CORNER UNIT APARTMENT ENJOYS PLENTY OF NATURAL LIGHT.
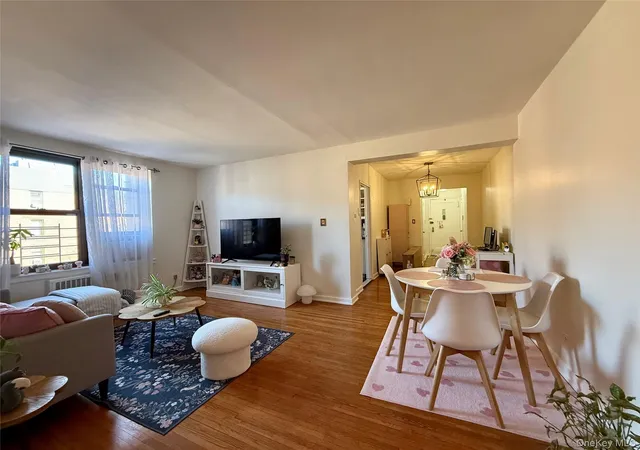
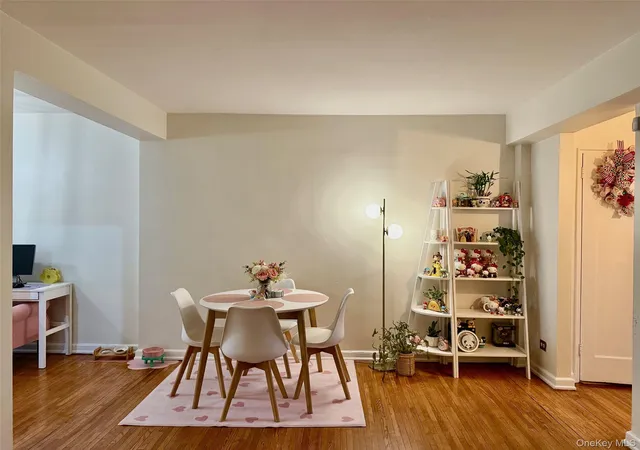
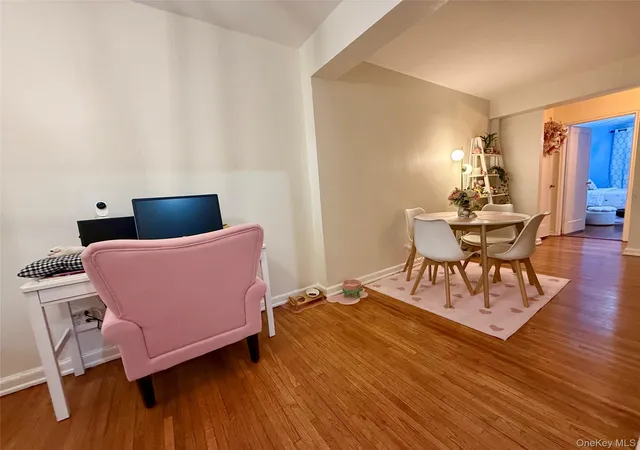
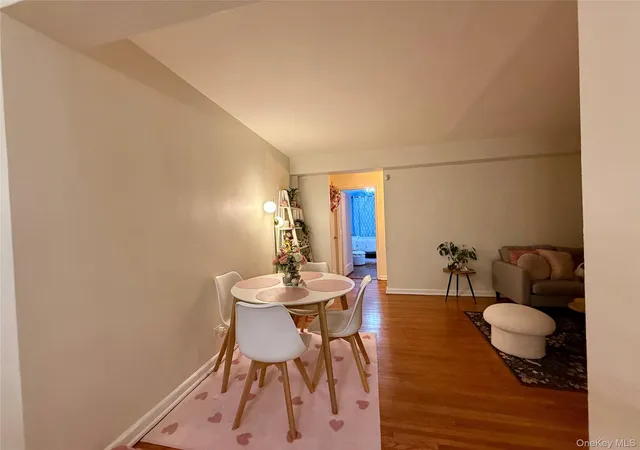
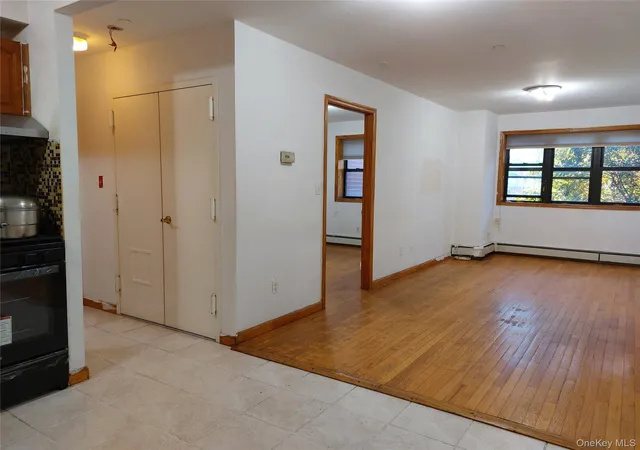
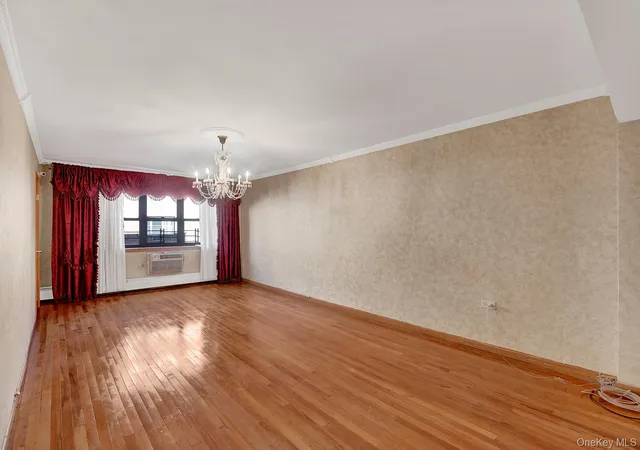
ENTER INTO A SPACIOUS FOYER COMPLETE WITH TWO CLOSETS, PROVIDING EXCELLENT STORAGE. THE DINING AREA FLOWS SEAMLESSLY INTO THE BRIGHT LIVING ROOM, WHICH FEATURES HARDWOOD FLOORS AND A LARGE DOUBLE PANE WINDOW THAT FILLS THE SPACE WITH NATURAL LIGHT.
THE WINDOWED KITCHEN IS APPOINTED WITH ELEGANT WHITE WOOD CABINETRY, TILE FLOORS, AND AMPLE NATURAL LIGHT, CREATING A BRIGHT AND FUNCTIONAL COOKING SPACE.
THE PRIMARY BEDROOM IS A SPACIOUS CORNER ROOM FEATURING TWO WINDOWS ON OPPOSITE WALLS FOR EXCELLENT CROSS VENTILATION, HARDWOOD FLOORS, AND A GENEROUS CLOSET. THE HALLWAY LEADING TO THE SECOND BEDROOM INCLUDES A CONVENIENT LINEN CLOSET. THE SECOND BEDROOM FEATURES A LARGE WINDOW, HARDWOOD FLOORS, AND ITS OWN CLOSET. THE WELL KEPT WINDOWED BATHROOM IS FINISHED WITH TILED FLOORS AND WALLS.
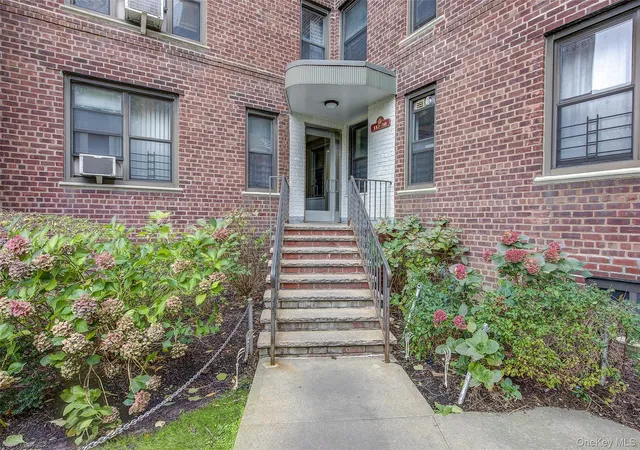
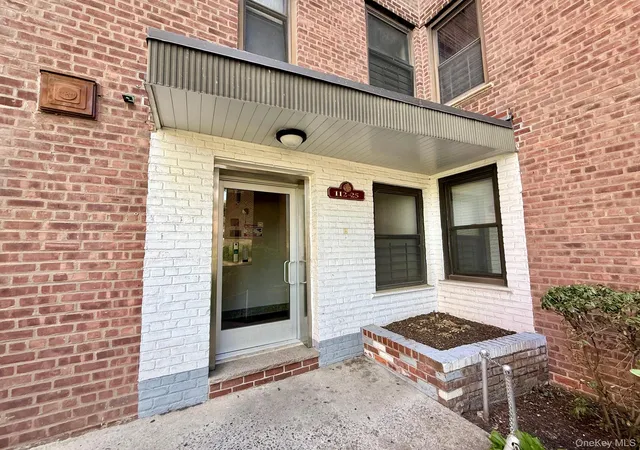
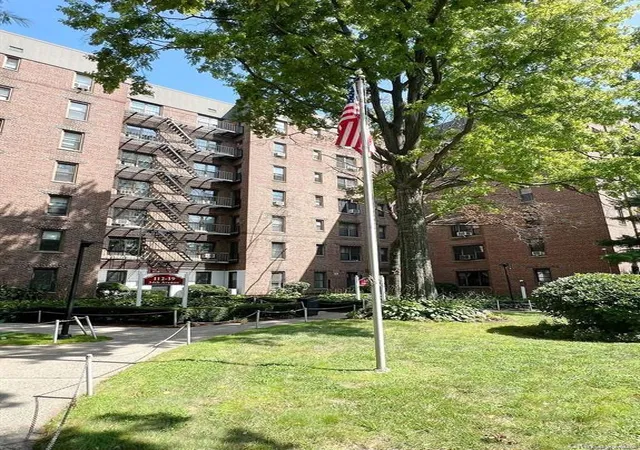
DORIE MILLER COOPERATIVE FEATURES A VARIETY OF DESIRABLE AMENITIES, INCLUDING A LIVE-IN SUPERINTENDENT, ONSITE GROUNDS SECURITY, A FULLY FINISHED BASEMENT WITH A LAUNDRY ROOM, STORAGE ROOM, AND BICYCLE STORAGE. RESIDENTS ALSO ENJOY ACCESS TO A CLUBHOUSE COMPLETE WITH A KITCHEN AND BATHROOM FOR GATHERINGS AND EVENTS. GARAGE AND OUTDOOR PARKING ARE AVAILABLE THROUGH A WAITLIST.
CONVENIENTLY LOCATED NEAR THE 111TH STREET AND JUNCTION BOULEVARD STATIONS SERVED BY THE 7 TRAIN, WITH EASY ACCESS TO THE Q72, Q48, Q66, AND Q23 BUS LINES. JUST MINUTES FROM FLUSHING MEADOWS CORONA PARK, CITI FIELD, THE USTA BILLIE JEAN KING NATIONAL TENNIS CENTER, THE QUEENS ZOO, SHOPPING, RESTAURANTS, SCHOOLS, AND MAJOR HIGHWAYS INCLUDING THE GRAND CENTRAL PARKWAY, VAN WYCK EXPRESSWAY, AND LONG ISLAND EXPRESSWAY.
- Houzeo last checked: 13 minutes ago
- Listing updated: October 24, 2026 at 6:09 pm
- Listing Provided by: Monica R. Stachura (917) 584-5378 , Joseph J. Guido | O Kane Realty (718) 779-1111
- Source: OneKey MLS-NY as distributed by MLS GRID | MLS#: 1024693

This condo is in:
Property Details
Status
Active
Type
Condominium
No. of Stories
6
County
City
Neighborhood
Year Built
1950
HOA Fees
-
Finished Area
950 sqft
Lot Size
-- sqft lot
Basement Area
- sqft
MLS Name
OneKey MLS
MLS Number
1024693
MLS Status
Active
Days on Market
113
Cumulative Days on Market
106

Continue Your Journey in App
Find your dream home, receive real-time updates, and many more!
Continue Your Journey in App
Find your dream home, receive real-time updates, and many more!
Location
HOA Management
Dorie Miller
HOA Fees
$-/
Disclaimer: Amenities are based on third-party information and may vary; buyers must independently verify all amenities, as information is deemed reliable but not guaranteed.
Facts & Features
Rooms
Bedrooms & bathrooms
Bedrooms: 2
Bathroom: 1
Auxiliary Room
Level: First
Dining Room
Level: First
Living Room
Level: First
Primary Bedroom
Level: First
Bedroom 2
Level: First
Bathroom 1
Level: First
Auxiliary Room
Level: Basement
Auxiliary Room
Level: Basement
Interior
Appliances
Range, Refrigerator
Heating
Steam
Flooring
Hardwood
Cooling
Wall/window Unit(s)
Interior Features
Elevator
Sewer
Public Sewer
Construction
Year Built
Year Built: 1950
Home type
Stock Cooperative
Construction Materials
Brick
Architectural Style
Mid Rise
Utilities & Energy
Parking Features
Garage, Parking Lot, Waitlist
Basement
Common, Finished, Full, Walk Out Access
Water Source
Public
Utilities
Cable Available
Other Features
Community Features
Clubhouse
Price History
| Date | Event | Price |
|---|---|---|
07/10/2026 Source: | Listed for Sale | $285,000 $300/sqft |

North Corona Ranks #72 in New York, NY


Homes

Rental Prices

Median Home Price
Nearby Homes
Find Homes by Property Features in New York, NY


Based on information from OneKey MLS® through Nov 01, 2026, 08:01PM as submitted to and distributed by MLS GRID. All data is obtained from various sources and may not have been verified by broker or MLS GRID. Supplied Open House Information is subject to change without notice. All information should be independently reviewed and verified for accuracy. Properties may or may not be listed by the office/agent presenting the information. IDX information is provided exclusively for consumers’ personal non-commercial use. It may not be used for any purpose other than to identify prospective properties consumers may be interested in purchasing. The data is deemed reliable but is not guaranteed by MLS GRID. The use of the MLS GRID Data may be subject to an end-user license agreement prescribed by the Member Participant’s applicable MLS, if any, and as amended from time to time. © 2026 OneKey MLS. All rights reserved.
 Advertising Broker: Derek Greene | The Greene Realty Group
