- Overview
- Description
- Property Details
- Location
- HOA Management
- Facts & Features
- Getting Around
- Nearby Homes

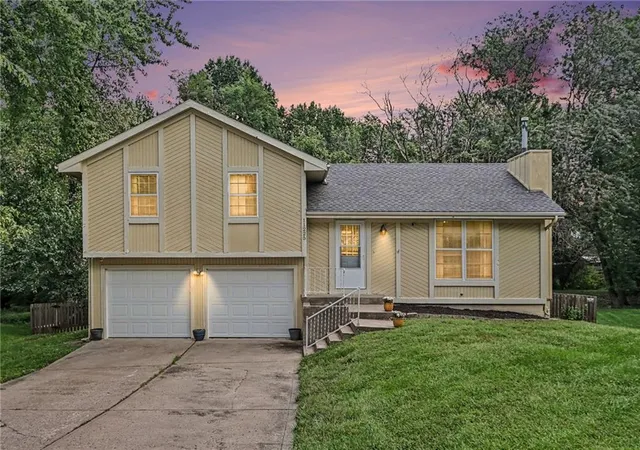
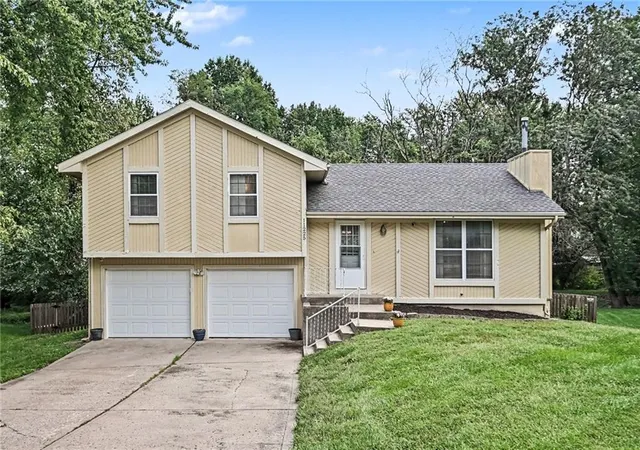
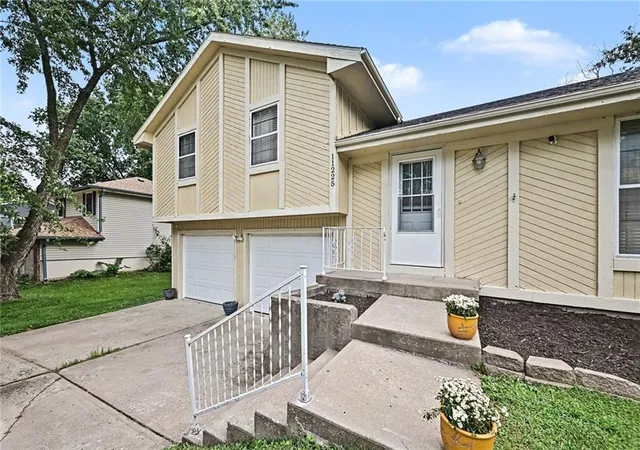
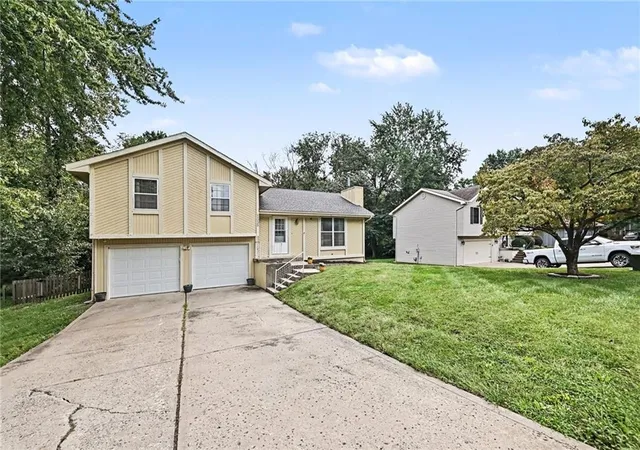


$275,000
Monthly Est:$1,369
 3 Beds
 3 Baths
2 full baths + 1 half bath
 1,522sqft
11225 N Tracy Ave, Kansas City, MO 64155
$275,000
$1,369/moEst:
Get Pre-Approved
Single Family Residence
Built in 1985
$3.75/mo HOA
14,810 sqft lot
$181/sq.ft
Description
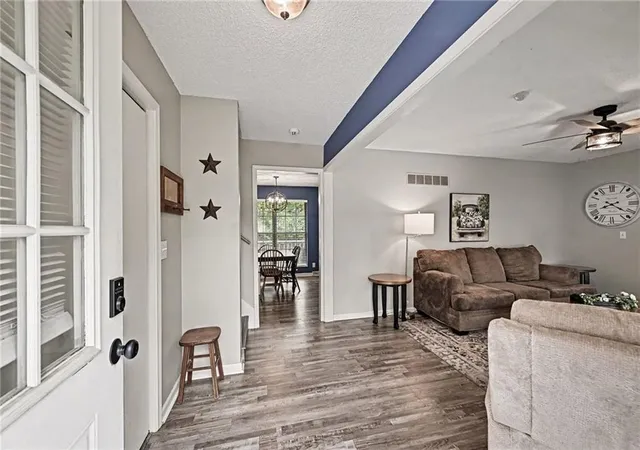
Beautifully maintained and move-in ready, this spacious home offers comfortable living in the highly regarded Staley High School attendance area. The large eat-in kitchen provides plenty of cabinet and counter space, along with an attractive gray subway tile backsplash and ample room for everyday dining. Upstairs, you'll find generously sized bedrooms and updated finishes throughout.
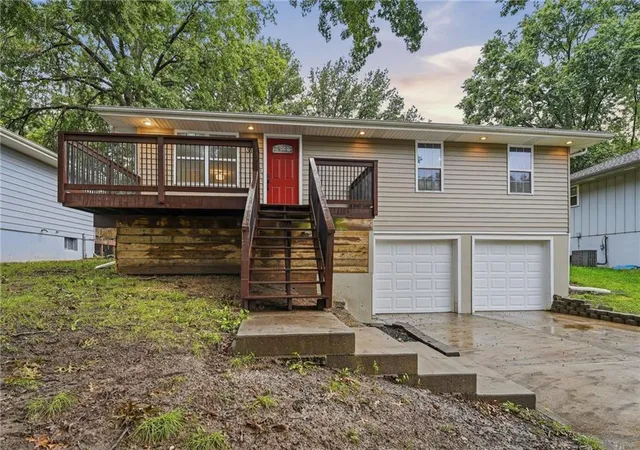
The finished lower level adds valuable additional living space with a family room, half bath, and bedroom—ideal for guests, a home office, or separate living quarters. Outside, enjoy the upgraded deck and fenced backyard that backs to green space, offering additional privacy and a great setting for relaxing or entertaining.
Additional highlights include newer carpet, stylish bathroom flooring, and a brand-new air conditioner. Conveniently located within walking distance of Anne Garney Park, this well-cared-for home is in excellent condition and ready for its next owner.
- Houzeo last checked: 7 minutes ago
- Listing updated: October 4, 2026 at 11:48 am
- Listing Provided by: Ron Henderson (816) 651-9001 , Timothy Lawson | Keller Williams KC North (816) 452-4200
- Source: Heartland MLS-KS | MLS#: 2642498

Property Details
Status
Pending
Type
Single Family Residence
No. of Stories
-
County
City
Neighborhood
Year Built
1985
HOA Fees
$3.75/mo
Finished Area
1,522 sqft
Lot Size
14,810 sqft lot
Basement Area
- sqft
MLS Name
Heartland MLS
MLS Number
2642498
MLS Status
Pending
Days on Market
23

Continue Your Journey in App
Find your dream home, receive real-time updates, and many more!
Download App
Continue Your Journey in App
Find your dream home, receive real-time updates, and many more!
Location
HOA Management
Highland Acres/ Lakeside Heights HOA
HOA Fees
$45/ Annually
Amenities
 Amenities and services may be covered by one or multiple associations and service providers.
 Park Playground
Disclaimer: Amenities are based on third-party information and may vary; buyers must independently verify all amenities, as information is deemed reliable but not guaranteed.
Facts & Features
Rooms
Bedrooms & bathrooms
Bedrooms: 3
Bathrooms: 3
Primary Bathroom
Level: Second
Half Bath
Level: Lower
Bathroom 2
Level: Second
Primary Bedroom
Level: Second
Bedroom 2
Level: Second
Bedroom 3
Level: Lower
Dining Room
Level: First
Family Room
Level: Lower
Kitchen
Level: First
Living Room
Level: First
Interior
Flooring
Carpet, Wood
Cooling
Electric
Sewer
Public Sewer
Heating
Forced Air
Appliances
Dishwasher, Disposal, Dryer, Microwave, Refrigerator, Electric Range, Washer
Interior Features
Ceiling Fan(s), Wet Bar
Construction
Year Built
Year Built: 1985
Home type
Single Family Residence
Construction Materials
Frame
Architectural Style
Traditional
Roof
Composition
Utilities & Energy
Fireplace Features
Family Room, Gas Starter
Laundry Features
Bedroom Level
Parking Features
Attached, Garage Door Opener, Garage Faces Front
Security Features
Security System, Smoke Detector(s)
Association Amenities
Play Area
Basement
Basement Br, Daylight, Finished
Water Source
Public
Other Features
Subdivision Name
Lakeside Heights
Lot Features
City Limits, City Lot
Patio And Porch Features
Deck, Patio
Price History
| Date | Event | Price |
|---|---|---|
10/04/2026 Source: | Pending | $275,000 +111.70% $181/sqft |
08/29/2023 Source: | Price Decreased | $129,900 -25.77% $85/sqft |
08/29/2023 Source: | Price Increased | $175,000 +52.17% $115/sqft |
08/28/2023 Source: | Sold | $115,000 $76/sqft |

Nearby Homes
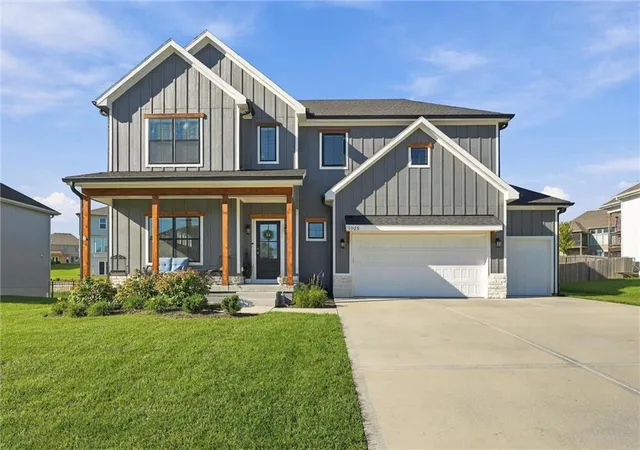
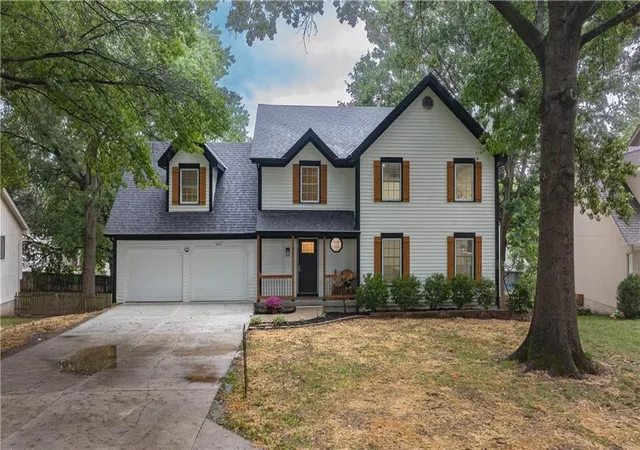
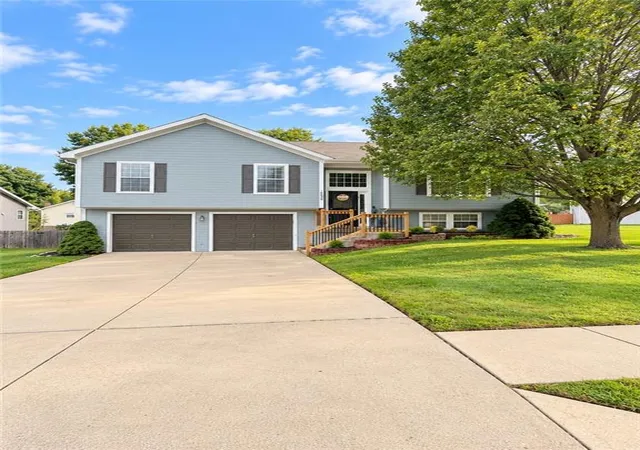
Find Homes by Property Features in Kansas City, MO


Based on information from the Kansas City Regional Association of REALTORS® or Heartland MLS through Oct 09, 2026, 11:16AM. The information displayed on this page is confidential, proprietary, and copyrighted information of Heartland Multiple Listing Service, Inc. (“Heartland MLS”). Heartland MLS does not make any warranty or representation concerning the timeliness or accuracy of the information displayed herein. In consideration for the receipt of the information on this page, the recipient agrees to use the information solely for the private non- commercial purpose of identifying a property in which the recipient has a good faith interest in acquiring. Some IDX listings have been excluded from this website. The data relating to real estate displayed on this website comes in part from the Heartland Multiple Listing Service database compilation. The properties displayed on this website may not be all of the properties in the Heartland MLS database compilation, or all of the properties listed with other brokers participating in the Heartland MLS IDX program. Detailed information about the properties displayed on this website includes the name of the listing company. © 2026 Heartland Multiple Listing Service, Inc. All Rights Reserved.
 Advertising Broker: Nicholas Huscroft | Chosen Realty