- Overview
- Description
- Property Details
- Location
- HOA Management
- Facts & Features
- Getting Around
- Nearby Homes



$340,000
Monthly Est:$1,692
 3 Beds
 3 Baths
2 full baths + 1 half bath
 1,704sqft
1123 Boardwalk Pl, Kissimmee, FL 34747
$340,000
$1,692/moEst:
Get Pre-Approved
Townhouse
Built in 2023
$253/mo HOA
2,614 sqft lot
$200/sq.ft
Description
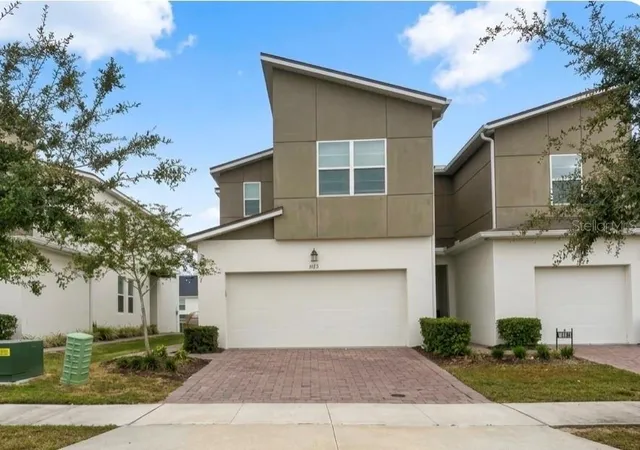
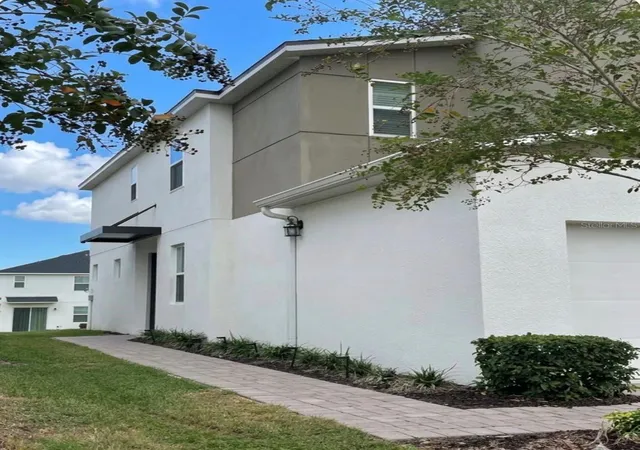
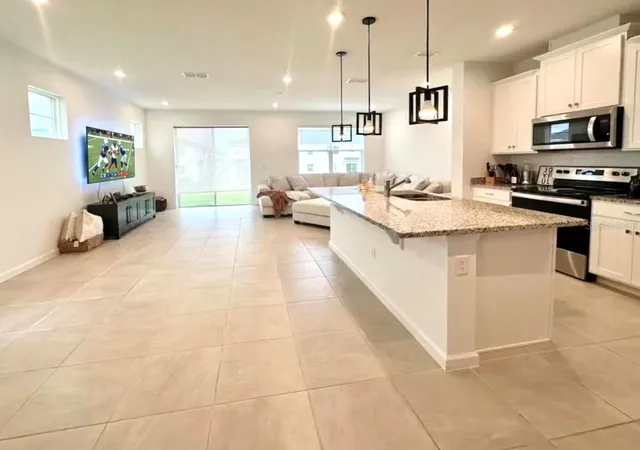
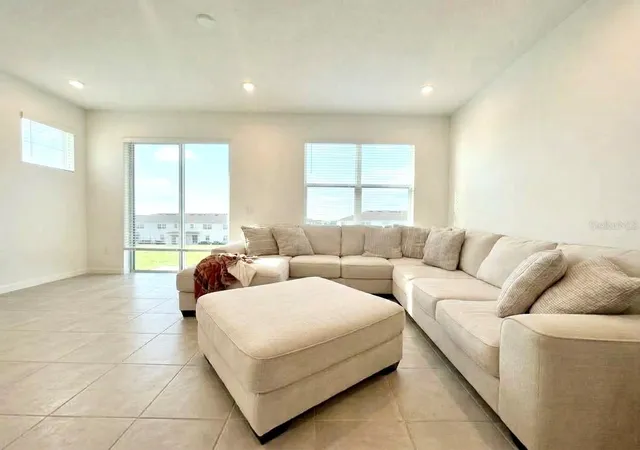
Short Sale. Welcome to Soleil of Westside Community where convenience meets more than comfort. This isn’t just a townhome—it’s a home that offers the perfect blend of upscale style and generous space designed for the life you want to live. Step inside this convenient floorplan and immediately feel the difference. The open-concept main floor serves as the heart of the home, with a spacious great room flowing seamlessly into the kitchen/livinroom and separate dining area. Beautiful tile flooring spans the entire downstairs, enhanced by abundant natural light. The kitchen features sleek stainless-steel appliances with a very nice Refrigerator and pendant light hook-ups over the breakfast bar, creating an inviting space for hosting or unwinding at the end of the day. This highly desirable corner lot offers something truly rare in the community with a green spaces in the back yard. Enjoy your morning coffee outdoors or give your pet a great space, all without the maintenance demands of a single-family home. The essential two-car garage adds everyday convenience. The beautiful Staircase take you to Upstairs, you’ll find plush with fans in every room. The primary suite is a serene retreat with Dual spacious walk-in closets and a dual-sink bathroom. Bedrooms 2 and 3 provide comfortable private spaces for family, guests, or a home office—Bedroom 2 even includes its own walk-in closet. The washer and dryer are included for a seamless move-in experience on second floor. The location is unbeatable. You’re ideally situated near world-famous theme parks, premier shopping, dining, and top-tier entertainment—everything you need just minutes away.
Important Notice:
This property is an unapproved Short Sale and requires third-party approval. All terms, conditions, and timelines are subject to lender review and acceptance.
- Houzeo last checked: 10 minutes ago
- Listing updated: October 20, 2026 at 5:23 pm
- Listing Provided by: Monica Restrepo (954) 604-2848 | UNITED REALTY GROUP INC (954) 450-2000
- Source: Stellar MLS-FL as distributed by MLS GRID | MLS#: O6448594

Property Details
Status
Active
Type
Townhouse
No. of Stories
2
County
City
Neighborhood
--
Year Built
2023
HOA Fees
$253/mo
Finished Area
1,704 sqft
Lot Size
2,614 sqft lot
Basement Area
- sqft
MLS Name
Stellar MLS
MLS Number
O6448594
MLS Status
Active
Days on Market
18
Cumulative Days on Market
8

Continue Your Journey in App
Find your dream home, receive real-time updates, and many more!
Continue Your Journey in App
Find your dream home, receive real-time updates, and many more!
Location
HOA Management
LeLand Management / Troy Jones
HOA Fees
$253/ Monthly
Amenities
 Amenities and services may be covered by one or multiple associations and service providers.
 Pool
 Park Playground
 Club House
 Recreational Facilities
Escrow Reserves Fund
Common Area Taxes
Recreation Facilities
Management
Disclaimer: Amenities are based on third-party information and may vary; buyers must independently verify all amenities, as information is deemed reliable but not guaranteed.
Facts & Features
Rooms
Bedrooms & bathrooms
Bedrooms: 3
Bathrooms: 3
Interior
Heating
Central, Electric
Appliances
Dishwasher, Disposal, Dryer, Microwave, Range, Refrigerator, Washer
Interior Features
Ceiling Fans(s), Primary Bedroom Upstairs, Thermostat, Walk In Closet(s), Window Treatments
Exterior Features
Lighting, Sidewalk
Cooling
Central Air
Flooring
Carpet, Tile
Window Features
Blinds, Window Treatments
Sewer
Public Sewer
Construction
Year Built
Year Built: 2023
Home type
Townhouse
Architectural Style
Florida
Foundation Details
Concrete Perimeter
Property Condition
Completed
Roof
Shingle
Construction Materials
Block, Concrete, Stucco
Utilities & Energy
Laundry Features
Inside, Laundry Room, Upper Level
Utilities
Bb/hs Internet Available, Cable Connected, Electricity Connected, Water Connected
Water Source
Public
Association Amenities
Clubhouse, Park, Playground, Pool, Recreation Facilities
Security Features
Security System, Smoke Detector(s)
Other Features
Subdivision Name
Soleil At Westside
Patio And Porch Features
Rear Porch
Lot Features
Corner Lot, City Limits, In County, Sidewalk, Paved
Community Features
Association Recreation Owned, Community Mailbox, Deed Restrictions, Park, Playground, Pool, Sidewalks, Street Lights
Price History
| Date | Event | Price |
|---|---|---|
10/13/2026 Source: | Listed for Sale | $340,000 -12.20% $200/sqft |
05/29/2024 Source: | Price Decreased | $387,257 -0.19% $227/sqft |
05/29/2024 Source: | Sold | $387,990 $228/sqft |

Getting Around 1123 Boardwalk Pl
Bike Score®

Somewhat Bikeable
23/100
Walk Score®

Car-Dependent
6/100
Data provided by Redfin
Nearby Homes


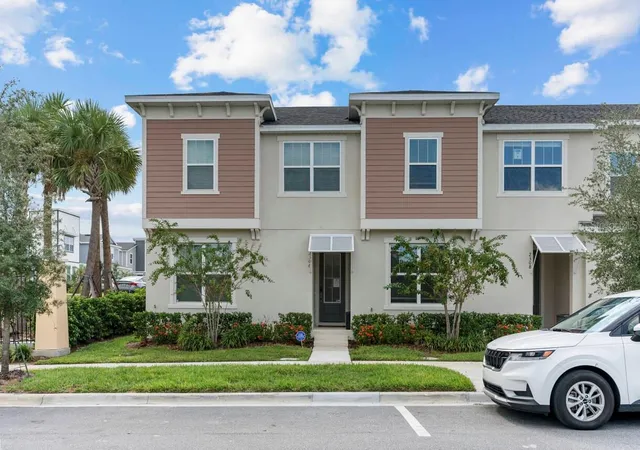
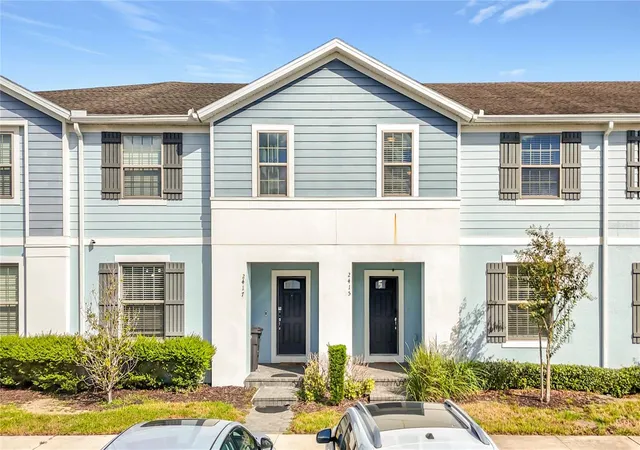
Find Homes by Property Features in Kissimmee, FL
Nearby New Homes For Sale

Based on information from Stellar MLS® through Oct 31, 2026, 10:45AM as submitted to and distributed by MLS GRID. All data is obtained from various sources and may not have been verified by the broker or MLS GRID. Supplied Open House Information is subject to change without notice. All information should be independently reviewed and verified for accuracy. Properties may or may not be listed by the office/agent presenting the information. IDX information is provided exclusively for consumers’ personal non-commercial use. It may not be used for any purpose other than to identify prospective properties consumers may be interested in purchasing. The data is deemed reliable but is not guaranteed by MLS GRID. The use of the MLS GRID Data may be subject to an end-user license agreement prescribed by the Member Participant’s applicable MLS, if any, and as amended from time to time. © 2026 Stellar MLS. All Rights Reserved.
 Advertising Broker: Fred McGill | Simple Showing, Inc
