- Overview
- Description
- Property Details
- Location
- Facts & Features
- Getting Around
- Nearby Homes

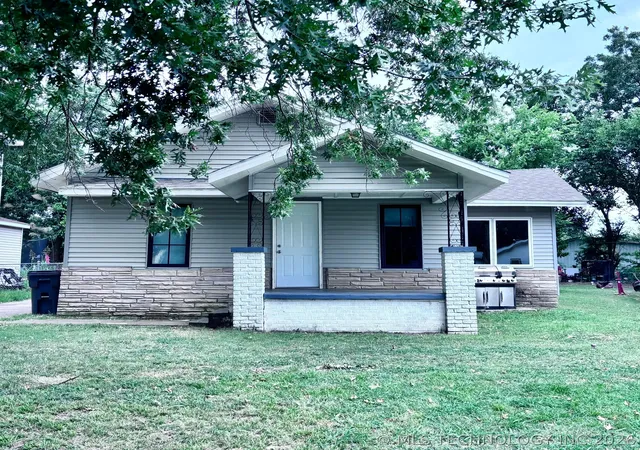
Street View
$179,500
Monthly Est:$893
 4 Beds
 2 Baths
2 full baths
 2,560sqft
1123 E 9th Street, Okmulgee, OK 74447
$179,500
$893/moEst:
Get Pre-Approved
Single Family Residence
Built in 1930
$-- HOA
0.15 acre lot
$70/sq.ft
Description
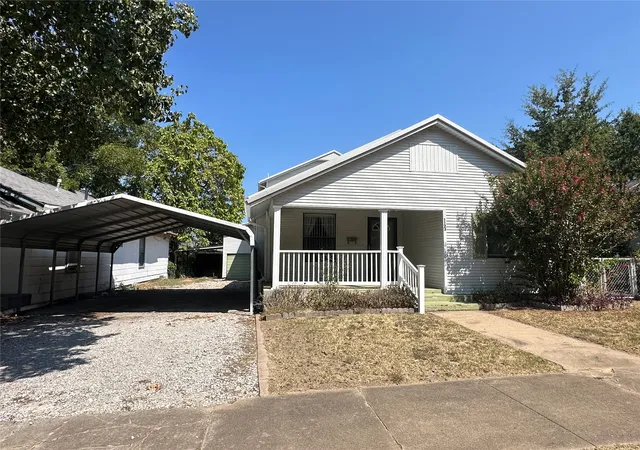
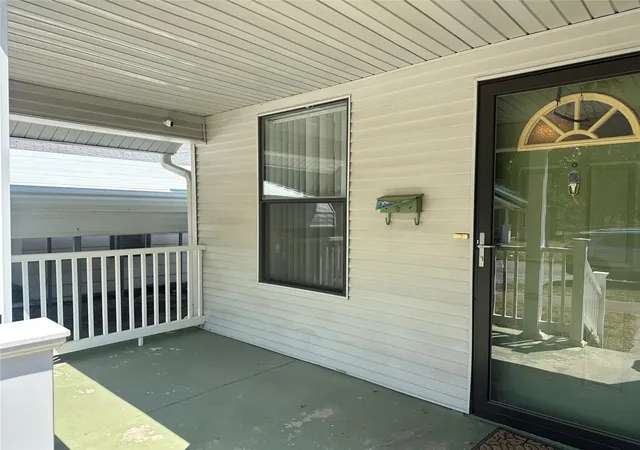
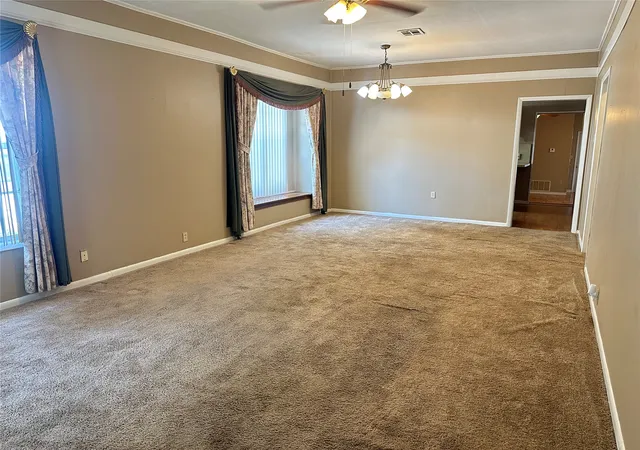
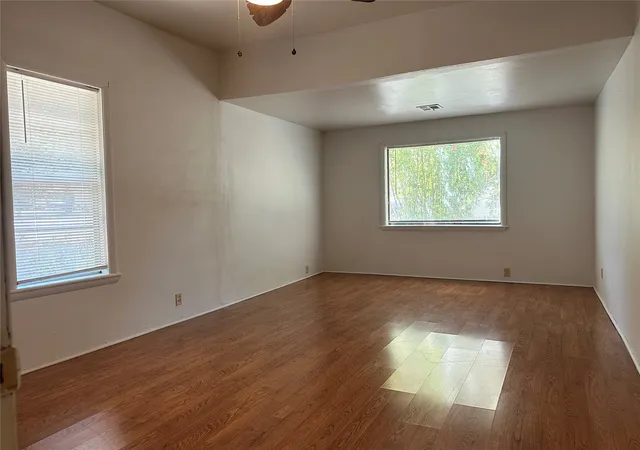
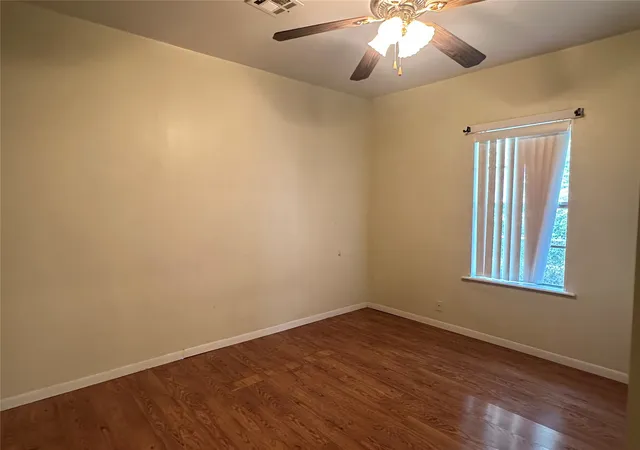
Don't let the days on the market deceive you, this is a great home! Spacious 4 bedroom/2 bath home in the heart of Okmulgee with a lot of extra features! Home features two living areas with kitchen in between that is cute and clean! Built in microwave and new dishwasher too! Split tri level, Metal roof, extensive landscaping with flowers, Florida room and in ground storm shelter. Rear addition was added in 2017. Garage is set up with 2 level storage, driveway is a part of this home and carport stays.New hot water 2024. This home qualifies for USDA Rural Development loans - 100% financing. a MUST SEE.
- Houzeo last checked: 2 minutes ago
- Listing updated: September 8, 2026 at 8:00 am
- Listing Provided by: Jamie Goodnight (918) 510-0887 DRE #159613 | Keller Williams Advantage (918) 291-2425
- Source: MLS Technology-OK | MLS#: 2632914

Property Details
Status
Active
Type
Single Family Residence
No. of Stories
2
County
City
Neighborhood
--
Year Built
1930
HOA Fees
-
Finished Area
2,560 sqft
Lot Size
0.15 acre lot
Basement Area
- sqft
MLS Name
MLS Technology
MLS Number
2632914
MLS Status
Active
Days on Market
31
Cumulative Days on Market
712

Continue Your Journey in App
Find your dream home, receive real-time updates, and many more!
Download App
Continue Your Journey in App
Find your dream home, receive real-time updates, and many more!
Location
Facts & Features
Rooms
Bedrooms & bathrooms
Bedrooms: 4
Bathrooms: 2
Bathroom
Level: First
LivingRoom
Level: First
DiningRoom
Level: First
Kitchen
Level: First
Den
Level: First
BonusRoom
Level: First
PrimaryBedroom
Level: First
Bedroom
Level: First
Bedroom
Level: Second
Bedroom
Level: Second
Bathroom
Level: Second
Interior
Flooring
Carpet, Tile, Wood Veneer
Heating
Central, Electric, Multiple Heating Units
Appliances
Dishwasher, Electric Water Heater, Microwave, Oven, Range, Stove, Plumbed For Ice Maker
Cooling
Central Air, Two Units
Window Features
Vinyl, Storm Windows
Exterior Features
Concrete Driveway, Rain Gutters
Interior Features
Attic, High Ceilings, Laminate Counters, Cable Tv, Ceiling Fans, Electric Oven Connection, Electric Range Connection
Sewer
Public Sewer
Construction
Year Built
Year Built: 1930
Home type
Single Family Residence
Construction Materials
Vinyl Siding, Wood Frame
Foundation Details
Crawlspace
Architectural Style
Bungalow
Roof
Metal
Utilities & Energy
Security Features
Storm Shelter
Water Source
Public
Basement
None, Crawl Space
Parking Features
Attached, Garage, Shelves, Storage, Shared Driveway
Laundry Features
Washer Hookup, Electric Dryer Hookup
Utilities
Electricity Available, Natural Gas Available, Water Available
Pool Features
None
Other Features
Community Features
Gutters, Sidewalks
Patio And Porch Features
Covered, Enclosed, Patio, Porch
Lot Features
None
Subdivision Name
Alta Vista
Price History
| Date | Event | Price |
|---|---|---|
09/07/2026 Source: | Price Decreased | $179,500 -5.43% $70/sqft |
08/15/2026 Source: | Price Decreased | $189,800 -0.05% $74/sqft |
07/09/2026 Source: | Price Decreased | $189,900 -2.57% $74/sqft |
05/18/2026 Source: | Price Increased | $194,900 +2.69% $76/sqft |
03/05/2026 Source: | Off Market | $189,800 -5.05% $74/sqft |

Show more
Getting Around 1123 E 9th Street
Bike Score®

Somewhat Bikeable
35/100
Walk Score®

Car-Dependent
48/100
Data provided by Redfin
Nearby Homes




Find Homes by Property Features in Okmulgee, OK

Based on information from MLS Technology, Inc. through Oct 09, 2026, 12:15AM. Information is provided exclusively for consumers’ personal, non-commercial use, that it may not be used for any purpose other than to identify prospective properties consumers may be interested in purchasing. Listing Information displayed on the IDX is deemed reliable but is not guaranteed accurate by the MLS. ©2026 MLS Technology, Inc. All Rights Reserved.
 Advertising Broker: Tomas Barrientos | Home Smart Stellar Realty